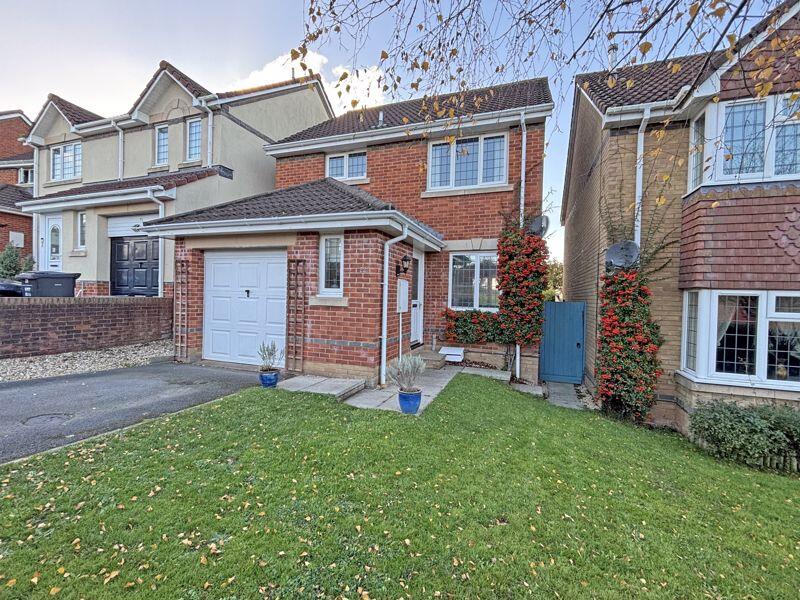
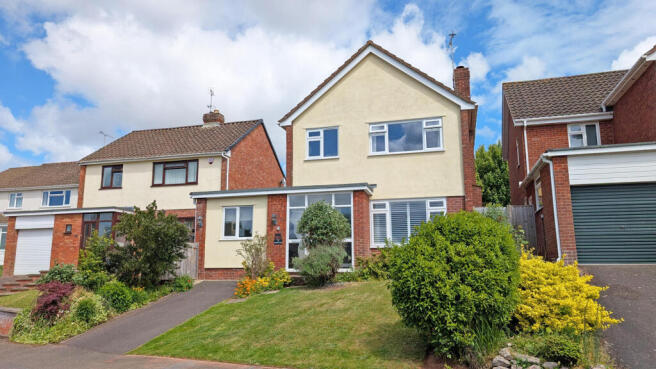
3-bedroom detached house · TA21 9PG
For saleReduced £50k (−6.3%) on 20 JunListed 181 days
Opportunity summary
See Archie’s verdict, returns by strategy and what to check before viewing.
About
● Beautifully Refurbished Detached Three Bedroom ‘Chocolate Box’ Thatched Cottage ● Planning Permission for Extension ● Detached Annexe ● Gardens and Paddock with Two Outbuildings ● Approx.
One Acre In All ● Accessible Rural Location A beautifully refurbished three-bedroom thatched cottage with a detached annexe, two further outbuildings, gardens and paddock, with potential for smallholding or private equestrian use, in an accessible rural location.
The cottage is believed to date back to around 1500 and it has been comprehensively refurbished by the present owners in recent years.
Set to the rear of the cottage is a detached annexe which is believed to have been the original dwelling on the site and historically known as ‘Hope Cottage’.
Planning permission was granted on 28 April 2025 for the erection of a single-storey side extension to Woodlands Cottage, further details are available on Somerset Council Planning Portal under Application no.
44/25/0001. The property lies in a tucked-away rural location just one mile from Wellington, where there is an excellent range of shops, schools and local amenities.
There is easy access to junction 26 of the M5 motorway, and a wider range of amenities are provided in the County Town of Taunton, including a main line rail link to London Paddington.
An appealing detached period cottage with a thatched roof, plus a flat roof extension to the rear. Central heating is provided by an air source heat pump.
The accommodation in brief is as follows, please refer to the floor plan for approximate room sizes.
The Main Entrance is through a Front Covered Porch , opening into an Entrance Hall with stairs rising to the First Floor and a door to the right, opening into a cosy Sitting Room which has a fireplace.
A door to the left opens into the Dining Room which has oak flooring, a feature inglenook style fireplace, and attractive curved steps leading down into the Kitchen , which is fitted with a range of modern units with worksurfaces, incorporating a 1½ bowl sink, range cooker with extractor hood, space for American style freezer, plumbing for dishwasher and stone flooring.
The Kitchen leads on through into a Utility Room which has an external stable style door, built-in worksurface, plumbing for washing machine, stone flooring and access on to a Ground Floor Cloakroom with WC, wash hand basin and a cupboard housing the air source heat tank and controls.
On the First Floor there is a fantastic large Landing Area , giving access to Three Bedrooms , each of which have Ensuite Bath/Shower Rooms.
The Annexe (Hope Cottage) Set adjacent to the rear of the main residence, this detached building has also been refurbished by the current owners in recent years and has Photovoltaic Solar Panels on the roof.
There are Two Rooms on the Ground Floor , one of which is fitted with built-in storage cupboards, sink, electric oven, four ring hob and plumbing for washing machine and dishwasher.
There is a Further Room on the First Floor with a wall divider at the far end, behind which there is a shower cubicle, WC and wash hand basin.
The property is set at the end of a shared track and there is a private parking area with space for numerous vehicles.
There are spacious gardens and grounds, with an old brick well and an attractive stone wall along the eastern boundary.
Beyond the garden is an area of Paddock , with a timber-built Goat Shed 23’7 x 11’3 (7.2m x 3.4m) The top end of the paddock has a variety of young trees and a useful Workshop 29’ x 19’5 (8.8m x 5.9m) built of timber under a box profile roof.
In all approx. 1 acre (About 0.4 Hectare)
Value & comps
No previous sales on record.
Returns
Set an offer; the calculator follows it.
We're still gathering serviced-accommodation data for this area.
Archie refurb estimate: a Pro feature
0.0% below asking
This is not financial or investment advice. Prop AI Deals is not authorised by the Financial Conduct Authority (FCA) to provide investment advice.
All investment calculators, property analyses, and AI-generated insights are for informational purposes only. Property investment carries risk and may result in financial loss. All calculations should be independently verified and you should consult with FCA-authorised financial advisors before making any investment decisions.
Past performance does not guarantee future results. Tax implications vary by individual circumstances.
Deal
Properties like this can earn 2–3x BTL yields when converted to HMO, with retrofit costs around £10k/room. Sign in to see the full tier, yield projection, and cost breakdown.
Commercial properties like this can earn 30-50% higher yields when converted to residential under Class MA / Q / P / PA, with prior approval costing ~GBP 96/unit. Sign in to see the recommended route, yield uplift, and cost breakdown.
BRRR-suited properties can recycle 80-100% of investor capital on refi, leaving a high-yielding rental with most of the money out. Sign in to see the refurb cost stack, ARV projection, and refinance maths.
Detached + large garden = sub-division play. Pro tier unlocks the tier badge, plot size, uplift estimate, and regional land benchmark.
Short-lease flats trade at deep discount, but extending under the 1993 Act often costs far less than the discount. Pro tier unlocks the tier badge, premium breakdown, long-lease ARV and arbitrage maths.
See projected short-stay revenue vs a vanilla BTL for this property.
See real sub-let margins (HMO room rates & SA nightly rates) vs the landlord rent.
Area
Agent & docs
FAQ
About WOODLANDS COTTAGE, Ford Street, Wellington
Explore nearby