3-bedroom detached house · EX7 0NJ
Listing removedListed 205 days
Opportunity summary
See Archie’s verdict, returns by strategy and what to check before viewing.
About
A charming and individual detached home on the outskirts of Dawlish, offering spacious accommodation, beautifully enclosed gardens, and a generous garage.
Situation - The property is set within a desirable residential area, surrounded by attractive countryside and just a short distance from the town’s amenities.
Dawlish itself offers a comprehensive range of day-to-day facilities, including independent shops, cafés and restaurants, together with well-regarded schools and leisure amenities.
The town is famed for its picturesque seafront, sandy beaches and the scenic Dawlish Warren Nature Reserve, providing excellent opportunities for coastal walks and outdoor pursuits.
Communication links are particularly strong, with a mainline railway station in Dawlish offering regular services to Exeter and beyond, while the A379 provides convenient road access along the coast.
The cathedral city of Exeter lies within easy reach, offering a more extensive range of shopping, dining and cultural facilities, together with access to the M5 motorway and Exeter International Airport.
The surrounding area is renowned for its natural beauty, with the South Devon coastline and rolling countryside close at hand, making this an ideal location for those seeking a lifestyle combining coastal charm with everyday convenience.
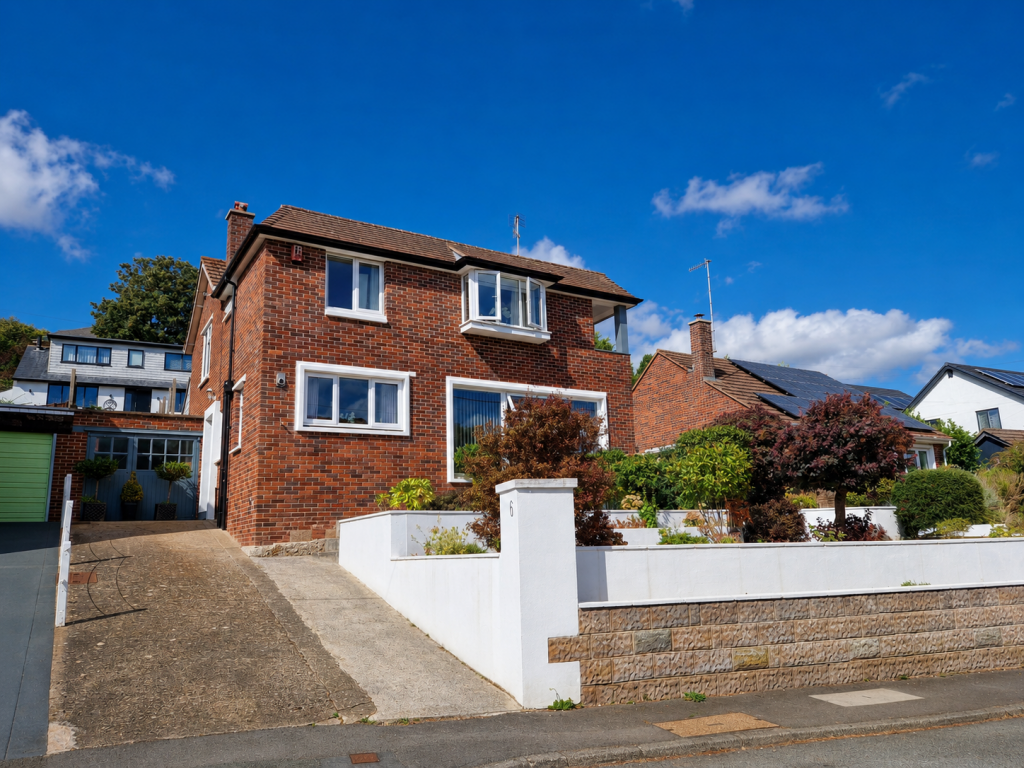
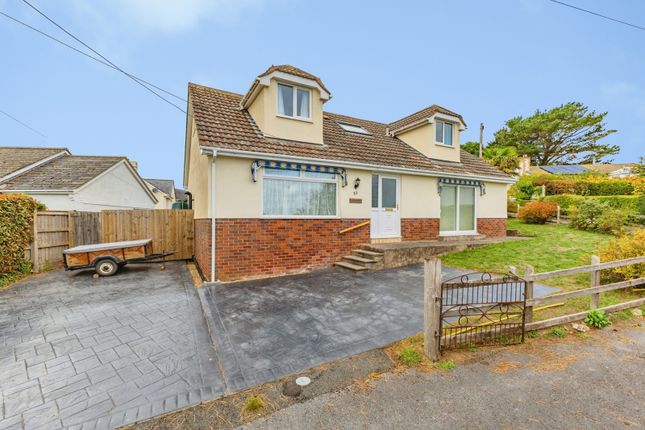
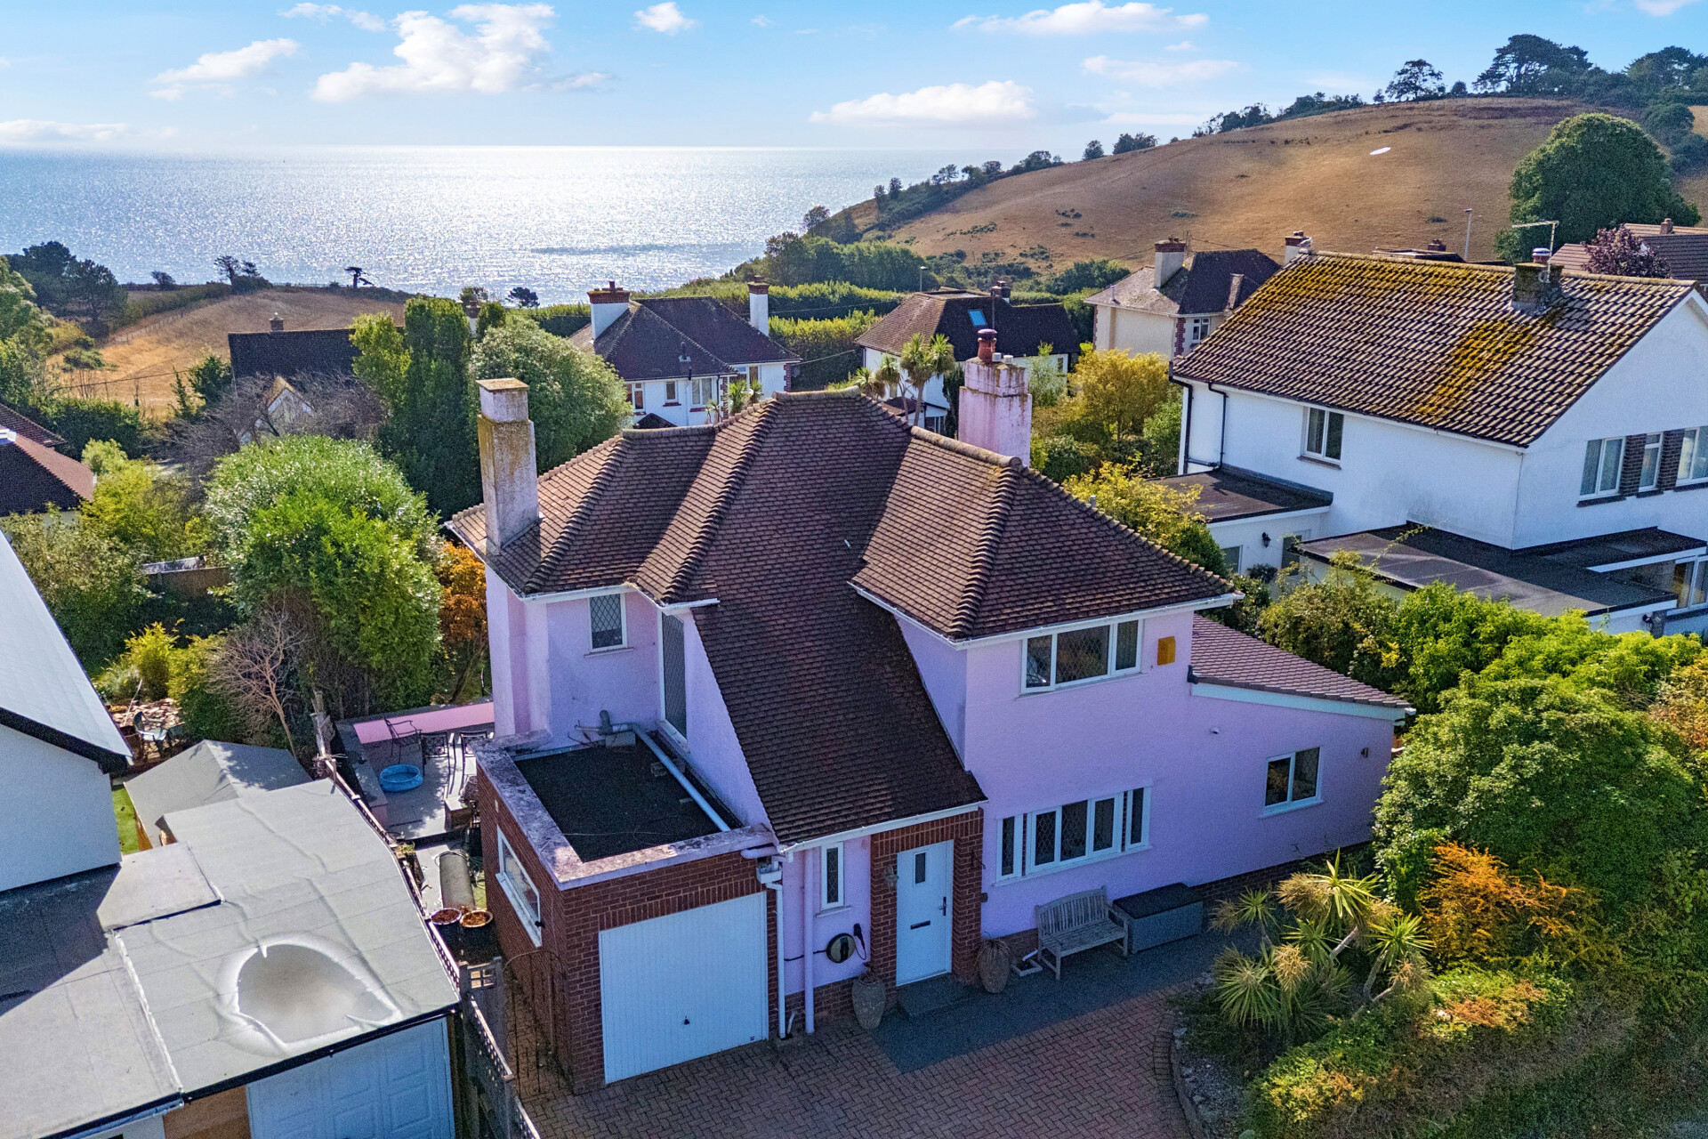
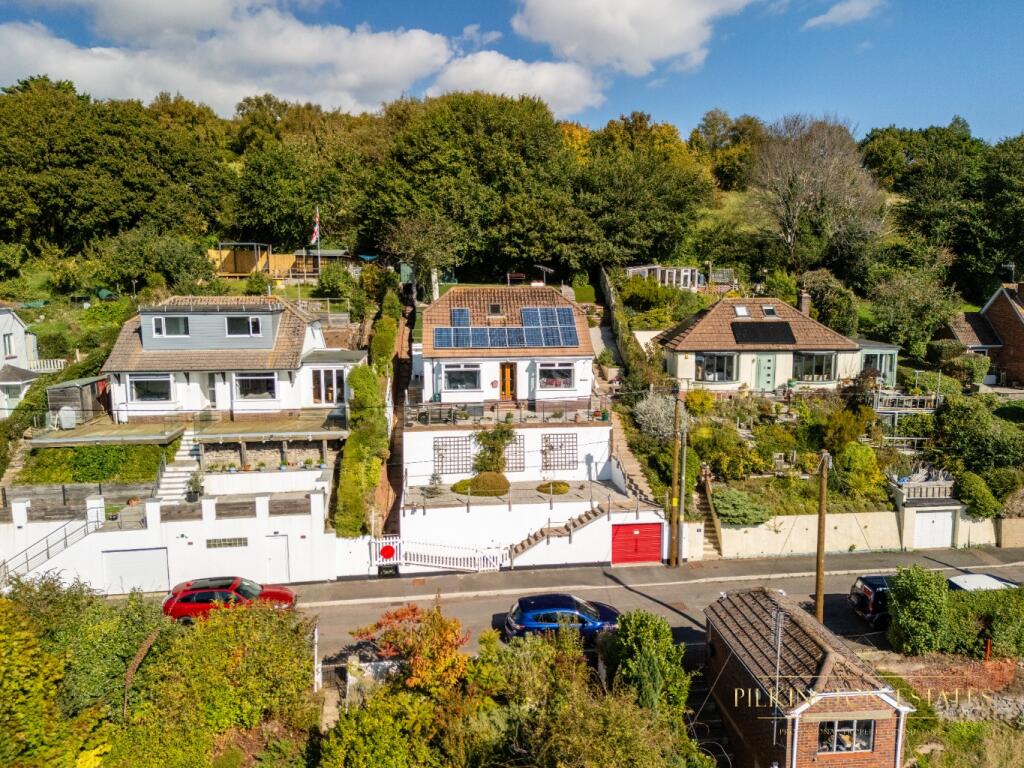
Description - The Toll House is an attractive and individual four bedroom detached residence, set in a desirable position on the outskirts of Dawlish.
Offering well-proportioned and versatile accommodation, the property combines character and comfort, ideally suited to modern family living.
The house is complemented by beautifully enclosed gardens, together with driveway parking and a garage, creating a wonderful sense of privacy and practicality in an appealing edge-of-town setting.
Accommodation - The accommodation at The Toll House is both versatile and thoughtfully arranged, combining character features with modern enhancements to create a comfortable and highly practical home.
An attractive reception hall provides a welcoming introduction, with useful built-in storage, leading through to a well-appointed ground floor shower room fitted with a contemporary suite.
The dining room offers a charming space for entertaining, centred around a feature fireplace and flowing seamlessly through to the impressive kitchen.
This fantastic, dual-aspect room is fitted with a range of modern shaker-style units with timber work surfaces and integrated appliances, creating a sociable and functional hub to the home, with internal access to the garage.
Further ground floor accommodation includes an inner hallway, ideal for use as a study area with access to the rear garden, together with a delightful snug featuring an attractive fireplace.
The sitting room is a particularly appealing space, enjoying a dual aspect with doors opening directly onto the garden, allowing for an abundance of natural light.
On the first floor, a bright landing leads to four bedrooms, including a generous principal bedroom with built-in wardrobes and original fireplace.
The remaining bedrooms are well-proportioned, one of which offers flexibility as a dressing room if required.
The property is served by both a family bathroom, fitted with a modern suite including bath and separate shower, and an additional shower room, providing excellent facilities for family living.
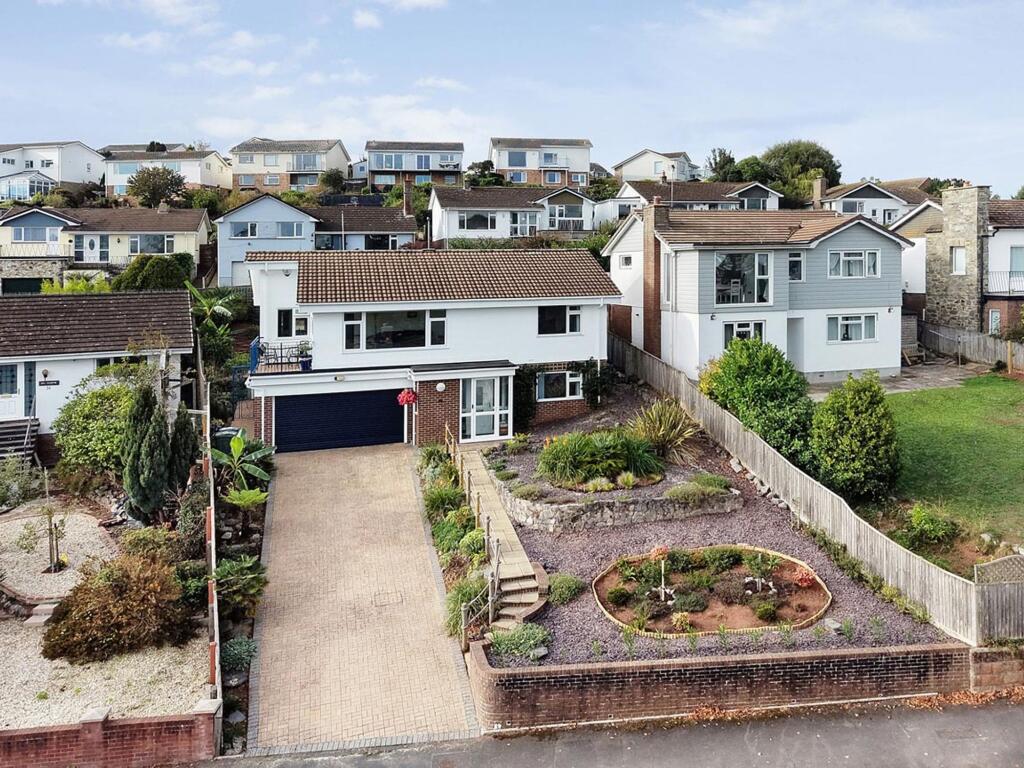
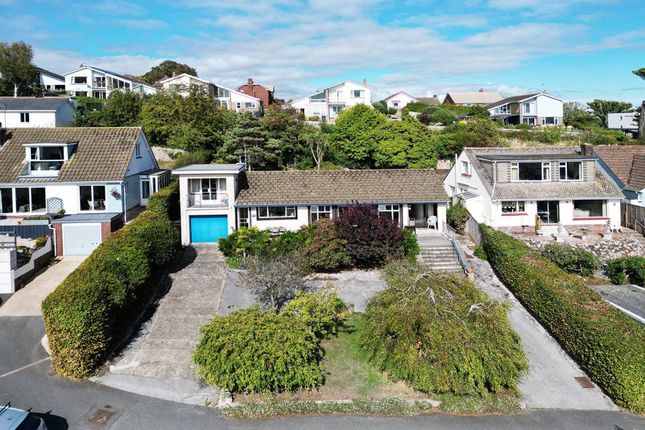
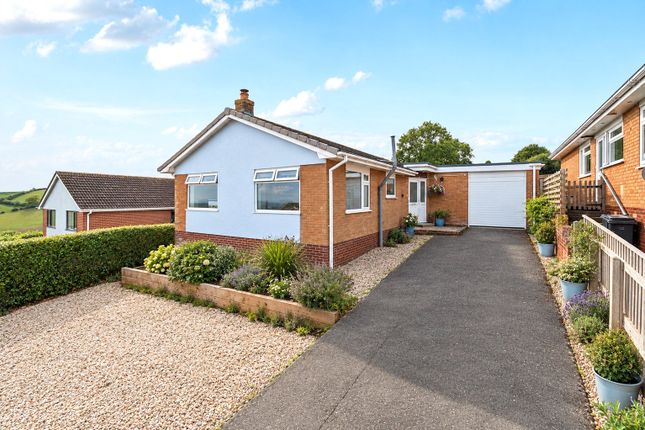
Garage And Gardens - The property is approached via an attractive, well-kept front garden, predominantly laid to lawn and bordered by a variety of mature plants and shrubs, creating an inviting first impression.
A driveway provides convenient off-road parking and leads to the generous one-and-a-half garage, fitted with an electrically operated up-and-over door, power, lighting, and space with plumbing for a washing machine and tumble dryer.
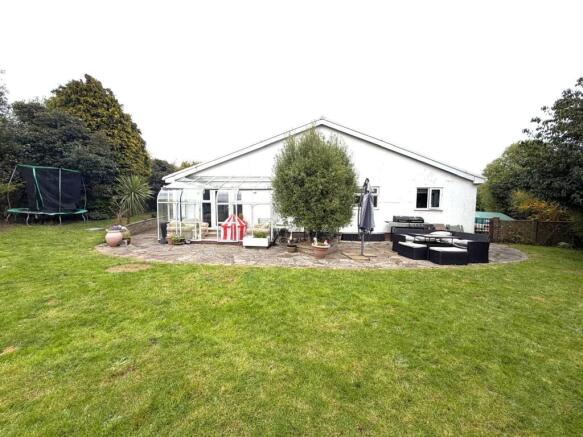
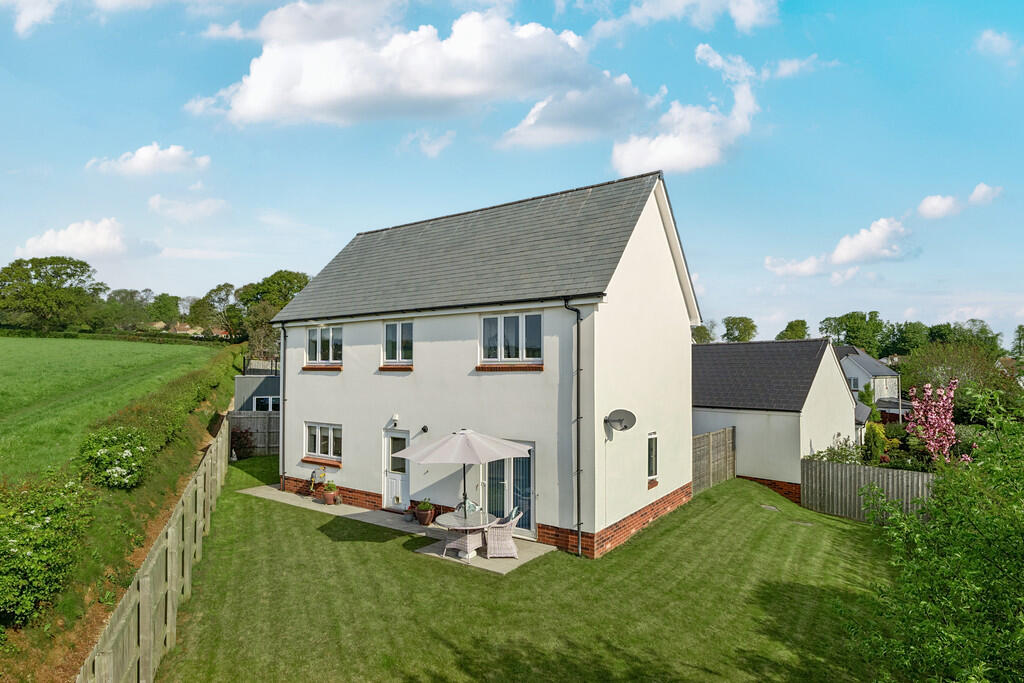
To the rear, the gardens are a particular feature and a real gardener’s delight.
A charming cobbled seating area adjoins the house, ideal for outdoor dining and relaxation, with steps rising to the principal garden, which is predominantly laid to lawn and beautifully framed by mature plants and shrubs.
The main garden is fully enclosed by a combination of stone walls and high hedges, offering total privacy.
An attractive arched timber gate provides access to a separate area, perfectly suited for a productive fruit and vegetable garden, complete with a lean-to greenhouse and a substantial shed for storage.
Together, these beautifully maintained and versatile outdoor spaces create a peaceful and secluded environment, ideal for both leisure and gardening pursuits.
Services - Utilities: Mains water, electricity and drainage Heating: Gas Boiler Central Heating EPC: Band E Council Tax Band F (Teignbridge) Neighbourhood Watch Area EE, Three, Vodafone and O2 mobile network available (Ofcom) Standard, Superfast and Ultrafast broadband available (Ofcom) Agent's Notes - Property is circa 1820 - original toll house, made of cob construction and has been extended with modern materials (block, timber etc) Directions - what3words - ///dolly.delays.dollars
Value & comps
No previous sales on record.
Returns
Set an offer; the calculator follows it.
We're still gathering serviced-accommodation data for this area.
Archie refurb estimate: a Pro feature
0.0% below asking
This is not financial or investment advice. Prop AI Deals is not authorised by the Financial Conduct Authority (FCA) to provide investment advice.
All investment calculators, property analyses, and AI-generated insights are for informational purposes only. Property investment carries risk and may result in financial loss. All calculations should be independently verified and you should consult with FCA-authorised financial advisors before making any investment decisions.
Past performance does not guarantee future results. Tax implications vary by individual circumstances.
Deal
Properties like this can earn 2–3x BTL yields when converted to HMO, with retrofit costs around £10k/room. Sign in to see the full tier, yield projection, and cost breakdown.
Commercial properties like this can earn 30-50% higher yields when converted to residential under Class MA / Q / P / PA, with prior approval costing ~GBP 96/unit. Sign in to see the recommended route, yield uplift, and cost breakdown.
BRRR-suited properties can recycle 80-100% of investor capital on refi, leaving a high-yielding rental with most of the money out. Sign in to see the refurb cost stack, ARV projection, and refinance maths.
Detached + large garden = sub-division play. Pro tier unlocks the tier badge, plot size, uplift estimate, and regional land benchmark.
Short-lease flats trade at deep discount, but extending under the 1993 Act often costs far less than the discount. Pro tier unlocks the tier badge, premium breakdown, long-lease ARV and arbitrage maths.
See projected short-stay revenue vs a vanilla BTL for this property.
See real sub-let margins (HMO room rates & SA nightly rates) vs the landlord rent.
Area
Agent & docs
FAQ
About Old Teignmouth Road, Dawlish
Explore nearby