2-bedroom house · DE6 5PJ
For saleListed 73 days
Opportunity summary
See Archie’s verdict, returns by strategy and what to check before viewing.
About
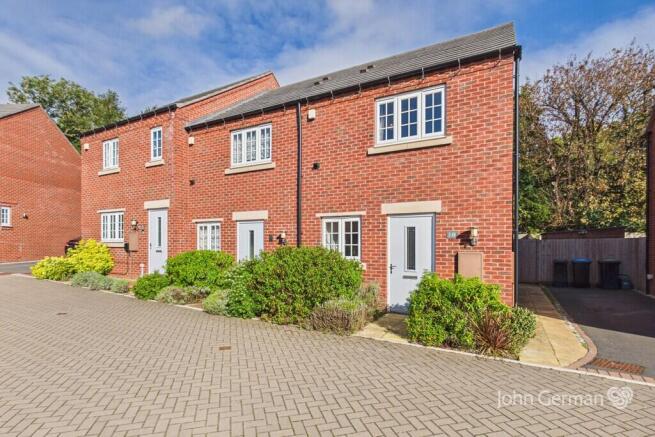
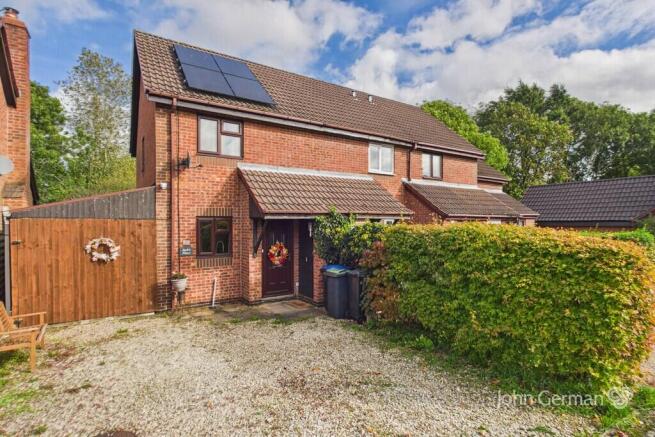
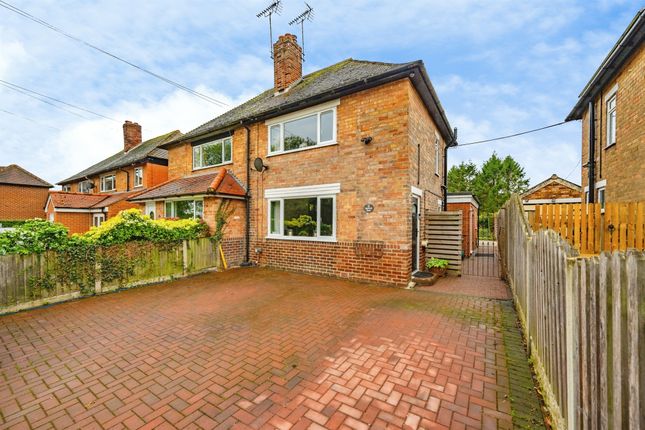
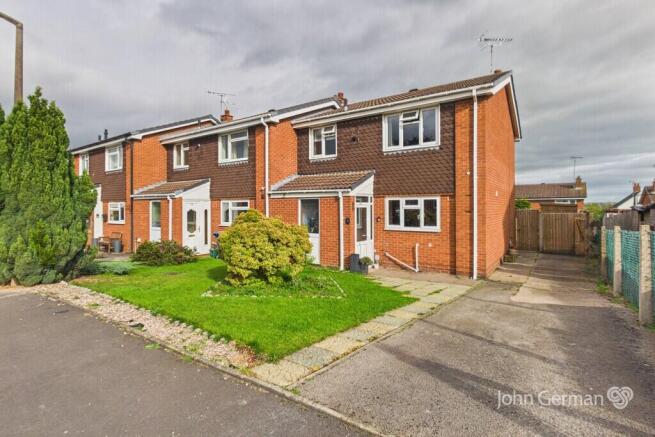
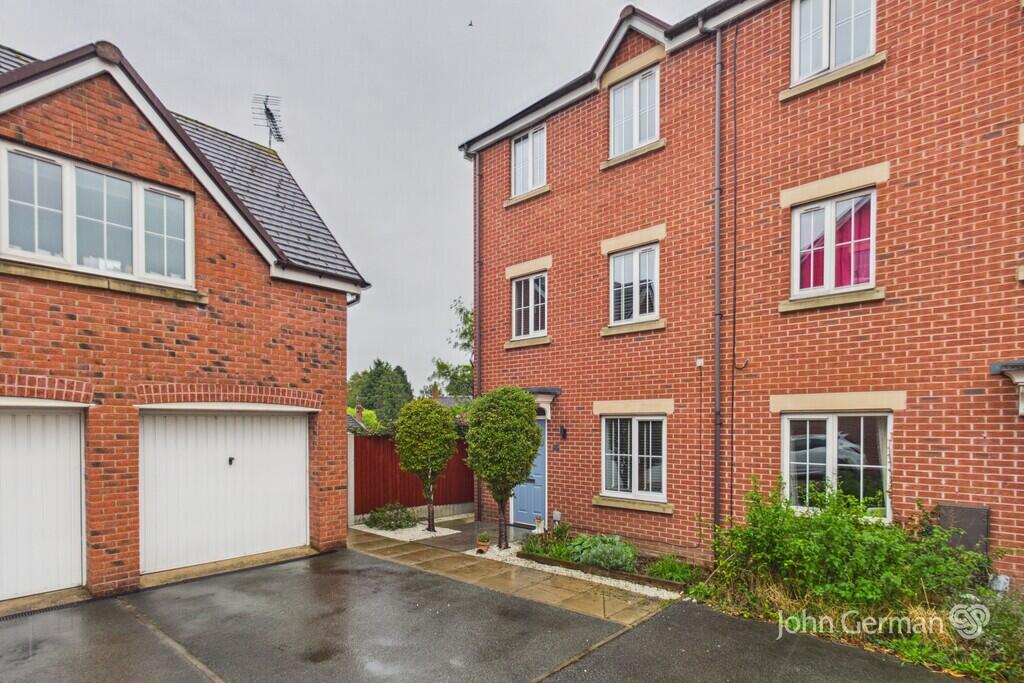
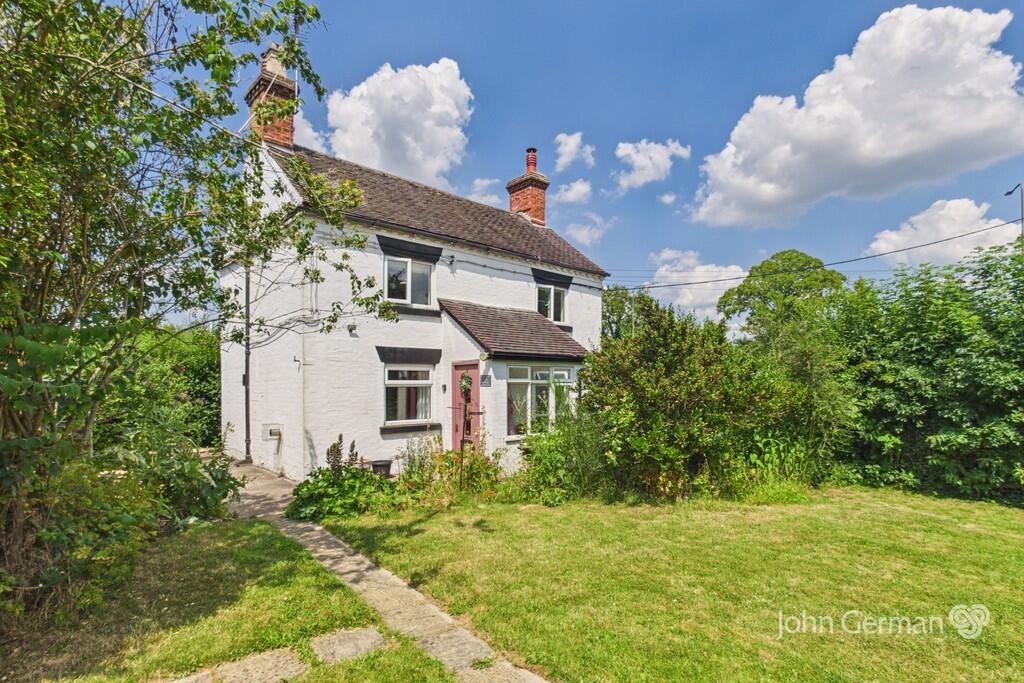
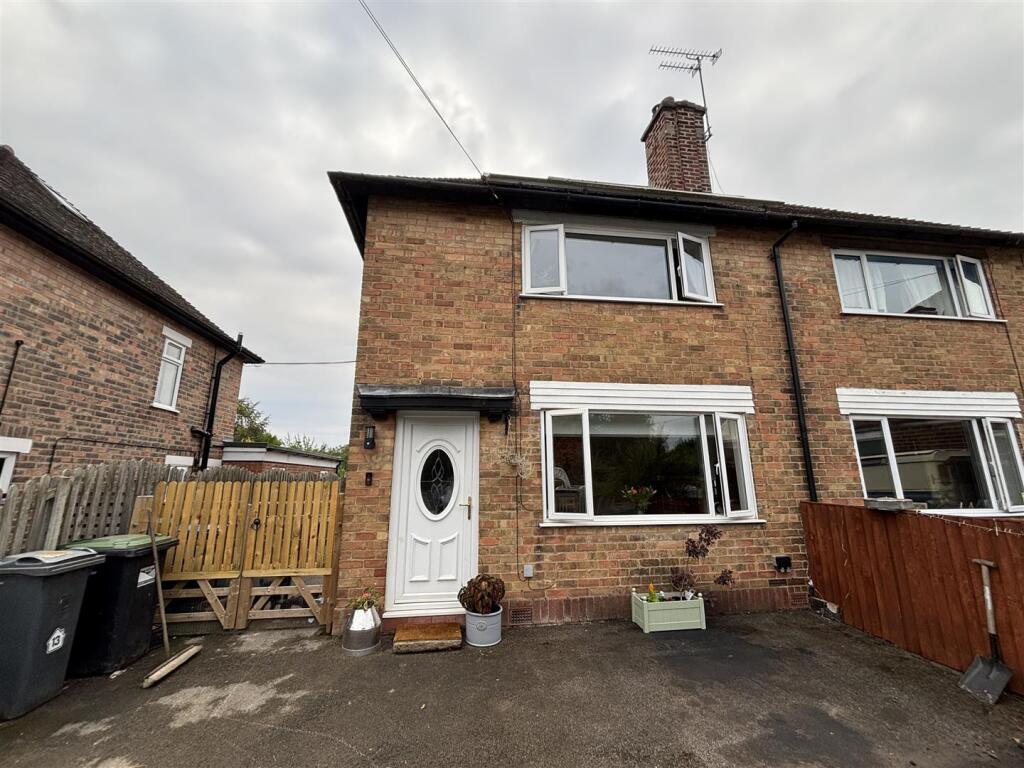
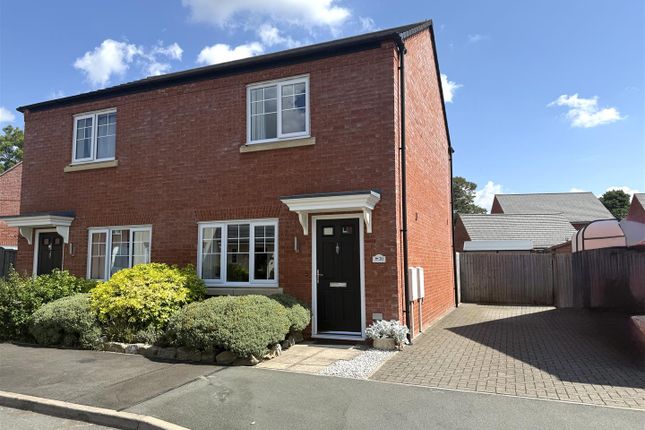
A fantastic new build, brick and tile semi-detached house offering a spacious reception room, a recently renovated kitchen and two bedrooms.
The property benefits from a spacious garden to the rear and two off-road parking spaces to the side and is situated in a desirable location in Doveridge close to many local amenities.
Of interest to first time buyers or families alike. A viewing is highly recommended. Directions - From Uttoxeter Racecourse, exit the car park turning right onto Wood Lane.
Take the 2nd exit over the first roundabout then take the 3rd exit onto Bridge Street.
Take the 2nd exit over the next two roundabouts, then take the 3rd exit at the following roundabout onto Derby Road.
At the next roundabout take the right hand exit heading east on the Doveridge bypass. After just over a mile leave the dual carridgeway via the slip road before turning right onto Marston Lane.
Take the 1st exit on the roundabout onto Derby Road. After 0.2 miles turn left onto St Cuthberts Road where the property will be located on the right hand side as signposted by our 'For Sale' board.
Situation - The property is located in Doveridge, a small town near Uttoxeter being approximately 3.1 miles from Uttoxeter, 11.6 miles to Ashbourne and 11.7 miles from Burton-on-Trent.
Accommodation Comprises: - Entrance Hall - With carpet flooring Downstairs Wc - With WC and wash hand basin. Lounge - 2.67m x 4.32m (8'9" x 14'2") - With carpet flooring and a radiator.
Kitchen - 4.02m x 2.97m (13'2" x 9'8") - With tiled floor, Hitlow kitchen units, integrated cooker, dishwasher and fridge, gas hob with extractor fan and french doors to rear garden.
Staircase - Leading to the First Floor Landing and giving access to: - Bedroom Number One - 4.03m x 2.73m (13'2" x 8'11") - With carpet flooring.
Bedroom Number Two - 4.03m x 1.80m (13'2" x 5'10") - With carpet flooring.
Bathroom - 2.35m x 1.69m (7'8" x 5'6") - With tiled floors and walls, bath and overhead shower, wash hand basin, WC and towel rail.
Outside - To the side of the property is off-road parking for two cars and to the rear of the property is a spacious garden area.
Services - We understand that all mains services are connected Local Authority - The local authorities are Derbyshire Dales District Council and Derbyshire County Council Viewings - By prior arrangement through Graham Watkins & Co.
Measurments - All measurements given are approximate and are 'maximum' measurements.
Please Note - The agent has not tested any apparatus, equipment, fixtures, fittings or services and cannot verify they are in working order or fit for their purpose, neither has the agent checked the legal documents to verify the freehold/leasehold status of the property.
Tenure And Possession - The property is held freehold and vacant possession will be given upon completion.
Wayleaves & Easements - The property is sold subject to and with the benefits of all rights, including rights of way, whether public or private, light, support, drainage, water and electricity supplies and other rights and obligations, easements, quasi easements and restrictive covenants and all existing and proposed wayleaves for masts, pylons, stays, cables, drains and water, whether or not referred to in these stipulations, the particulars or special conditions of sale.
Value & comps
No previous sales on record.
Returns
Set an offer; the calculator follows it.
We're still gathering serviced-accommodation data for this area.
Archie refurb estimate: a Pro feature
0.0% below asking
This is not financial or investment advice. Prop AI Deals is not authorised by the Financial Conduct Authority (FCA) to provide investment advice.
All investment calculators, property analyses, and AI-generated insights are for informational purposes only. Property investment carries risk and may result in financial loss. All calculations should be independently verified and you should consult with FCA-authorised financial advisers before making any investment decisions.
Past performance does not guarantee future results. Tax implications vary by individual circumstances.
Deal
Properties like this can earn 2–3x BTL yields when converted to HMO, with retrofit costs around £10k/room. Sign in to see the full tier, yield projection, and cost breakdown.
Commercial properties like this can earn 30-50% higher yields when converted to residential under Class MA / Q / P / PA, with prior approval costing ~GBP 96/unit. Sign in to see the recommended route, yield uplift, and cost breakdown.
BRRR-suited properties can recycle 80-100% of investor capital on refi, leaving a high-yielding rental with most of the money out. Sign in to see the refurb cost stack, ARV projection, and refinance maths.
Detached + large garden = sub-division play. Pro tier unlocks the tier badge, plot size, uplift estimate, and regional land benchmark.
Short-lease flats trade at deep discount, but extending under the 1993 Act often costs far less than the discount. Pro tier unlocks the tier badge, premium breakdown, long-lease ARV and arbitrage maths.
See projected short-stay revenue vs a vanilla BTL for this property.
See real sub-let margins (HMO room rates & SA nightly rates) vs the landlord rent.
Area
Agent & docs
FAQ
About 18 St. Cuthberts Road, Doveridge, Ashbourne
Explore nearby