We've tightened what earns a Pursue. A home now needs a published valuation, a strategy that still makes money after real running costs and lender stress tests, and no listing problems that would stop a mortgage. You'll see fewer Pursues, and each one has been checked harder.
See how verdicts work3-bedroom semi-detached house · CV13 6PE
Sold STCListed 197 days
Opportunity summary
See Archie’s verdict, returns by strategy and what to check before viewing.
About
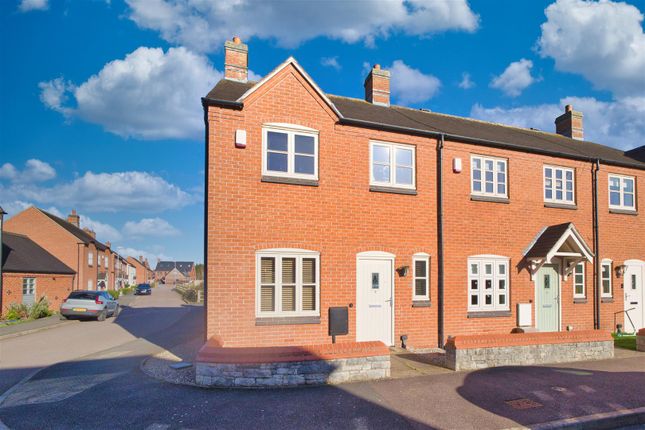
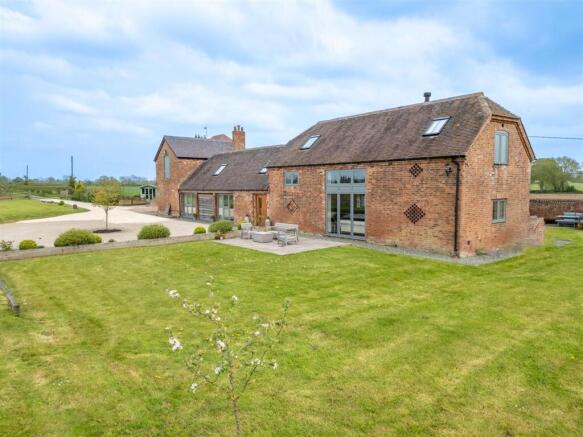
*** OPEN VIEWINGS SATURDAY 11th APRIL 2026 *** A stunning, newbuild semi-detached family home offering three bedrooms, two bathrooms and a superb living dining kitchen, approaching 1,500 square feet of stylish accommodation with a garage, in a fantastic village location.
Please contact us on or to book a viewing.
Location - Regarded as a highly desirable place to live, the village of Congerstone offers a primary school, restaurant and public house and is close to the Ashby Canal providing pleasant walks.
The historic town of Market Bosworth is located just south, with a wider range of shopping and a choice of private and state schooling, and Ashby de la Zouch to the North providing a more comprehensive range of amenities.
A perfect location for the commuter, with excellent access to the M42, M1, Birmingham, Leicester, Coventry and Nuneaton, with access to London in approximately one hour.
Specification - The property is heated via airsource heat pump with underfloor heating to the ground floor and radiators to the first floor.
The flooring is from the Satisfaction Moods carpet range in the bedrooms, stairs, landing and sitting room.
The kitchen, hallway, utility and ground floor cloakroom have engineered oak and the bathroom and en-suite, Ambience vinyl.
Integrated appliances in the kitchen include a Bosch fridge-freezer, Bosch double oven, Induction hob, Luxair extractor unit, Bosch dishwasher and an Amica wine cooler.
The cloakroom has an Instinct Escaria cabinet, a Vitra S20 toilet and a chrome towel rail.
The bathroom provides an Instinct Rushmere bath, a Roper Rhodes Unity shower, Roper Rhodes Espada cabinets, a Vitra S20 toilet and a chrome towel rail.
The en-suite has a Roper Rhodes Unity shower, Roper Rhodes Espada cabinets, a Vitra S20 toilet and a chrome towel rail.
Outside - The property has porcelain paving to the paths and patio and charcoal concrete block paving to the driveway.
The rear and front gardens are turfed; there are two external lights to the front and two to the rear, a tap and electric power point.
The garage has an electric opening door and a wiring for an electric car charger. There is Brindle concrete block paving to the access roadway.
Reservation Procedure - A reservation fee of £2,000 will secure the property for a period of six months from receipt of contract papers. Contracts to be exchanged within the Reservation Period.
The reservation fee will be automatically credited to the purchase price upon Completion. In the event of cancellation by the purchaser, an administration cost will be deducted from the amount.
Other Information - Local Authority: Hinckley & Bosworth Council, Tax Band: Not yet confirmed. Tenure: Freehold.
Conservation Area: No Services: Offered to the market with all mains services and Air source heat pump heating. Wayleaves, Rights of Way & Covenants: None our Clients are aware of.
Flooding issues in the last 5 years: None our Clients are aware of. Accessibility: Two-storey property, no accessibility modifications made. Planning issues: None our Clients are aware of.
Value & comps
No previous sales on record.
Returns
Set an offer; the calculator follows it.
We're still gathering serviced-accommodation data for this area.
Archie refurb estimate: a Pro feature
0.0% below asking
This is not financial or investment advice. Prop AI Deals is not authorised by the Financial Conduct Authority (FCA) to provide investment advice.
All investment calculators, property analyses, and AI-generated insights are for informational purposes only. Property investment carries risk and may result in financial loss. All calculations should be independently verified and you should consult with FCA-authorised financial advisers before making any investment decisions.
Past performance does not guarantee future results. Tax implications vary by individual circumstances.
Deal
Properties like this can earn 2–3x BTL yields when converted to HMO, with retrofit costs around £10k/room. Sign in to see the full tier, yield projection, and cost breakdown.
Commercial properties like this can earn 30-50% higher yields when converted to residential under Class MA / Q / P / PA, with prior approval costing ~GBP 96/unit. Sign in to see the recommended route, yield uplift, and cost breakdown.
BRRR-suited properties can recycle 80-100% of investor capital on refi, leaving a high-yielding rental with most of the money out. Sign in to see the refurb cost stack, ARV projection, and refinance maths.
Detached + large garden = sub-division play. Pro tier unlocks the tier badge, plot size, uplift estimate, and regional land benchmark.
Short-lease flats trade at deep discount, but extending under the 1993 Act often costs far less than the discount. Pro tier unlocks the tier badge, premium breakdown, long-lease ARV and arbitrage maths.
See projected short-stay revenue vs a vanilla BTL for this property.
See real sub-let margins (HMO room rates & SA nightly rates) vs the landlord rent.
Area
Agent & docs

FAQ
About * OPEN VIEWINGS 11th APRIL 2026 * The Hawthornes, Congerstone
Explore nearby