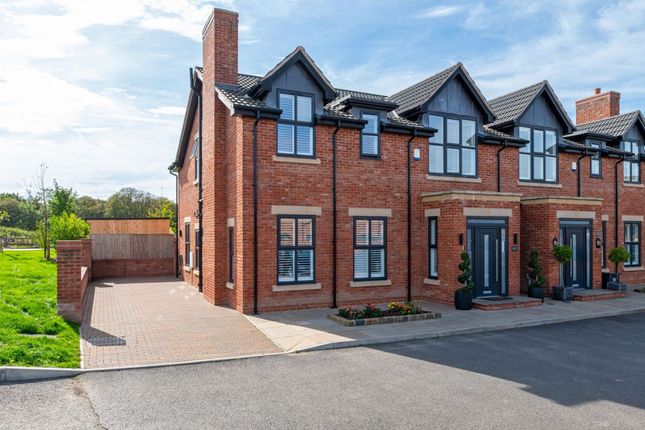
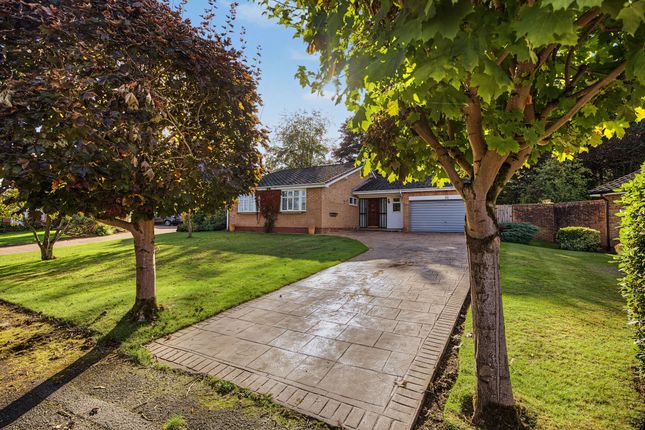
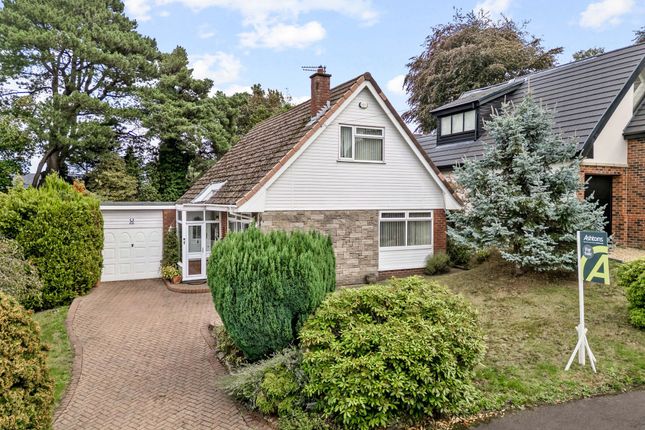
3-bedroom bungalow · WA4 5HG
Listing removedListed 105 days
Opportunity summary
See Archie’s verdict, returns by strategy and what to check before viewing.
About
An exceptional detached bungalow, located in the highly sought after location of Appleton, offered for sale with no onward chain and a freehold title.
Nestled in a cul-de-sac and offering three bedrooms, an open plan kitchen/diner and detached double garage, this is the ideal home for those looking for bungalow living without compromising on space or location.
Stepping through the impressive solid oak front door, you are welcomed into a spacious and inviting entrance hallway that immediately showcases the exceptional standard of renovation and finish found throughout the home.
The hallway provides access to the principal accommodation and creates a wonderful first impression with its light and spacious feel.
The living room is an elegant yet cosy reception space, centred around a beautiful sandstone fireplace incorporating a wood burning stove, creating a focal point which is a perfect place to relax during the cooler months.
A large bay window floods the room with natural light throughout the day while providing attractive views across the beautifully maintained rear garden.
Undoubtedly the heart of the home is the recently upgraded open plan kitchen and dining area, designed with both everyday family living and entertaining in mind.
The contemporary kitchen has been thoughtfully designed to provide an abundance of storage with an extensive range of fitted cupboards complemented by luxurious solid granite worktops.
A central island offers additional preparation space along with a breakfast bar, making it an ideal spot for casual dining or socialising with family and friends.
The kitchen is exceptionally well equipped with a double electric oven, induction hob, integrated fridge/freezer and dishwasher and Quooker tap, seamlessly combining style with practicality.
The generous proportions of the room comfortably accommodate both a formal dining table and an additional seating area, creating a versatile living space suited to modern lifestyles.
Large sliding patio doors open directly onto the rear garden, allowing natural light to pour into the room while creating an effortless connection between the indoor and outdoor spaces.
Positioned just off the kitchen is a well appointed utility room, providing further fitted storage, additional worktop space and a sink, ensuring the main kitchen remains clutter free while offering practicality for everyday household tasks.
The principal bedroom is an impressive and peaceful retreat, offering generous proportions and enjoying the benefit of a luxurious four piece en-suite bathroom.
Beautifully finished to a high specification, the en-suite comprises a panelled bath, walk-in shower with contemporary fittings, vanity wash hand basin, WC and an illuminated mirror, all complemented by stylish tiling and premium fixtures and fittings.
A second shower room has been equally well designed and finished to the same exceptional standard, featuring a spacious walk-in shower, vanity wash hand basin and WC.
Contemporary tiling and quality sanitary ware create a sleek and elegant finish, ensuring both bathrooms provide a luxurious feel.
The second bedroom is another generous double room and benefits from an excellent range of built-in wardrobes, offering ample storage while maintaining a bright and spacious atmosphere.
From the entrance hallway, access is also provided to the third bedroom, a versatile room that could equally serve as a guest bedroom, home office or hobby room depending on individual requirements.
French doors lead directly into the delightful conservatory, a wonderful additional reception room surrounded by windows that enjoy uninterrupted views of the garden.
French doors from the conservatory open onto the patio, making this an ideal place to enjoy a morning coffee, entertain guests or simply relax whilst appreciating the peaceful surroundings throughout the seasons.
Throughout the property, the attention to detail is evident in every room.
The current owners have undertaken a comprehensive programme of renovation, creating a home that has been finished to an exceptional standard.
High quality solid wooden flooring flows throughout the principal living accommodation and bedrooms, adding warmth, character and continuity to the interior.
The property further benefits from an integrated vacuum system, providing additional convenience for modern living, while comprehensive insulation to both the walls and ceilings enhances comfort and energy efficiency all year round and also includes triple glazed windows.
Location Situated in the highly desirable residential area of Appleton, Chessington Close offers a peaceful setting that is particularly popular with families and professionals alike.
The area is renowned for its excellent local schools, including the highly regarded Bridgewater High School and several well-regarded primary schools, making it an ideal location for those seeking quality education.
Residents benefit from a range of nearby amenities, including supermarkets, independent shops, cafés, restaurants, leisure facilities and the picturesque Walton Hall and Gardens, while the vibrant village of Stockton Heath is just a short drive away, offering an excellent selection of boutique shops, bars and eateries.
Commuters are well catered for with easy access to the M56, M6 and M62 motorway networks, providing convenient links to Manchester, Liverpool and Chester, while Warrington Bank Quay and Warrington Central railway stations offer regular services to London, Manchester and beyond.
Combining a quiet residential atmosphere with excellent connectivity and an abundance of local amenities, Chessington Close is a superb location for modern family living.
Living Room (5.07m x 3.96m) Kitchen/Diner (4.60m x 5.83m) Utility Room (1.34m x 1.91m) Bedroom One (3.44m x 3.83m) En-Suite Bathroom (2.43m x 1.91m) Bedroom Two (2.99m x 2.64m) Shower Room (2.55m x 1.91m) Bedroom Three (2.96m x 3.06m) Conservatory (3.62m x 2.85m) Garden Occupying a generously sized corner plot within a peaceful cul-de-sac, this attractive property enjoys a highly desirable position bordering The Dingle woodlands and benefits from a private setting, with no overlooking properties.
The beautifully maintained south facing rear garden provides an excellent outdoor space, featuring a manicured lawn, established shrubs and mature hedging, along with a patio area that is ideal for outdoor seating and entertaining.
The garden extends around the side of the property, offering additional outdoor space and enhancing the sense of privacy.
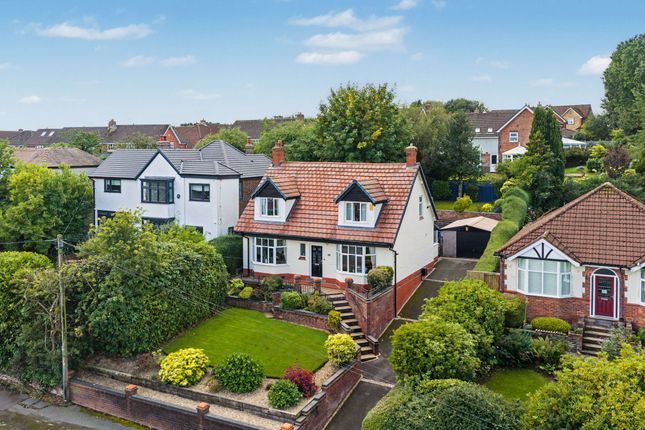
To the front, there is a further well kept lawn, while a brick paved driveway provides ample off road parking for multiple vehicles and leads to a detached double garage with power and lighting.
Value & comps
No previous sales on record.
Returns
Set an offer; the calculator follows it.
We're still gathering serviced-accommodation data for this area.
Archie refurb estimate: a Pro feature
0.0% below asking
This is not financial or investment advice. Prop AI Deals is not authorised by the Financial Conduct Authority (FCA) to provide investment advice.
All investment calculators, property analyses, and AI-generated insights are for informational purposes only. Property investment carries risk and may result in financial loss. All calculations should be independently verified and you should consult with FCA-authorised financial advisors before making any investment decisions.
Past performance does not guarantee future results. Tax implications vary by individual circumstances.
Deal
Properties like this can earn 2–3x BTL yields when converted to HMO, with retrofit costs around £10k/room. Sign in to see the full tier, yield projection, and cost breakdown.
Commercial properties like this can earn 30-50% higher yields when converted to residential under Class MA / Q / P / PA, with prior approval costing ~GBP 96/unit. Sign in to see the recommended route, yield uplift, and cost breakdown.
BRRR-suited properties can recycle 80-100% of investor capital on refi, leaving a high-yielding rental with most of the money out. Sign in to see the refurb cost stack, ARV projection, and refinance maths.
Detached + large garden = sub-division play. Pro tier unlocks the tier badge, plot size, uplift estimate, and regional land benchmark.
Short-lease flats trade at deep discount, but extending under the 1993 Act often costs far less than the discount. Pro tier unlocks the tier badge, premium breakdown, long-lease ARV and arbitrage maths.
See projected short-stay revenue vs a vanilla BTL for this property.
See real sub-let margins (HMO room rates & SA nightly rates) vs the landlord rent.
Area
Agent & docs

FAQ
About 18 Chessington Close, Warrington
Explore nearby