We've tightened what earns a Pursue. A home now needs a published valuation, a strategy that still makes money after real running costs and lender stress tests, and no listing problems that would stop a mortgage. You'll see fewer Pursues, and each one has been checked harder.
See how verdicts work3-bedroom detached house · WA4 2AS
For saleReduced £25k (−4%) on 26 OctListed 224 days
Opportunity summary
See Archie’s verdict, returns by strategy and what to check before viewing.
About
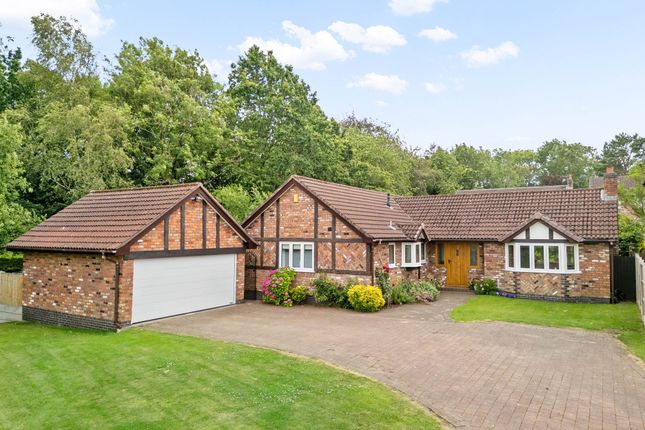
Positioned in one of the most desirable and sought after pockets of Stockton Heath, The Poplars presents a rare and exciting opportunity to acquire a substantial family home in a prime location.
Just a short walk from the bustling heart of Stockton Heath village, with Alexandra Park literally on the doorstep, the picturesque nature trails and water at Ackers Pit nearby, and excellent schools all within easy walking distance, this property is perfectly placed for families seeking space, convenience and lifestyle.
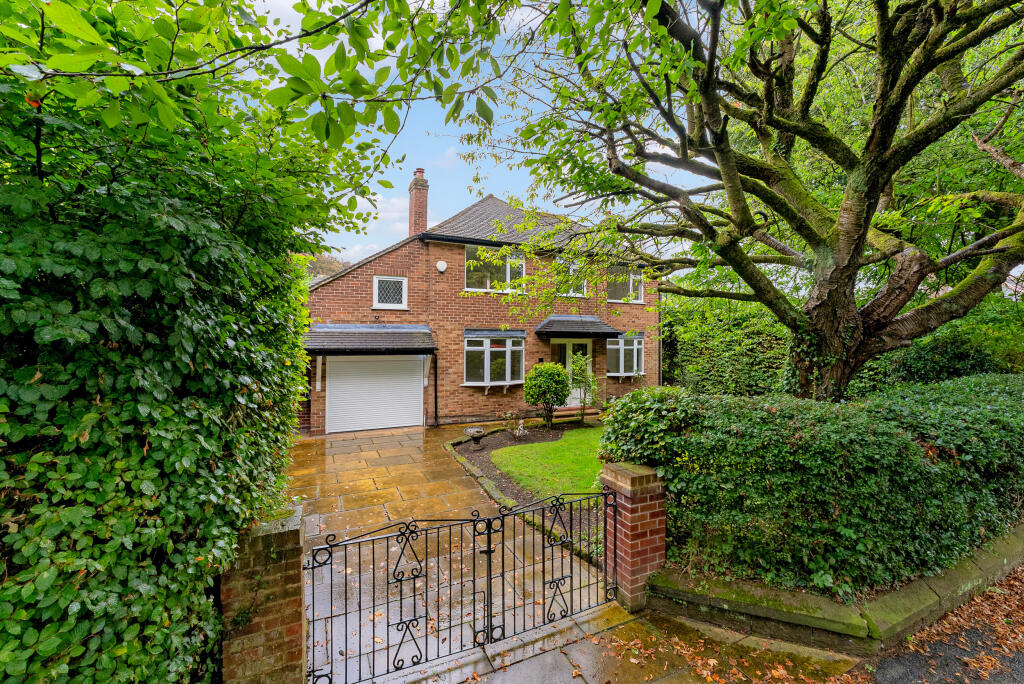
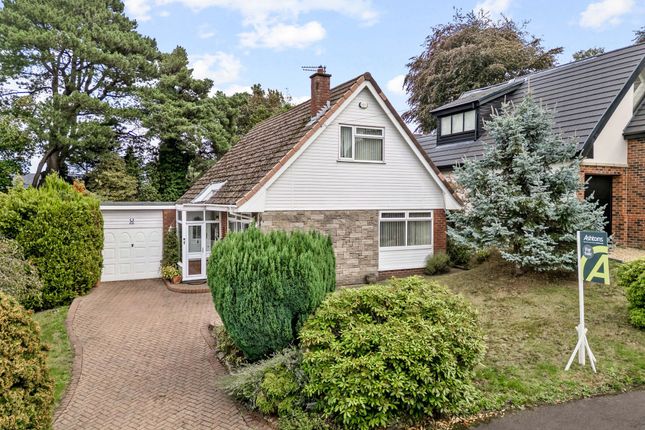
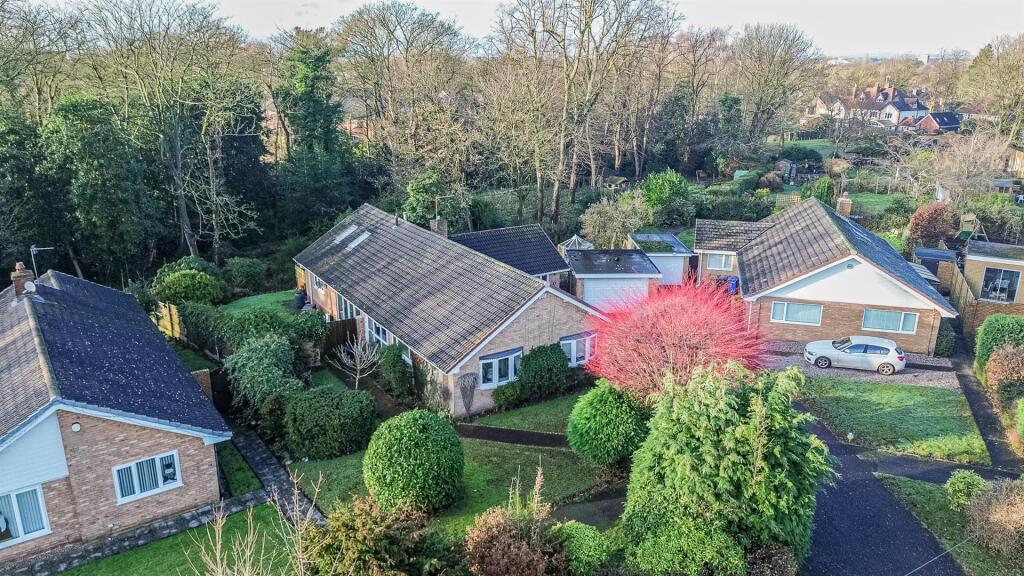
Currently vacant and available with no onward chain, the house sits proudly in the middle of a generous plot with gardens wrapping around all sides, offering huge potential for remodelling, extension (subject to necessary permissions) or even further development to create a truly stunning, bespoke family residence.
Measuring approximately 2,722 sq ft internally, it provides ample scope to add value and personalise to modern standards - ideal for buyers looking to put their own stamp on a property and create a home with a real wow factor.
Inside, the ground floor boasts three main reception areas: a spacious lounge, separate dining room and a large kitchen/breakfast room, plus a handy downstairs WC.
An L-shaped conservatory opens to the gardens on both sides creating versatile living options.
A useful utility room and additional storage complete the ground floor, while a porch provides sheltered access to a good sized garage.
To the first floor, a generous landing leads to three well proportioned bedrooms, including a principal bedroom benefiting from an en-suite bathroom and dressing area.
A separate family bathroom serves the remaining bedrooms.
With extra space on the landing and obvious headroom potential, there is immediate scope for reconfiguration or extension to add further bedrooms.
This is a location that consistently attracts strong demand and properties such as this with value adding potential and scope to create something truly special, rarely stay on the market for long.
Early viewings are strongly advised to avoid disappointment.
Outside The property enjoys a superb plot with mature gardens surrounding the house, providing privacy, space for outdoor entertaining and endless possibilities for landscaping or expansion.
A driveway offers off road parking, leading to the attached garage.
Location Stockton Heath is one of Warrington’s most popular villages, renowned for its superb range of independent shops, bars, restaurants and amenities, all within easy walking distance.
The area is surrounded by beautiful Cheshire countryside, with Alexandra Park and Ackers Pit offering fantastic green spaces and walks.
Excellent local schools are close by, and commuter links are outstanding: the M56 and M6 motorways are nearby for quick access to Manchester and Liverpool airports (both under 30 minutes’ drive), while Warrington town centre with its two railway stations is just a short distance away.
GROUND FLOOR Hall 16' 8'' x 11' 5'' (5.08m x 3.48m) Lounge 15' 0'' x 21' 10'' (4.57m x 6.65m) Dining Room 9' 7'' x 10' 2'' (2.92m x 3.10m) Conservatory 24' 11'' x 12' 11'' (7.59m x 3.93m) Kitchen/Breakfast Room 15' 9'' x 20' 5'' (4.80m x 6.22m) Study 9' 11'' x 7' 11'' (3.02m x 2.41m) WC 4' 4'' x 4' 5'' (1.32m x 1.35m) Porch Utility 9' 8'' x 7' 4'' (2.94m x 2.23m) Garage 9' 10'' x 19' 10'' (2.99m x 6.04m) FIRST FLOOR Landing 16' 2'' x 9' 10'' (4.92m x 2.99m) Bedroom One 15' 6'' x 20' 6'' (4.72m x 6.24m) En Suite Bathroom 7' 0'' x 7' 3'' (2.13m x 2.21m) Bedroom Two 15' 6'' x 10' 2'' (4.72m x 3.10m) Bedroom Three 9' 10'' x 11' 11'' (2.99m x 3.63m) Dressing Room 9' 11'' x 10' 2'' (3.02m x 3.10m) Bathroom 9' 10'' x 10' 1'' (2.99m x 3.07m)
Value & comps
No previous sales on record.
Returns
Set an offer; the calculator follows it.
We're still gathering serviced-accommodation data for this area.
Archie refurb estimate: a Pro feature
0.0% below asking
This is not financial or investment advice. Prop AI Deals is not authorised by the Financial Conduct Authority (FCA) to provide investment advice.
All investment calculators, property analyses, and AI-generated insights are for informational purposes only. Property investment carries risk and may result in financial loss. All calculations should be independently verified and you should consult with FCA-authorised financial advisers before making any investment decisions.
Past performance does not guarantee future results. Tax implications vary by individual circumstances.
Deal
Properties like this can earn 2–3x BTL yields when converted to HMO, with retrofit costs around £10k/room. Sign in to see the full tier, yield projection, and cost breakdown.
Commercial properties like this can earn 30-50% higher yields when converted to residential under Class MA / Q / P / PA, with prior approval costing ~GBP 96/unit. Sign in to see the recommended route, yield uplift, and cost breakdown.
BRRR-suited properties can recycle 80-100% of investor capital on refi, leaving a high-yielding rental with most of the money out. Sign in to see the refurb cost stack, ARV projection, and refinance maths.
Detached + large garden = sub-division play. Pro tier unlocks the tier badge, plot size, uplift estimate, and regional land benchmark.
Short-lease flats trade at deep discount, but extending under the 1993 Act often costs far less than the discount. Pro tier unlocks the tier badge, premium breakdown, long-lease ARV and arbitrage maths.
See projected short-stay revenue vs a vanilla BTL for this property.
See real sub-let margins (HMO room rates & SA nightly rates) vs the landlord rent.
Area
Agent & docs

FAQ
About The Poplars, Hollow Drive, Stockton Heath
Explore nearby