4-bedroom semi-detached house · WA4 6HZ
For saleListed 92 days
Opportunity summary
See Archie’s verdict, returns by strategy and what to check before viewing.
About
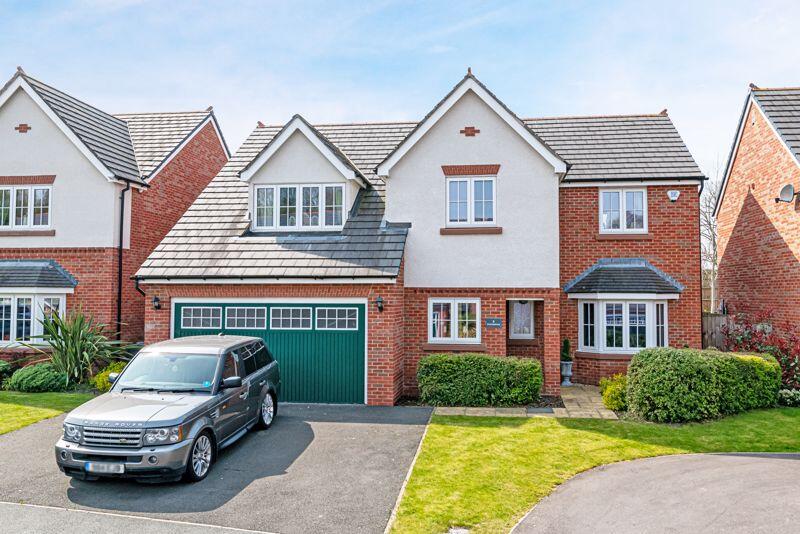
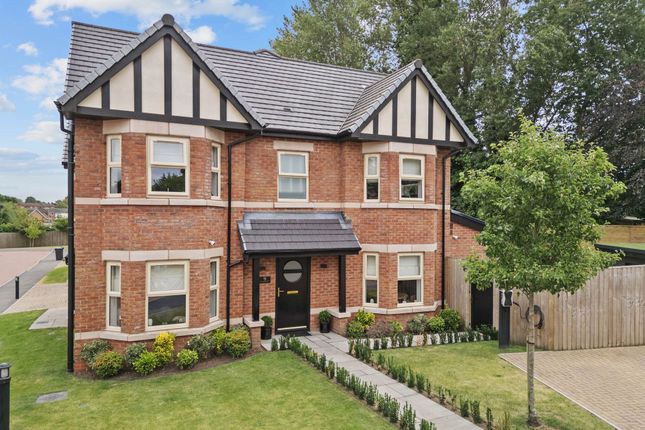
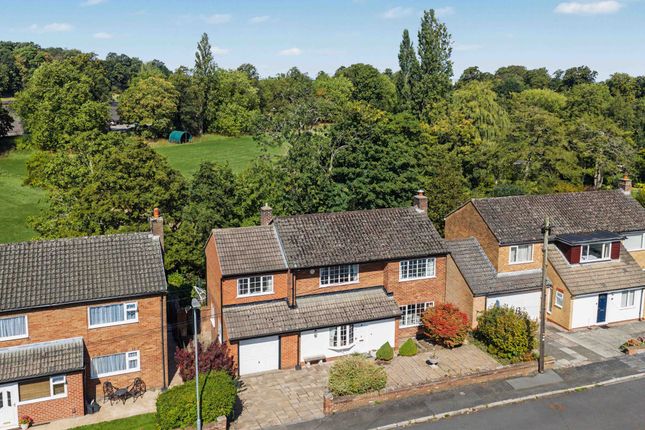
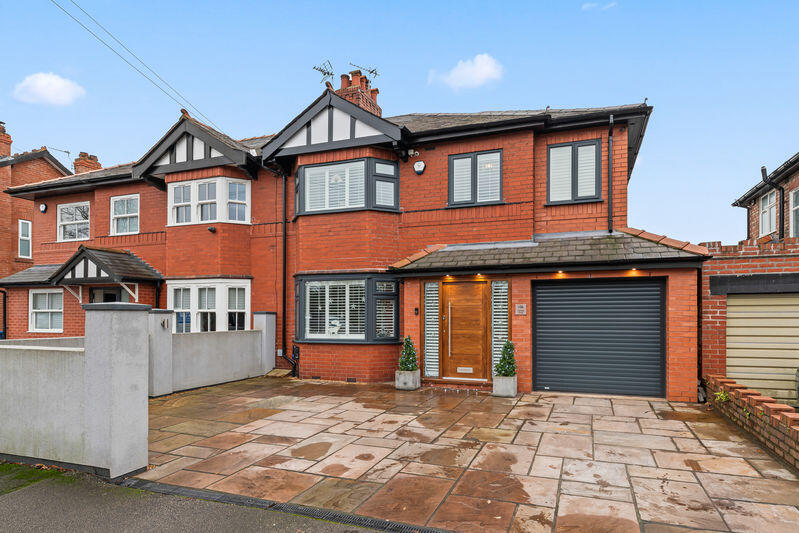
Occupying an enviable plot in one of Walton’s most sought-after residential locations, this beautifully extended double-fronted semi-detached home combines generous proportions, contemporary styling and exceptional practicality, all within easy walking distance of the vibrant village of Stockton Heath.
Perfectly suited to growing families, those who enjoy entertaining and buyers seeking flexible living space, the property offers an effortless balance between traditional character and modern open-plan living, with the added benefit of extensive parking, a double garage and beautifully landscaped gardens.
From the moment you step inside, the welcoming hallway sets the tone, with elegant reception rooms positioned to either side, providing the flexibility to create spaces that suit every stage of family life.
Whether used as a formal lounge, children’s playroom, home office or peaceful sitting room, these beautifully proportioned rooms offer valuable separation from the heart of the home while maintaining a wonderful sense of flow.
Beyond, the property opens into an impressive open-plan kitchen, dining and family room that stretches across the full width of the house.
Flooded with natural light, this is a space designed for bringing people together, equally suited to busy weekday mornings, relaxed evenings with family or entertaining friends on a larger scale.
The contemporary kitchen provides generous preparation and storage space, while the dining and seating areas naturally connect with the garden through bi-fold doors, creating a seamless transition between inside and out.
There is a spacious utility room with direct access to both the garden and the integral double garage and completing the ground floor is a stylish shower room.
Upstairs, the sense of space continues with four well-proportioned double bedrooms arranged around a bright central landing.
The principal bedroom has its own contemporary en-suite, while the remaining bedrooms are served by a beautifully appointed family bathroom.
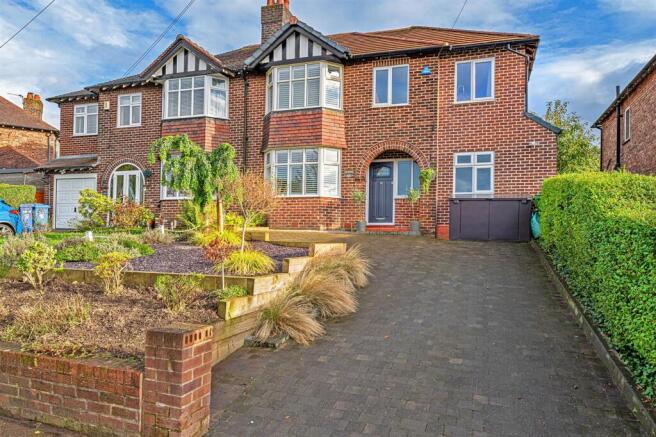
Outside The property’s generous plot is immediately apparent from its attractive frontage, where a low brick wall, wrought iron gate and paved frontage create an elegant first impression.
A wide driveway provides extensive off-road parking and leads to the attached integral double garage, offering excellent storage as well as further versatility.
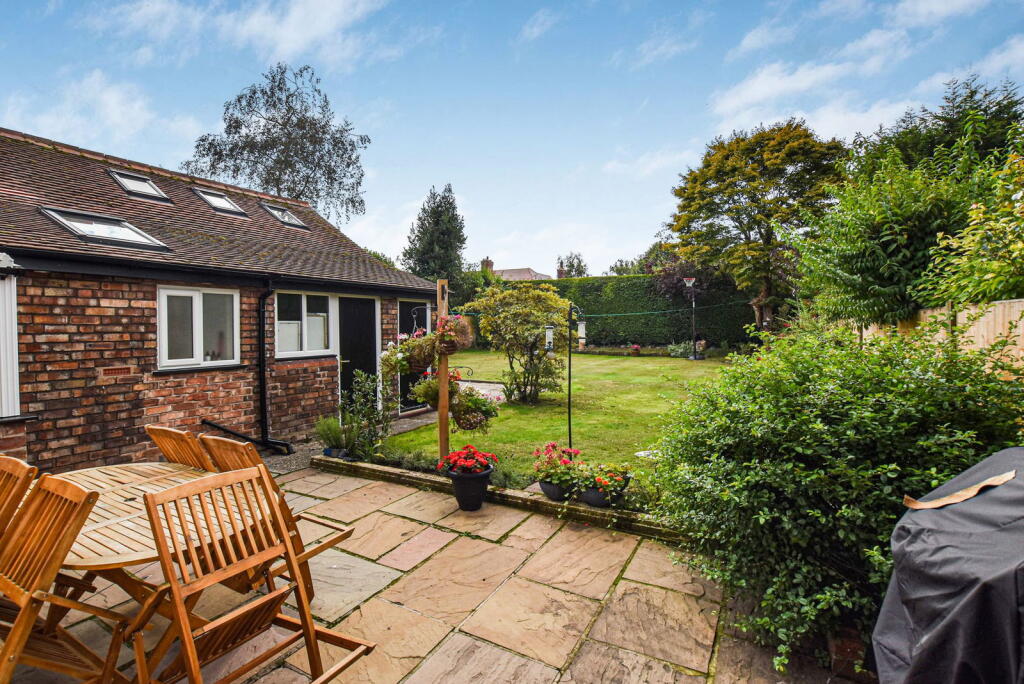
To the rear, the garden has been thoughtfully designed to maximise enjoyment while remaining easy to maintain.
A spacious paved terrace provides the perfect setting for summer dining and entertaining, while the artificial lawn creates year-round greenery, complemented by well-stocked borders.
Combining an outstanding location with versatile family accommodation, generous living space and beautifully considered modern extensions, 37 Walton Heath Road is a home that effortlessly adapts to the demands of contemporary life.
Offering space to grow, entertain and enjoy for many years to come, it represents a rare opportunity to secure a substantial family home in one of South Warrington’s most desirable settings.
Location Walton is a sought after residential location just outside of Stockton Heath.
On the edge of beautiful Cheshire countryside, the area includes Walton Hall Gardens and has excellent commuter links and is close the areas renowned schools.
Stockton Heath village is within a short walk where there is superb range of shops, bars and restaurants.
Motorway access is excellent, Manchester and Liverpool airports are both under 30 minutes driving distance and Warrington town centre with its 2 railway stations is within 3 miles distance.
GROUND FLOOR Hall Lounge 19' 3'' x 13' 10'' (5.86m x 4.21m) Sitting Room 13' 5'' x 11' 5'' (4.09m x 3.48m) WC 4' 4'' x 2' 6'' (1.32m x 0.76m) Kitchen/Dining/Family Room 22' 5'' x 32' 9'' (6.83m x 9.97m) Utility 8' 4'' x 14' 1'' (2.54m x 4.29m) Shower Room 8' 4'' x 4' 2'' (2.54m x 1.27m) Double Garage 15' 4'' x 18' 6'' (4.67m x 5.63m) FIRST FLOOR Landing Bedroom One 12' 10'' x 13' 10'' (3.91m x 4.21m) En-Suite 8' 1'' x 5' 11'' (2.46m x 1.80m) Bedroom Two 11' 10'' x 11' 5'' (3.60m x 3.48m) Bedroom Three 10' 11'' x 13' 10'' (3.32m x 4.21m) Bedroom Four 12' 6'' x 9' 10'' (3.81m x 2.99m) Bathroom 6' 11'' x 7' 4'' (2.11m x 2.23m)
Value & comps
No previous sales on record.
Returns
Set an offer; the calculator follows it.
We're still gathering serviced-accommodation data for this area.
Archie refurb estimate: a Pro feature
0.0% below asking
This is not financial or investment advice. Prop AI Deals is not authorised by the Financial Conduct Authority (FCA) to provide investment advice.
All investment calculators, property analyses, and AI-generated insights are for informational purposes only. Property investment carries risk and may result in financial loss. All calculations should be independently verified and you should consult with FCA-authorised financial advisors before making any investment decisions.
Past performance does not guarantee future results. Tax implications vary by individual circumstances.
Deal
Properties like this can earn 2–3x BTL yields when converted to HMO, with retrofit costs around £10k/room. Sign in to see the full tier, yield projection, and cost breakdown.
Commercial properties like this can earn 30-50% higher yields when converted to residential under Class MA / Q / P / PA, with prior approval costing ~GBP 96/unit. Sign in to see the recommended route, yield uplift, and cost breakdown.
BRRR-suited properties can recycle 80-100% of investor capital on refi, leaving a high-yielding rental with most of the money out. Sign in to see the refurb cost stack, ARV projection, and refinance maths.
Detached + large garden = sub-division play. Pro tier unlocks the tier badge, plot size, uplift estimate, and regional land benchmark.
Short-lease flats trade at deep discount, but extending under the 1993 Act often costs far less than the discount. Pro tier unlocks the tier badge, premium breakdown, long-lease ARV and arbitrage maths.
See projected short-stay revenue vs a vanilla BTL for this property.
See real sub-let margins (HMO room rates & SA nightly rates) vs the landlord rent.
Area
Agent & docs
FAQ
About Walton Heath Road, Walton
Explore nearby