We've tightened what earns a Pursue. A home now needs a published valuation, a strategy that still makes money after real running costs and lender stress tests, and no listing problems that would stop a mortgage. You'll see fewer Pursues, and each one has been checked harder.
See how verdicts work4-bedroom detached house · WA4 6SD
For saleListed 54 days
Opportunity summary
See Archie’s verdict, returns by strategy and what to check before viewing.
About
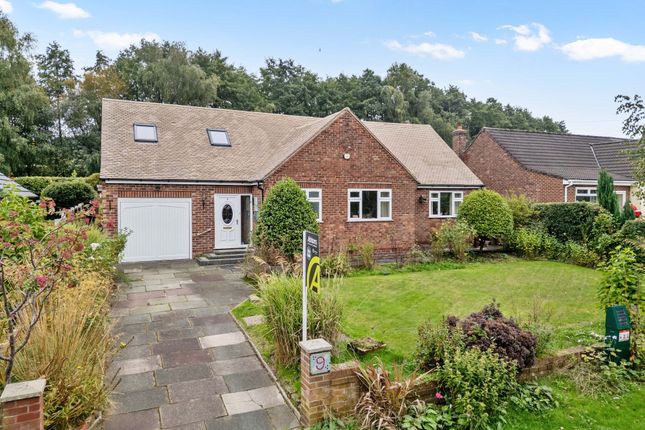
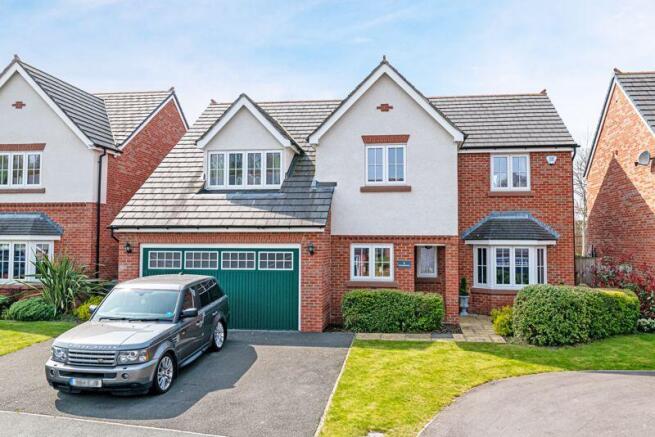
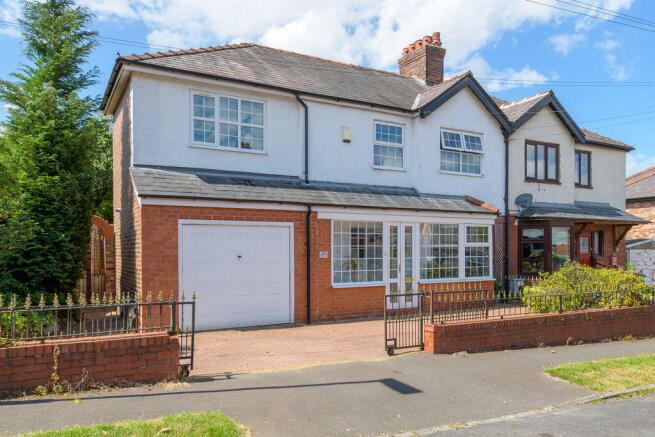
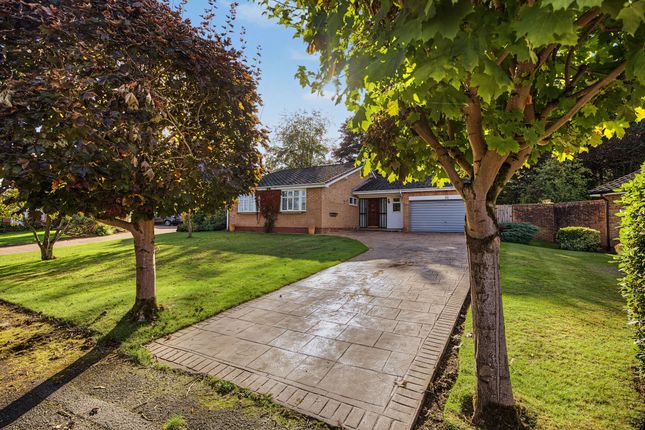
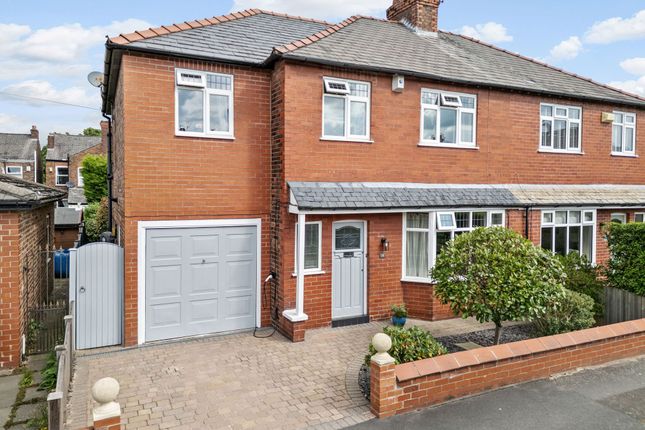
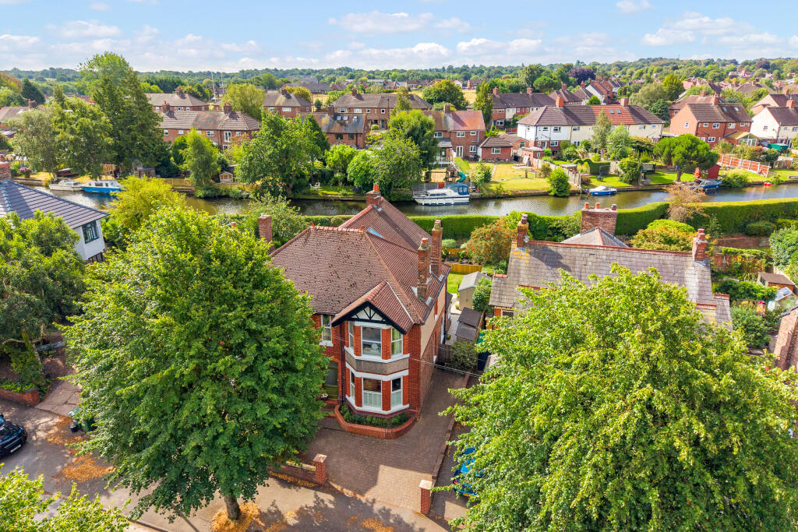
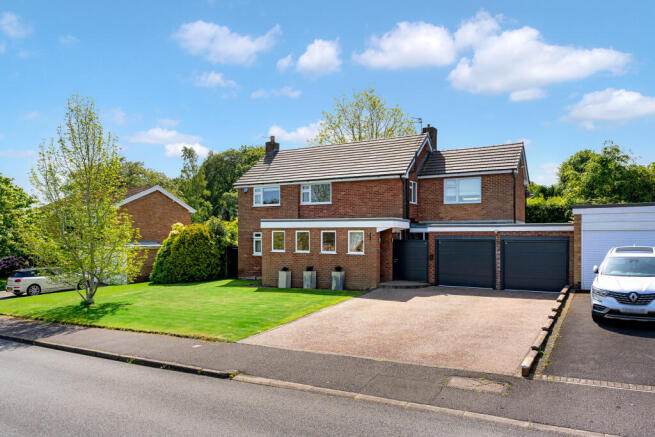
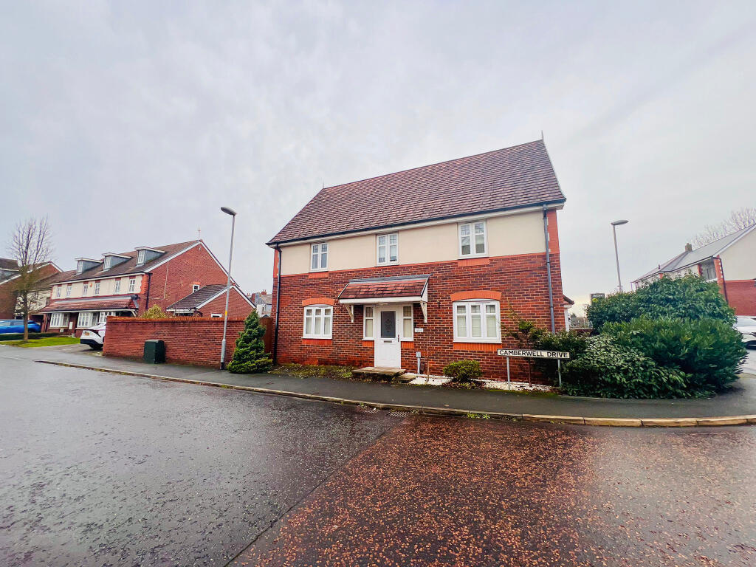
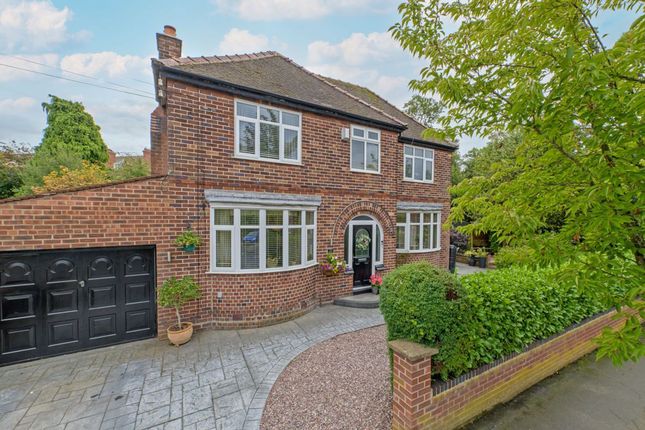
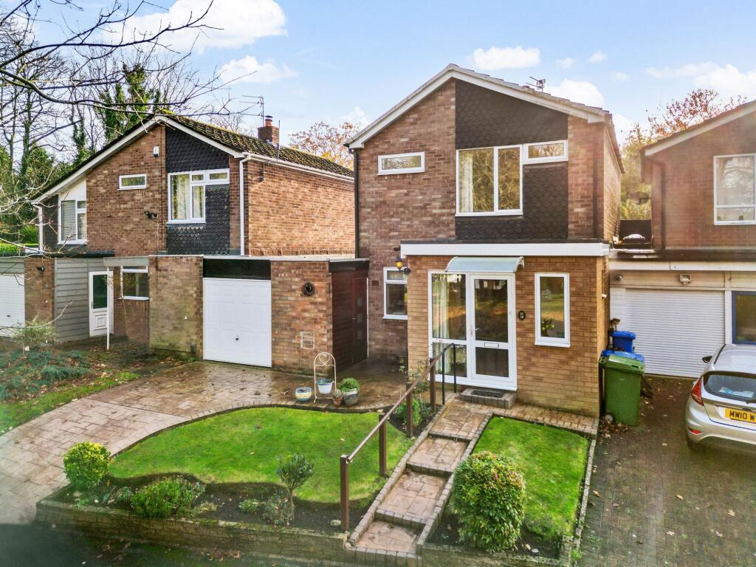
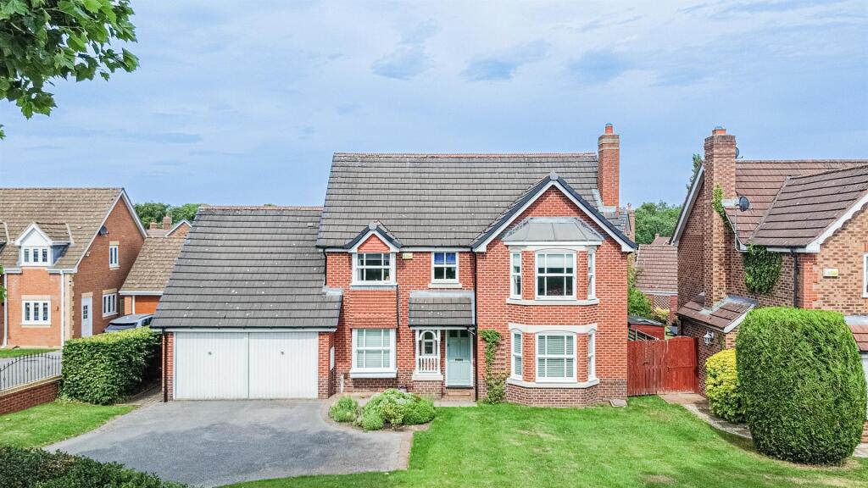
Situated in a highly sought-after cul-de-sac location, this spacious four-bedroom detached home occupies a particularly attractive garden plot and offers an excellent opportunity for buyers looking to create a home to their own taste.
With generous accommodation extending to approximately 1,613 sq ft, an integral garage, driveway parking and beautiful landscaped gardens backing onto an attractive green setting, the property offers considerable potential.
The property is also offered for sale with no onward chain. The accommodation briefly comprises an entrance hallway with a useful downstairs WC and separate cloakroom.
Access to the principal reception rooms and kitchen, together with stairs rising to the first floor.
The spacious living room is a particularly impressive room, extending to almost 20ft in length and featuring a front-facing window, double doors opening into the dining room and sliding patio doors providing direct access to the rear patio and garden.
The dining room enjoys an attractive outlook over the gardens and is well proportioned, providing an ideal space for formal dining and entertaining.
The kitchen is fitted with a range of matching wall and base units, complemented by wooden-effect work surfaces and tiled splashbacks.
There is an integrated oven and grill, gas hob with extractor over, sink unit and space for a breakfast table.
A large window overlooks the rear garden and surrounding greenery, while a door provides access to the substantial garage.
The garage measures approximately 19'3" x 11'3" and offers excellent storage and potential for a variety of uses, subject to any necessary permissions.
To the first floor, there are four well-proportioned bedrooms, including a particularly generous principal bedroom measuring approximately 17'6" x 11'5".
The remaining bedrooms provide useful flexibility for family living, guests or home working.
The large family bathroom is fully tiled and fitted with a bath, separate shower, wash hand basin and WC, with contemporary-style sanitaryware and recessed ceiling lighting.
Externally, the property is approached via a paved driveway providing excellent off-road parking and access to the integral garage.
The rear West facing garden is undoubtedly one of the property's key features, enjoying a wonderful sense of space and privacy.
A large raised paved patio provides an excellent area for outdoor seating and entertaining, with steps leading down to a beautifully established lawn.
The garden is extensively landscaped with mature trees, shrubs, planted borders and established hedging, together with a charming greenhouse.
Beyond the immediate garden, there are attractive open green views and mature woodland, creating a peaceful and unusually leafy setting.
Whilst the property would benefit from some cosmetic updating, it provides an excellent combination of accommodation, a superb garden and a desirable location.
The combination of the four bedrooms, spacious reception rooms, large garage and exceptional rear garden makes this a property with genuine scope to create a fantastic long-term family home.
Viewing is highly recommended to fully appreciate the space, setting and potential on offer. The sale of this property is subject to receipt of Grant of Probate.
Please obtain an update from the branch with regards to the potential timeframes involved.
EPC Rating: D Location Stockton Heath village boasts a first-class range of shopping, schooling and recreational facilities. The nearby motorway system brings Manchester, Liverpool, Chester etc.
Within easy commuting distance and there are fast and frequent train services to London from local stations.
Manchester International Airport can be reached normally in about twenty minutes by car and the area is surrounded by glorious Cheshire countryside.
Value & comps
No previous sales on record.
Returns
Set an offer; the calculator follows it.
We're still gathering serviced-accommodation data for this area.
Archie refurb estimate: a Pro feature
0.0% below asking
This is not financial or investment advice. Prop AI Deals is not authorised by the Financial Conduct Authority (FCA) to provide investment advice.
All investment calculators, property analyses, and AI-generated insights are for informational purposes only. Property investment carries risk and may result in financial loss. All calculations should be independently verified and you should consult with FCA-authorised financial advisers before making any investment decisions.
Past performance does not guarantee future results. Tax implications vary by individual circumstances.
Deal
Properties like this can earn 2–3x BTL yields when converted to HMO, with retrofit costs around £10k/room. Sign in to see the full tier, yield projection, and cost breakdown.
Commercial properties like this can earn 30-50% higher yields when converted to residential under Class MA / Q / P / PA, with prior approval costing ~GBP 96/unit. Sign in to see the recommended route, yield uplift, and cost breakdown.
BRRR-suited properties can recycle 80-100% of investor capital on refi, leaving a high-yielding rental with most of the money out. Sign in to see the refurb cost stack, ARV projection, and refinance maths.
Detached + large garden = sub-division play. Pro tier unlocks the tier badge, plot size, uplift estimate, and regional land benchmark.
Short-lease flats trade at deep discount, but extending under the 1993 Act often costs far less than the discount. Pro tier unlocks the tier badge, premium breakdown, long-lease ARV and arbitrage maths.
See projected short-stay revenue vs a vanilla BTL for this property.
See real sub-let margins (HMO room rates & SA nightly rates) vs the landlord rent.
Area
Agent & docs

FAQ
About 8 Cranleigh Close, Warrington
Explore nearby