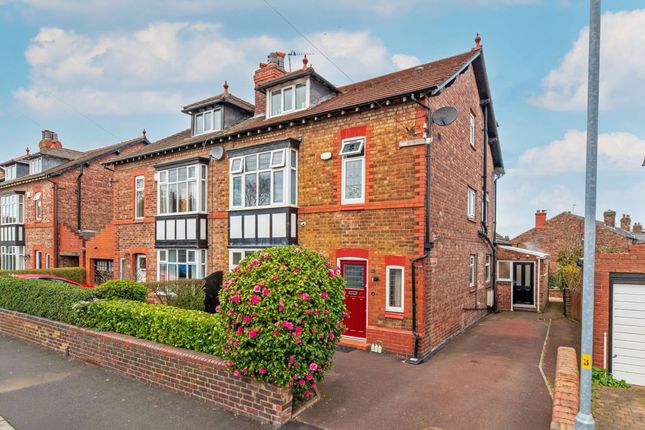
5-bedroom house · WA4 6FQ
For saleReduced £15k (−2%) on 22 SepListed 228 days
Opportunity summary
See Archie’s verdict, returns by strategy and what to check before viewing.
About
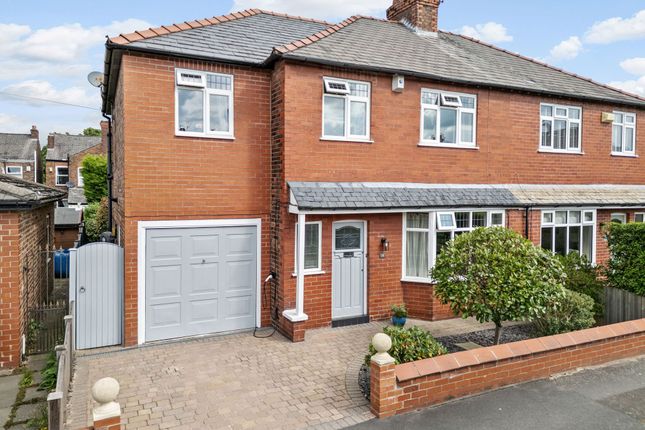
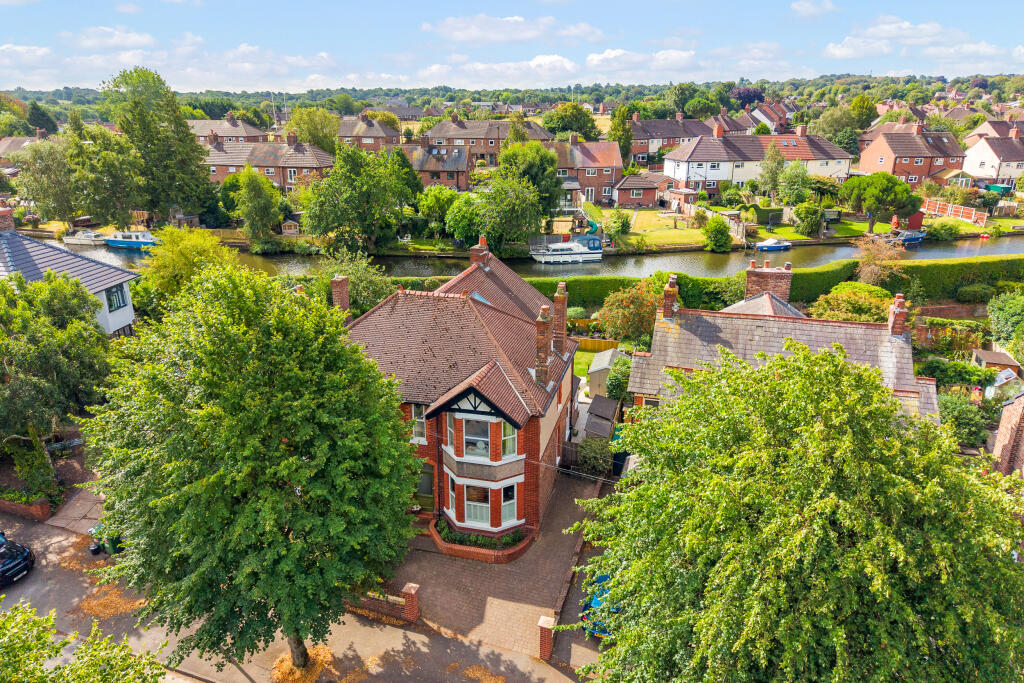
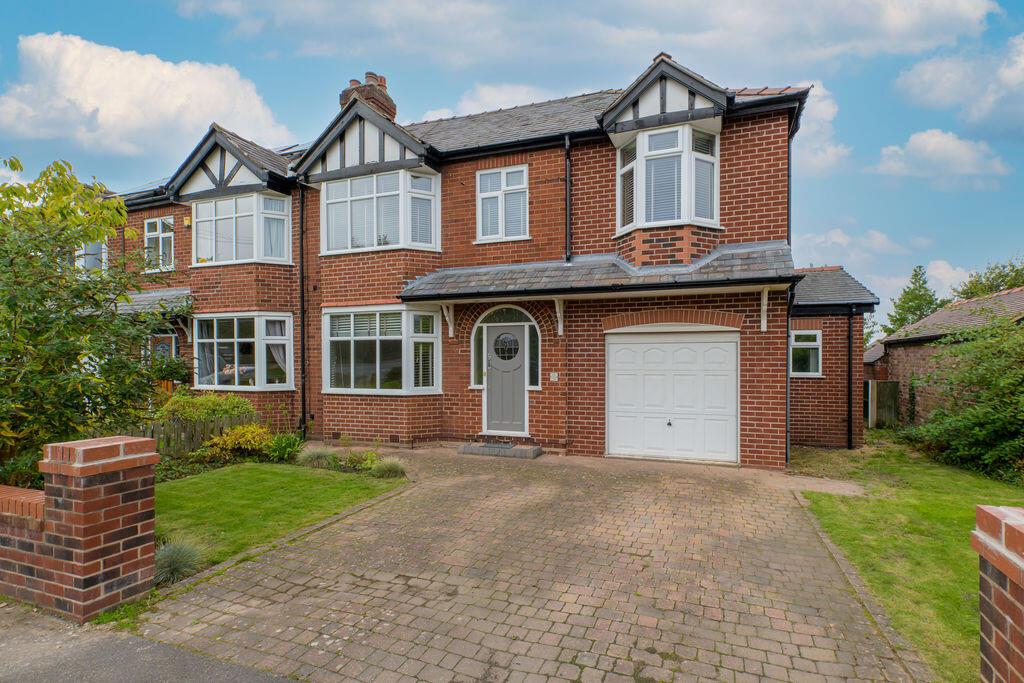
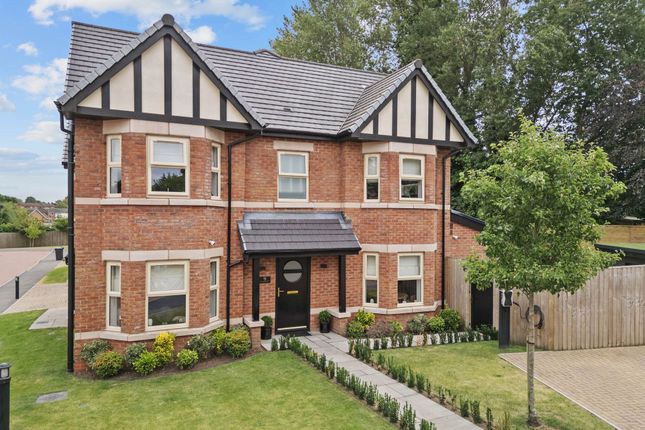
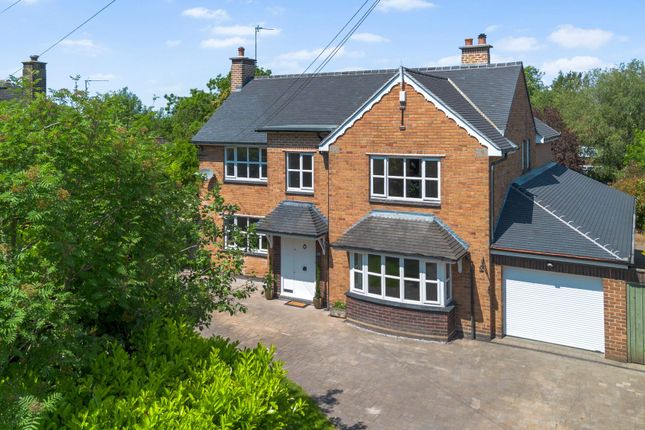
A beautifully presented detached home, located in a gated community in the highly sought after area of Walton.
With five well proportioned bedrooms, two en-suite bathrooms a double garage and field views, this is the ideal home for a growing family.
As you enter the property through the welcoming entrance hall, you are immediately led into the impressive twenty foot living room, a bright and spacious reception area that provides an ideal setting for both relaxing and entertaining.
This room benefits from a charming bay window that allows plenty of natural light to fill the space, while a feature fireplace creates an attractive focal point and adds to the room’s cosy atmosphere.
French doors at the rear open directly onto the garden, providing a seamless connection between indoor and outdoor living and making the room particularly enjoyable during the warmer months.
The property also features a stylish and well appointed modern kitchen, thoughtfully designed with an abundance of cupboard and storage space along with elegant marble worktops that provide both practicality and a contemporary finish.
The kitchen is fitted with high quality Smeg appliances, including a double oven, hob, and fridge freezer and microwave, making it a fantastic space for cooking and everyday family life.
From here, the layout flows naturally into the utility room, which offers further cupboard space, a sink, and additional room for laundry appliances, while also providing access to a convenient ground floor W/C.
The kitchen further opens into the dining room/family room, a versatile and sociable space that comfortably accommodates a full size dining table, making it perfect for family meals and entertaining guests.
French doors from this room lead directly out to the garden, allowing plenty of natural light to enter and enhancing the sense of space.
A useful storage cupboard is also located here, providing practical storage for household items. Ascending the staircase to the first floor, you will find the bedroom accommodation.
The primary bedroom is exceptionally spacious and offers an excellent retreat, featuring room length built in wardrobes that provide extensive storage while maintaining a clean and streamlined feel.
This room also benefits from a modernised en-suite bathroom, adding both comfort and convenience.
Bedroom two is another generously sized room and also enjoys the benefit of its own en-suite bathroom, making it ideal for guests or older family members.
The remaining bedrooms are all well proportioned and offer ample space for a variety of furnishings, allowing flexibility for family living, home working, or personalisation to suit individual needs.
Completing the upper floor is the family bathroom, fitted with a four piece suite comprising a W/C, wash basin, bath, and separate shower cubicle.
This well designed space provides practicality for a busy household while maintaining a comfortable and functional layout. EPC Rating: B Location Walton is a suburban area in the town of Warrington.
Warrington itself is situated between the major cities of Liverpool and Manchester. Walton is known for its residential neighbourhoods, green spaces, and local amenities.
It offers a mix of housing types, including detached houses, semi-detached houses, and terraced properties.
Residents enjoy access to various local facilities such as schools, parks, shops, and leisure centres.
Walton also benefits from its proximity to the larger town centre of Warrington, where additional shopping, dining, and entertainment options can be found.
Transport links in Walton are convenient, with bus services connecting the area to neighbouring towns and cities, as well as easy access to major roadways like the M62 and M6 motorways.
Warrington Bank Quay and Warrington Central railway stations provide rail connections to destinations across the region and beyond.
Living Room (6.21m x 3.57m) Kitchen (4.48m x 3.46m) Dining/Family Room (3.70m x 4.81m) Utility Room (1.75m x 2.49m) Bedroom One (4.93m x 5.13m) En-Suite (1.53m x 2.54m) Bedroom Two (2.64m x 3.55m) Bedroom Three (3.11m x 2.78m) Bedroom Four (2.88m x 3.62m) Bedroom Five (3.25m x 2.54m) Bathroom (2.08m x 2.54m) Double Garage (4.93m x 5.34m) Garden The property occupies an impressive corner plot and benefits from a particularly generous, beautifully maintained south westerly facing rear garden.
The garden is predominantly laid to lawn and framed by a variety of mature shrubs and planting, creating an established and private outdoor setting.
At the rear of the garden, a pergola has been thoughtfully positioned to provide a peaceful seating area from which to enjoy views back across the garden and towards the house.
Beyond the boundary there are mature trees which provide excellent greenery and privacy, with full leaf coverage during the spring and summer months enhancing the sense of seclusion and natural surroundings.
Within the garden there is also a charming playhouse which has been lovingly constructed and sits securely on a fixed stone base, making it both sturdy and visually appealing.
The patio area, laid with attractive Indian stone paving, provides a substantial outdoor dining and entertaining space with ample room for a large table and chairs as well as additional seating.
Thanks to the favourable south westerly orientation, this area enjoys sunlight throughout much of the afternoon and evening and is a genuine sun trap during the warmer months.
Practical features have also been carefully considered.
There is convenient side access to the property which leads to a useful storage shed, while bin storage is neatly positioned to the side of the house.
A further gate continues around the side of the garage, allowing easy access around the property.
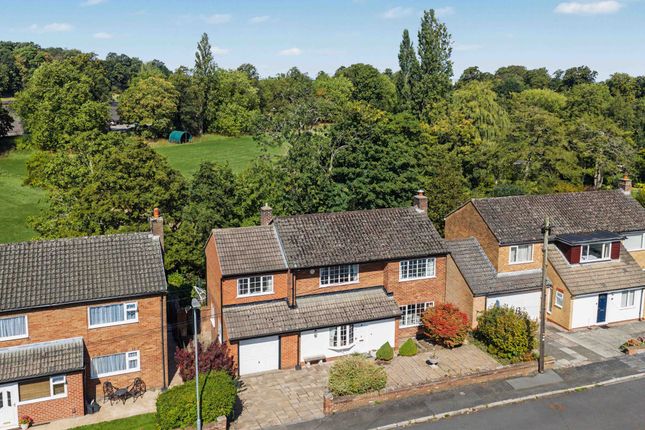
The rear aspect of the property enjoys an attractive outlook across a local farmer’s field, which is planted and harvested each year, creating an ever changing rural backdrop and enhancing the sense of openness beyond the garden.
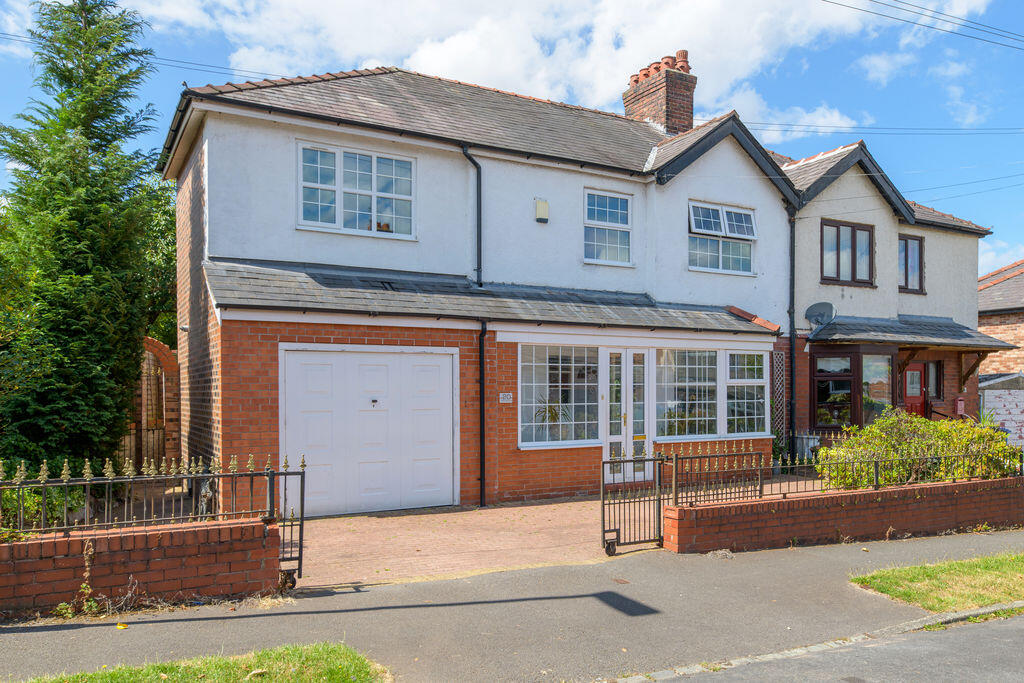
To the front of the property there is driveway parking and access to the integral double garage.
The home itself is located on a private, gated street, providing an added level of privacy and security, with visitor access managed via an intercom system.
Value & comps
No previous sales on record.
Returns
Set an offer; the calculator follows it.
We're still gathering serviced-accommodation data for this area.
Archie refurb estimate: a Pro feature
0.0% below asking
This is not financial or investment advice. Prop AI Deals is not authorised by the Financial Conduct Authority (FCA) to provide investment advice.
All investment calculators, property analyses, and AI-generated insights are for informational purposes only. Property investment carries risk and may result in financial loss. All calculations should be independently verified and you should consult with FCA-authorised financial advisers before making any investment decisions.
Past performance does not guarantee future results. Tax implications vary by individual circumstances.
Deal
Properties like this can earn 2–3x BTL yields when converted to HMO, with retrofit costs around £10k/room. Sign in to see the full tier, yield projection, and cost breakdown.
Commercial properties like this can earn 30-50% higher yields when converted to residential under Class MA / Q / P / PA, with prior approval costing ~GBP 96/unit. Sign in to see the recommended route, yield uplift, and cost breakdown.
BRRR-suited properties can recycle 80-100% of investor capital on refi, leaving a high-yielding rental with most of the money out. Sign in to see the refurb cost stack, ARV projection, and refinance maths.
Detached + large garden = sub-division play. Pro tier unlocks the tier badge, plot size, uplift estimate, and regional land benchmark.
Short-lease flats trade at deep discount, but extending under the 1993 Act often costs far less than the discount. Pro tier unlocks the tier badge, premium breakdown, long-lease ARV and arbitrage maths.
See projected short-stay revenue vs a vanilla BTL for this property.
See real sub-let margins (HMO room rates & SA nightly rates) vs the landlord rent.
Area
Agent & docs

FAQ
About 12 Springbrook, Warrington
Explore nearby