4-bedroom bungalow · WA4 6SB
For saleListed 27 days
Opportunity summary
See Archie’s verdict, returns by strategy and what to check before viewing.
About
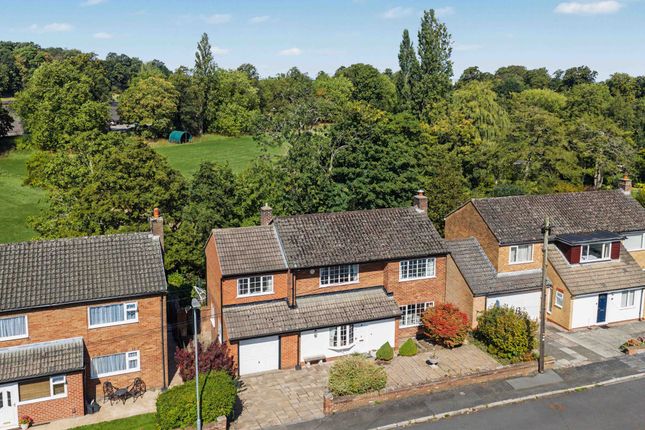
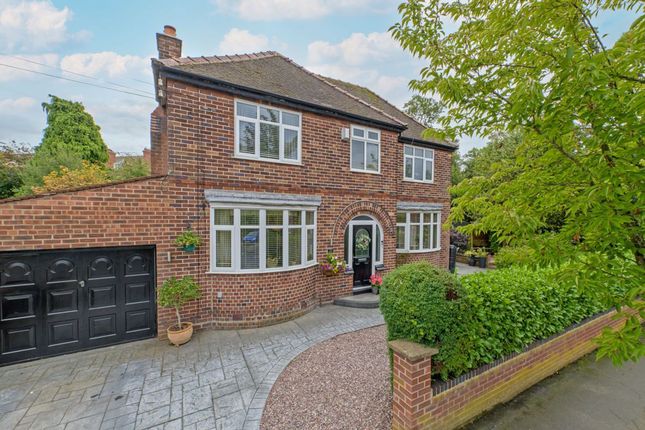
An extended detached dormer bungalow located in the highly sought after area of Stockton Heath, offered for sale with a freehold title and no onward chain.
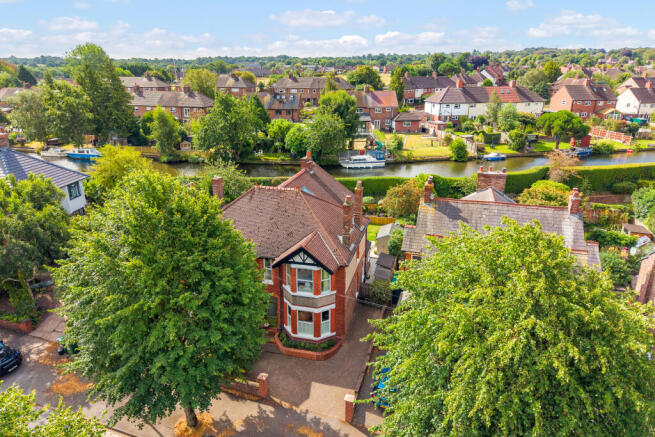
With four spacious bedrooms, two bathrooms and views of the Bridgewater Canal, this will make the ideal family home.
Upon entering the property, you are welcomed by a spacious and inviting hallway which provides access to the principal living accommodation and creates an excellent first impression of the generous proportions found throughout the home.
The ground floor offers a particularly versatile layout, making it ideal for modern family living while also providing excellent space for entertaining and relaxation.
The main reception room is a beautifully proportioned space, featuring a characterful fireplace which creates an attractive focal point within the room.
Large bi-folding doors provide a wonderful connection between the interior and exterior, opening directly onto the rear garden and allowing plenty of natural light into the room.
The doors can be opened fully during the warmer months, creating a seamless transition to the garden and making the room particularly well suited to entertaining guests or enjoying family time.
Leading on from the living room is a generous dining area which provides an ideal space for formal dining.
The proportions allow for a sizeable dining table and additional furniture, making this an excellent area for family meals.
The kitchen is well equipped and offers an excellent amount of storage, with a good selection of fitted cupboards and work surfaces.
There is an integrated dishwasher, together with further space for additional freestanding white goods, providing a practical and functional kitchen environment.
A breakfast bar provides a convenient informal seating area and is perfect for enjoying a morning coffee, casual meals or keeping family and guests company while preparing food.
A further door from the kitchen provides direct access to the garden, adding to the practicality of the layout and allowing easy access to the outside.
Also located on the ground floor is a useful utility room, providing additional storage and workspace away from the main kitchen.
The utility room benefits from further fitted cupboard space, while also incorporating a WC and wash hand basin.
There is also direct access to the garage, offering excellent convenience for storage, parking and everyday household requirements.
The ground floor further benefits from two well proportioned bedrooms, offering considerable flexibility for a growing family, guests, home working or additional reception accommodation depending on individual requirements.
These bedrooms are served by a three piece family bathroom, which comprises a WC, wash hand basin and bath with an overhead shower.
The bathroom is conveniently positioned to serve the ground floor bedrooms and provides a practical family bathroom arrangement.
A secondary hallway, accessed via a porch, adds further versatility to the ground floor accommodation and provides an alternative route through the property.
Ascending to the first floor, the property continues to impress with two further well proportioned bedrooms.
Both bedrooms benefit from attractive vaulted ceilings, creating a wonderful sense of volume and space, while Velux windows allow natural light to flood into the rooms.
The architectural character provided by the vaulted ceilings gives the first floor accommodation a distinctive and airy feel.
The principal bedroom is particularly impressive and benefits from its own modern en-suite bathroom, providing a private and convenient facility.
The room also features a walk-in wardrobe, offering generous storage and dressing space while helping to keep the main bedroom uncluttered.
A further storage cupboard is located on the first floor, providing useful additional storage for household belongings.
Location Hillfoot Crescent is situated in the popular Stockton Heath area of Warrington, offering a convenient residential setting close to a good range of local amenities.
The area is well served by schools, with Stockton Heath Primary School nearby, while Bridgewater High School is also within easy reach.
Stockton Heath village centre provides a variety of independent shops, cafés, restaurants and everyday services, together with supermarkets including aldi and Sainsbury's Local.
Leisure facilities include Broomfields Leisure Centre and local sports clubs, while Walton Hall and Gardens and the surrounding Cheshire countryside provide attractive opportunities for recreation.
For commuters, there are regular local bus services, with a stop on Granby Road close by, while Warrington Bank Quay railway station is approximately 1.6 miles away, providing rail connections to major destinations; the area also benefits from convenient access to the wider road network and the M56/M6, making Manchester, Liverpool and Chester readily accessible by car.
Garden The property occupies an enviable plot, bordering the Bridgewater Canal and offering a lovely sense of privacy and tranquillity.
The good-sized rear garden is predominantly laid to lawn, with a patio area providing an ideal space for outdoor seating and entertaining.
Mature hedging and established shrubs create a pleasant, secluded setting, while a gate provides direct access to the canal towpath.
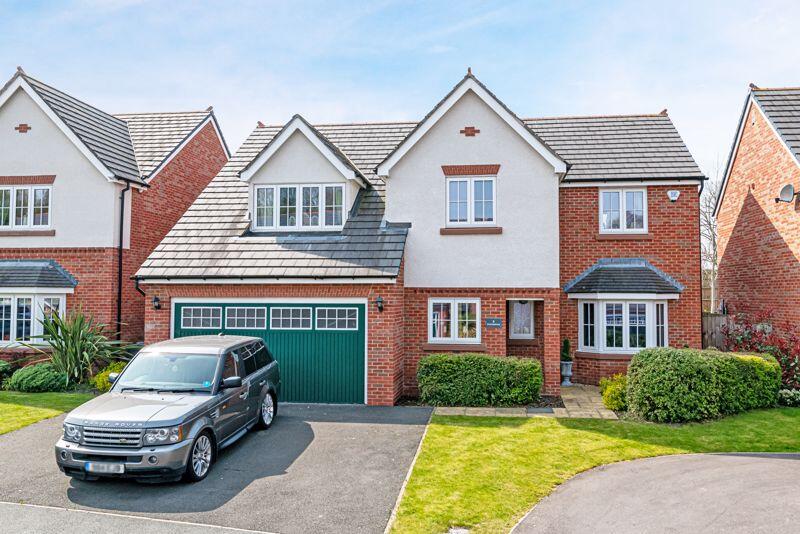
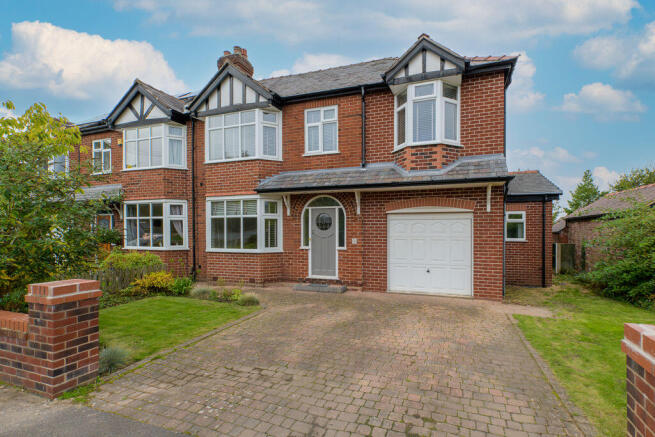
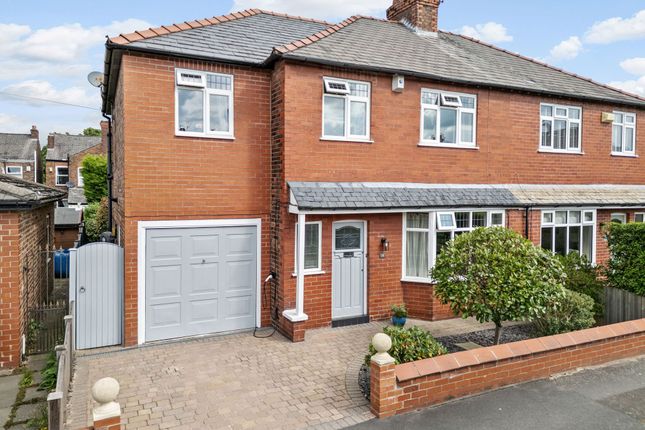
To the front of the property, there is a private driveway providing off road parking for two vehicles and leading to the garage.
The front garden is mainly laid to lawn and complemented by established shrubbery, creating an attractive approach to the property.
Value & comps
No previous sales on record.
Returns
Set an offer; the calculator follows it.
We're still gathering serviced-accommodation data for this area.
Archie refurb estimate: a Pro feature
0.0% below asking
This is not financial or investment advice. Prop AI Deals is not authorised by the Financial Conduct Authority (FCA) to provide investment advice.
All investment calculators, property analyses, and AI-generated insights are for informational purposes only. Property investment carries risk and may result in financial loss. All calculations should be independently verified and you should consult with FCA-authorised financial advisors before making any investment decisions.
Past performance does not guarantee future results. Tax implications vary by individual circumstances.
Deal
Properties like this can earn 2–3x BTL yields when converted to HMO, with retrofit costs around £10k/room. Sign in to see the full tier, yield projection, and cost breakdown.
Commercial properties like this can earn 30-50% higher yields when converted to residential under Class MA / Q / P / PA, with prior approval costing ~GBP 96/unit. Sign in to see the recommended route, yield uplift, and cost breakdown.
BRRR-suited properties can recycle 80-100% of investor capital on refi, leaving a high-yielding rental with most of the money out. Sign in to see the refurb cost stack, ARV projection, and refinance maths.
Detached + large garden = sub-division play. Pro tier unlocks the tier badge, plot size, uplift estimate, and regional land benchmark.
Short-lease flats trade at deep discount, but extending under the 1993 Act often costs far less than the discount. Pro tier unlocks the tier badge, premium breakdown, long-lease ARV and arbitrage maths.
See projected short-stay revenue vs a vanilla BTL for this property.
See real sub-let margins (HMO room rates & SA nightly rates) vs the landlord rent.
Area
Agent & docs

FAQ
About 9 Hillfoot Crescent, Warrington
Explore nearby