We've tightened what earns a Pursue. A home now needs a published valuation, a strategy that still makes money after real running costs and lender stress tests, and no listing problems that would stop a mortgage. You'll see fewer Pursues, and each one has been checked harder.
See how verdicts work5-bedroom detached house · NR14 8NX
Sold STCListed 256 days
Opportunity summary
See Archie’s verdict, returns by strategy and what to check before viewing.
About
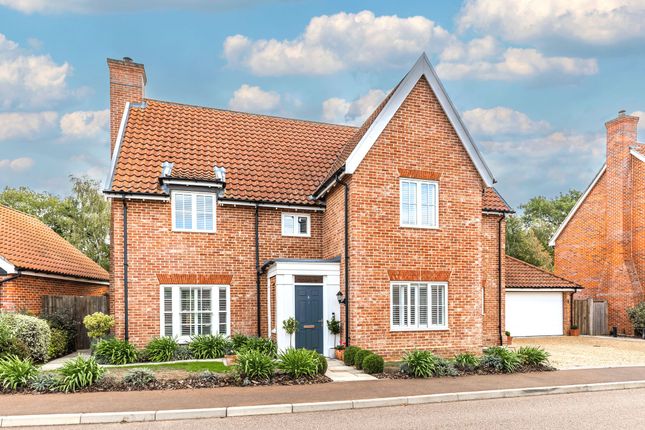
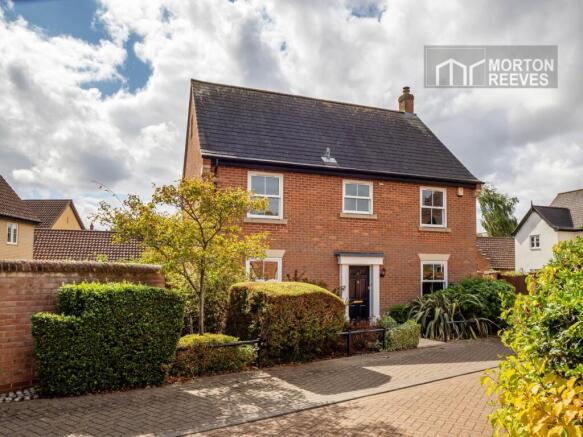
Riverdale is a home of genuine stature, an expansive five-bedroom residence extending to approximately 2150 sq. ft, combining architectural presence with historic provenance.
Believed to be one of the oldest properties in the village, originally dating back to the 1870s and understood to have once served as the village post office, Riverdale carries a genuine sense of history.
In recent years, the house has been architecturally redesigned and substantially extended, carefully reconfigured to enhance its scale and flow, evolving into a refined and expansive five-bedroom home that balances period character with contemporary family living.
Riverdale is discreetly positioned along the Norwich Road and carefully screened by established planting, creating a surprising sense of privacy on approach.
The moment you arrive, the scale of the house becomes apparent and the off road parking is sure to appeal to all.
Stepping inside, the welcoming hallway is laid with traditional quarry tiling, immediately setting a tone of warmth and heritage.
The balance between original features and modern finishes is thoughtfully executed throughout, with smooth plastered ceilings enhancing the refined, contemporary feel introduced through the extensions.
The centrepiece of the home is the impressive 33ft open-plan kitchen dining and family room.
Finished with authentic Norfolk pamment tiles underfoot, this expansive space combines texture, scale and functionality.
The kitchen offers extensive cabinetry, generous work surfaces and excellent storage, while the dining area comfortably accommodates a large table and sofa, making it an ideal setting for both everyday family life and entertaining.
French doors open onto the garden terrace, allowing natural light to flood the space and creating a seamless connection between indoor and outdoor living.
To the front of the property, a formal sitting room provides an elegant additional reception space, with glazed doors allowing it to either open into the kitchen/dining room for a more sociable flow or remain closed for quieter occasions.
A dedicated study is positioned just off the sitting room, ideal for modern home working, yet equally well suited as a playroom for younger children, creating a practical and adaptable family arrangement.
The snug provides further flexibility and is centred around an open fire, creating a cosy and characterful focal point.
A well-appointed utility room, separate pantry and ground floor shower room enhance the everyday functionality of Riverdale, ensuring the practical demands of family life are well catered for.
Bedroom Five, positioned on the ground floor, offers excellent versatility and would lend itself equally well to guest accommodation, multigenerational living or additional workspace if required.
To the lower ground level, a substantial cellar provides far more than simple storage.
With excellent head height, the space is currently utilised by the owners as a practical workshop area, demonstrating its versatility and usability.
Set within an arched recess, the original brick-built wine bins create a striking and authentic feature, offering dedicated bottle storage that feels entirely in keeping with the home’s heritage.
It is a characterful and highly functional space, ideal for hobbies, wine storage or additional utility use. Upstairs, the accommodation continues to impress.
The principal first-floor bedroom is a particularly striking space, illuminated by five Velux skylight windows that draw in exceptional natural light and enhance the sense of volume.
The second bedroom benefits from its own ensuite shower room, while two further well-proportioned bedrooms are served by the family bathroom.
The second floor reveals a useful loft room, ideal as a teenage retreat, creative studio or additional guest accommodation.
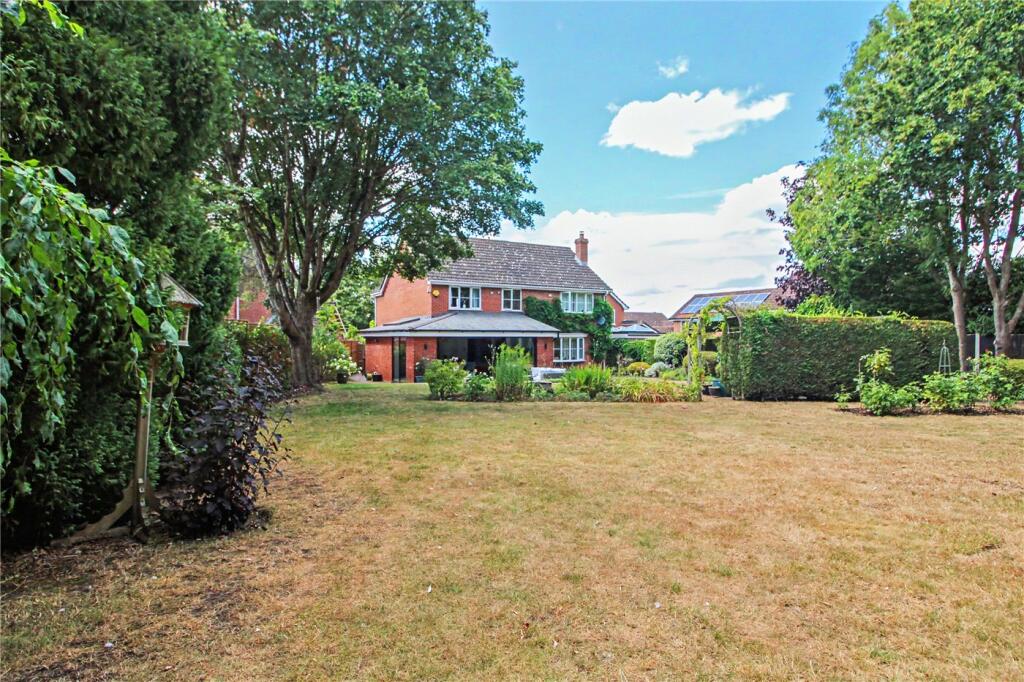
The rear garden is both expansive and established, offering a depth of plot rarely found locally.
Sweeping lawns are bordered by mature planting and trees, creating a private and tranquil setting, while a generous paved terrace extends from the kitchen to provide an ideal entertaining space.
A striking brick-built pizza oven anchors the terrace, lending character and a natural focal point for summer gatherings. A further advantage lies in the vehicle access to the rear via Chapel Loke.
This secondary access not only enhances convenience but, subject to the necessary planning permissions, presents the opportunity to create a substantial double garage or outbuilding, offering exciting scope for future enhancement.
Riverdale is a home of rare depth and distinction, a substantial five-bedroom residence where heritage, architectural reinvention and generous grounds combine to create a property of enduring quality and lasting appeal.
Discover Life In Stoke Holy Cross - The village itself boasts a warm and welcoming community, supported by a well-regarded primary school, nursery, a local shop, and a popular pub.
For those who enjoy fine dining, Stoke Holy Cross is something of a hidden gem.
The renowned Wildebeest offers exceptional seasonal cuisine in a stylish, relaxed setting, while Stoke Mill, set beside the river in a beautifully restored watermill, provides an elegant menu in one of Norfolk’s most unique dining locations.
Just moments away in the neighbouring village of Caistor St Edmund, Caistor Hall is home to Michelin-starred chef Mark Poynton, bringing refined, destination dining to your doorstep.
Excellent road links connect the village easily to Norwich, the A47, and the A140, making it a desirable base for those who commute — or simply wish to dip into city life when the mood strikes.
With its sought-after location, beautiful surroundings, and access to some of the region’s finest culinary experiences, Stoke Holy Cross offers a lifestyle that’s both peaceful and richly rewarding.
Additional Information: Council Tax Band -F Local Authority - South Norfolk Council We have been advised that the property is connected to mains water, electricity and gas.
Winkworth wishes to inform prospective buyers and tenants that these particulars are a guide and act as information only.
All our details are given in good faith and believed to be correct at the time of printing but they don’t form part of an offer or contract.
No Winkworth employee has authority to make or give any representation or warranty in relation to this property.
All fixtures and fittings, whether fitted or not are deemed removable by the vendor unless stated otherwise and room sizes are measured between internal wall surfaces, including furnishings.
The services, systems and appliances have not been tested, and no guarantee as to their operability or efficiency can be given.
Value & comps
No previous sales on record.
Returns
Set an offer; the calculator follows it.
We're still gathering serviced-accommodation data for this area.
Archie refurb estimate: a Pro feature
0.0% below asking
This is not financial or investment advice. Prop AI Deals is not authorised by the Financial Conduct Authority (FCA) to provide investment advice.
All investment calculators, property analyses, and AI-generated insights are for informational purposes only. Property investment carries risk and may result in financial loss. All calculations should be independently verified and you should consult with FCA-authorised financial advisers before making any investment decisions.
Past performance does not guarantee future results. Tax implications vary by individual circumstances.
Deal
Properties like this can earn 2–3x BTL yields when converted to HMO, with retrofit costs around £10k/room. Sign in to see the full tier, yield projection, and cost breakdown.
Commercial properties like this can earn 30-50% higher yields when converted to residential under Class MA / Q / P / PA, with prior approval costing ~GBP 96/unit. Sign in to see the recommended route, yield uplift, and cost breakdown.
BRRR-suited properties can recycle 80-100% of investor capital on refi, leaving a high-yielding rental with most of the money out. Sign in to see the refurb cost stack, ARV projection, and refinance maths.
Detached + large garden = sub-division play. Pro tier unlocks the tier badge, plot size, uplift estimate, and regional land benchmark.
Short-lease flats trade at deep discount, but extending under the 1993 Act often costs far less than the discount. Pro tier unlocks the tier badge, premium breakdown, long-lease ARV and arbitrage maths.
See projected short-stay revenue vs a vanilla BTL for this property.
See real sub-let margins (HMO room rates & SA nightly rates) vs the landlord rent.
Area
Agent & docs
FAQ
About Norwich Road, Stoke Holy Cross, Norwich, Norfolk, NR14
Explore nearby