3-bedroom house · PO30 4JQ
For saleListed 808 days
Opportunity summary
See Archie’s verdict, returns by strategy and what to check before viewing.
About
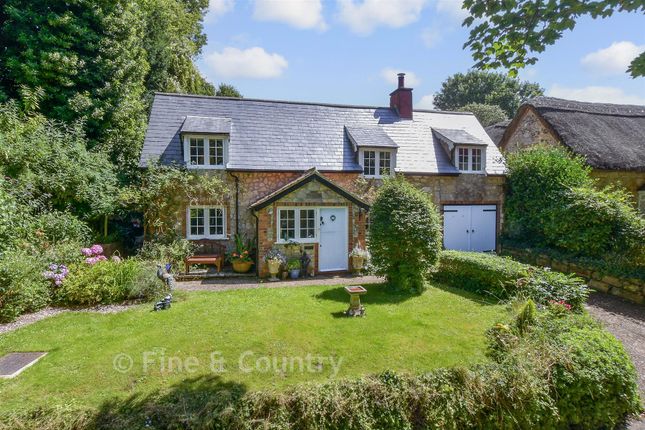
Located in a leafy country lane in the heart of the picturesque village of Calbourne, this character cottage is steeped in history.
The property has been superbly modernised, to include a retiled slate roof, to perfectly combine its extensive features with the needs of modern life.
On arrival at the cottage, the home is accessed via a large, pitched roof stone porch, which provides ample space to combine the entrance way as a useful boot room, ideal for kicking off those muddy boots and shoes, after exploring the many delightful footpaths which are located within easy reach of the property.
Entering into the spacious dual aspect sitting room, the exposed brick chimney breast is an enchanting focal feature of the room, fitted with a wood burner for cosy winter evenings.
Overlooking both the front garden and attractive rear courtyard directly at the rear of the house, this is a wonderful space in which to entertain.
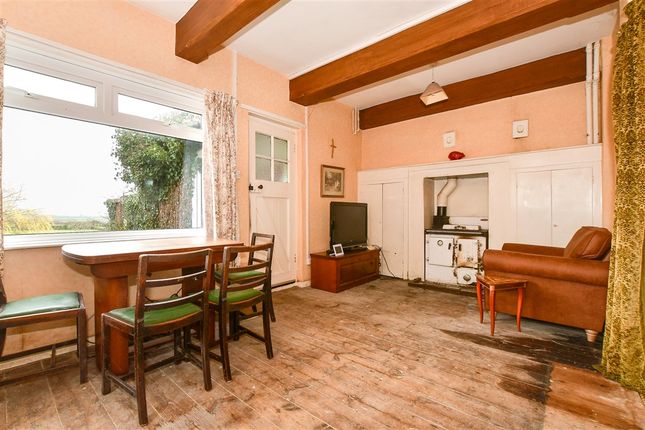
Continuing through the ground floor, there is a formal dining room which retains exposed beams and has been fitted with wooden wall panelling adding to the charm of this delightful space.
Adjacent to this is a spacious dual aspect kitchen diner, again, overlooking the large courtyard, which grants ample space for outdoor dining during the warmer months.
The kitchen has been fitted with a wealth of white wall and base units with a solid wooden work top, adding to the country kitchen feel you would expect in a home of this era.
Boasting a large inset range oven, glazed dresser and butler sink, great care has been taken to retain the character feel, whilst providing modern convenience to the homes occupants.
Concluding the ground floor accommodation is a cloakroom. The first-floor accommodation is spacious with a wonderful open landing space leading off to three double bedrooms.
The main bedroom has a partially vaulted ceiling, enhancing the spacious feel of this room. A substantial family bathroom sits adjacent, serving the first-floor rooms.
The substantial rear garden is a delight, the large private courtyard formally mentioned, gives access to a quaint stone outbuilding which has been divided into two rooms, one used a guest bedroom with an adjacent kitchenette, potentially allowing this building to serve as a home office if required.
What the Owner says: Steps lead up from the courtyard through well stocked flower beds, to a flat lawned area with more seating and access to another stone outbuilding which has been modernised and fitted with double doors, providing a useful hideaway to admire the garden and enjoy all year round, due to the fitted wood burner and double glazed windows.
The next tier of garden has raised beds, ideal for maximising the ‘good life' in the countryside.
Continuing up the garden, steps lead to a substantial raised deck, bordering onto the open field at the rear of the boundary fence, granting superb views over the beautiful surroundings this home is nestled within.
Room sizes: Entrance Porch Lounge 18'11 x 12'4 (5.77m x 3.76m) Inner Hall Dining Room 8'11 x 8'10 (2.72m x 2.69m) Cloakroom Kitchen 12'10 x 12'8 (3.91m x 3.86m) Landing Bedroom 1 18'8 x 9'1 (5.69m x 2.77m) Bedroom 2 12'9 x 9'0 (3.89m x 2.75m) Bedroom 3 13'5 x 9'2 (4.09m x 2.80m) Bathroom Detached Studio 10'0 x 9'1 (3.05m x 2.77m) Garden Room 9'4 x 7'3 (2.85m x 2.21m) Sun Room Front Garden Driveway Parking Garage 15'0 x 9'1 (4.58m x 2.77m) Rear Garden The information provided about this property does not constitute or form part of an offer or contract, nor may it be regarded as representations.
All interested parties must verify accuracy and your solicitor must verify tenure/lease information, fixtures & fittings and, where the property has been extended/converted, planning/building regulation consents.
All dimensions are approximate and quoted for guidance only as are floor plans which are not to scale and their accuracy cannot be confirmed.
Reference to appliances and/or services does not imply that they are necessarily in working order or fit for the purpose.
We are pleased to offer our customers a range of additional services to help them with moving home. None of these services are obligatory and you are free to use service providers of your choice.
Current regulations require all estate agents to inform their customers of the fees they earn for recommending third party services.
If you choose to use a service provider recommended by Fine & Country, details of all referral fees can be found at the link below.
If you decide to use any of our services, please be assured that this will not increase the fees you pay to our service providers, which remain as quoted directly to you.
Council Tax band: E Tenure: Freehold
Value & comps
No previous sales on record.
Returns
Set an offer; the calculator follows it.
We're still gathering serviced-accommodation data for this area.
Archie refurb estimate: a Pro feature
0.0% below asking
This is not financial or investment advice. Prop AI Deals is not authorised by the Financial Conduct Authority (FCA) to provide investment advice.
All investment calculators, property analyses, and AI-generated insights are for informational purposes only. Property investment carries risk and may result in financial loss. All calculations should be independently verified and you should consult with FCA-authorised financial advisers before making any investment decisions.
Past performance does not guarantee future results. Tax implications vary by individual circumstances.
Deal
Properties like this can earn 2–3x BTL yields when converted to HMO, with retrofit costs around £10k/room. Sign in to see the full tier, yield projection, and cost breakdown.
Commercial properties like this can earn 30-50% higher yields when converted to residential under Class MA / Q / P / PA, with prior approval costing ~GBP 96/unit. Sign in to see the recommended route, yield uplift, and cost breakdown.
BRRR-suited properties can recycle 80-100% of investor capital on refi, leaving a high-yielding rental with most of the money out. Sign in to see the refurb cost stack, ARV projection, and refinance maths.
Detached + large garden = sub-division play. Pro tier unlocks the tier badge, plot size, uplift estimate, and regional land benchmark.
Short-lease flats trade at deep discount, but extending under the 1993 Act often costs far less than the discount. Pro tier unlocks the tier badge, premium breakdown, long-lease ARV and arbitrage maths.
See projected short-stay revenue vs a vanilla BTL for this property.
See real sub-let margins (HMO room rates & SA nightly rates) vs the landlord rent.
Area
Agent & docs

FAQ
About 3 Lynch Lane
Explore nearby