We've tightened what earns a Pursue. A home now needs a published valuation, a strategy that still makes money after real running costs and lender stress tests, and no listing problems that would stop a mortgage. You'll see fewer Pursues, and each one has been checked harder.
See how verdicts work3-bedroom house · PO30 4JT
Listing removedListed 283 days
Opportunity summary
See Archie’s verdict, returns by strategy and what to check before viewing.
About
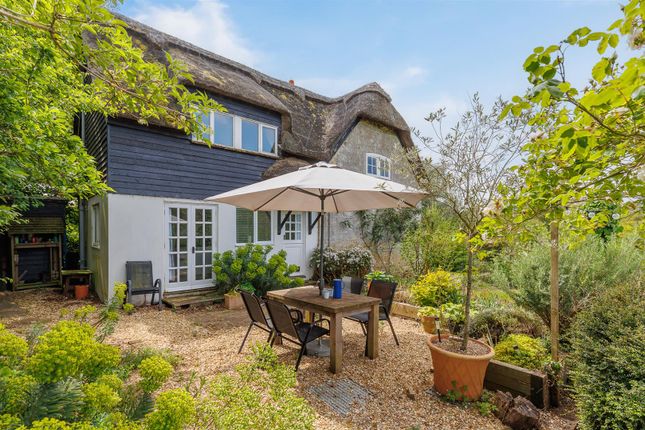
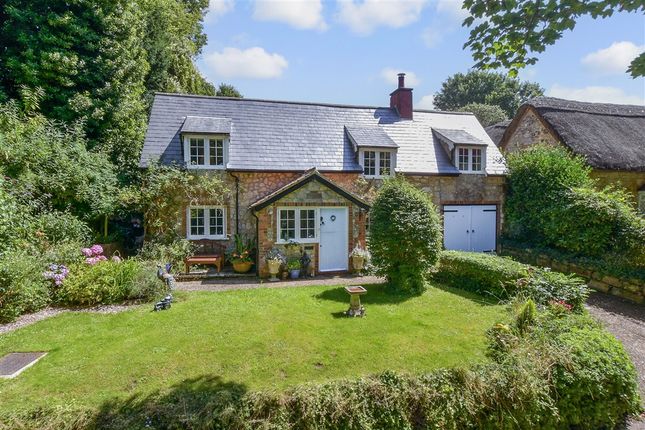
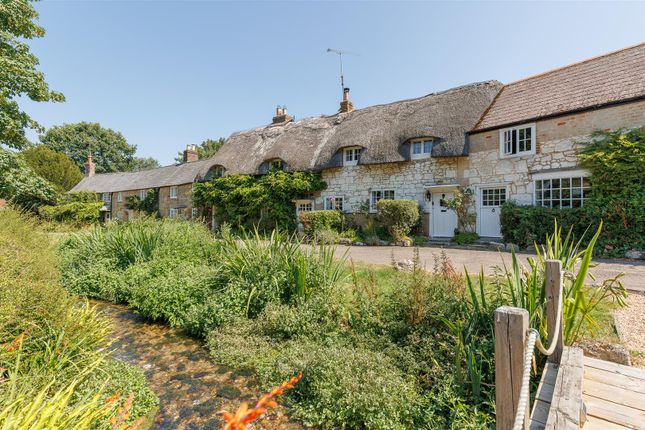
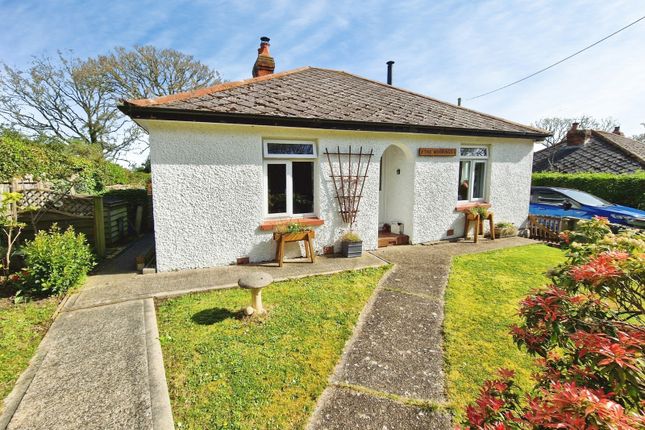
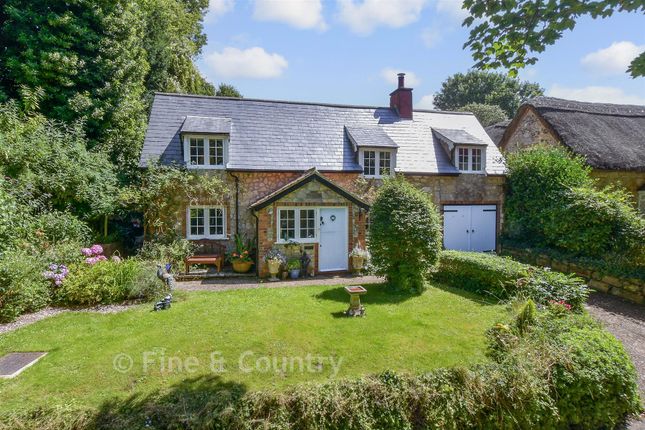
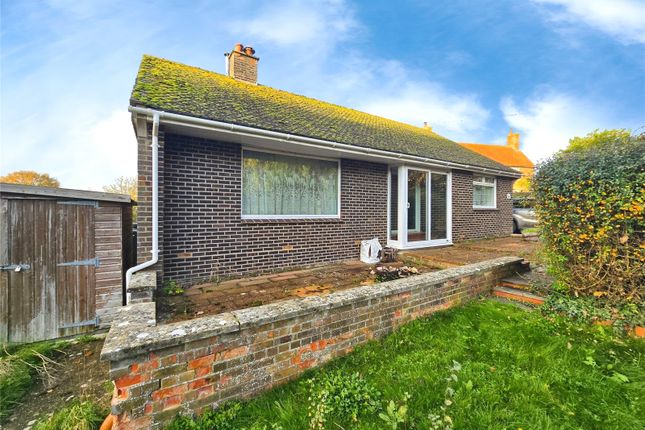
A Charming three-bedroom detached thatched cottage with a large garden, situated in a rural hamlet, with stunning views across the countryside.
Location - Crainges Cottage is found at the end of Pump Lane, a single-track, gravelled lane off Five Houses Lane.
It sits in a generous plot with attractive gardens on three sides and views across the pastureland and woodland beyond.
It is not overlooked and is tucked some distance away from other buildings, a short drive from the village of Calbourne and approximately fifteen minutes from Newport.
History - The cottage dates back to the 17th century and retains many original features of the period.
Five Houses itself has a history of small farms and rural settlement and Crainges Cottage is thought to have once been a farm labourer’s dwelling.
Property - Crainges Cottage is a characterful and cosy cottage with everything you would look for in a property of this period: large inglenook fireplaces, both with log burning stoves, thick stone walls to keep in the warmth in the winter and stay cool in the summer, a barrel staircase, wooden casement windows and a thatched porch for added charm.
The cottage is well maintained, and the kitchen and bathrooms have all been recently fitted. The boiler is brand new.
All three double bedrooms are generous and the flooring is a mixture of wooden boards, terracotta tiles, stone flagstones and some carpeting for comfort.
The staircase is wide allowing for easy access to the first floor. GROUND FLOOR Porch A thatched roof and glazing provides a charming entrance to the cottage.
Entrance Hall Terracotta tiled flooring and storage cupboard under the stairs. Sitting Room A dual aspect sitting room with wood burning stove and views over the garden and pastureland.
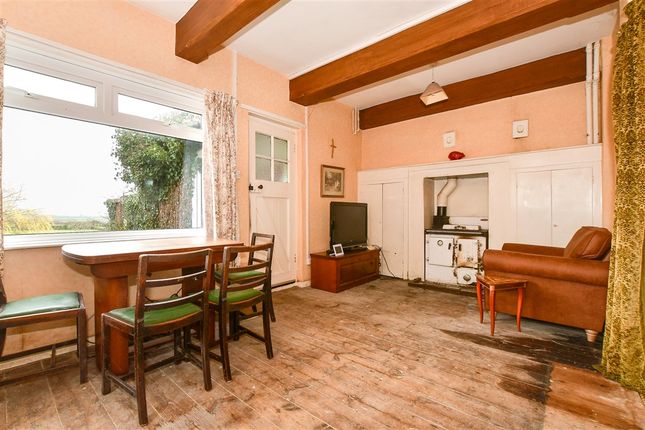
Dining Room A generous room that could seat up to ten people around a table. A Charnwood wood burner within a inglewood fireplace. Double wood and glass sliding doors into the kitchen.
Kitchen A galley kitchen with Aga and electric hob/oven and views over the garden. Wooden work tops and terracotta tiled floor. Door leading to rear lobby and back door to garden.
Rear Lobby Leads to the garden via the back door. Flagstone flooring. Bathroom with separate shower and bath and W/C. Door leading to sitting room.
FIRST FLOOR Bedroom 3 An en-suite double bedroom with French windows opening onto the rear garden. Staircase Wide wooden staircase with railing leading from dining room up to first floor.
Landing Wooden flooring adjoining double bedrooms on each side. A cupboard for storage. Bedroom 1 A large double bedroom with cupboard storage. Picturesque views of the countryside.
Bedroom 2 A double bedroom also with countryside views.
Gardens And Grounds - The garden is attractively landscaped but retains its rural charm, with a mixture of holly trees, mature plants and shrubs and areas paved at the front and back to create outside spaces overlooking the garden or the countryside.
The wildlife in the area provides constant activity with woodpeckers and a white owl often seen from the house and gardens. A large wooden shed is available for storage or alternative uses.
General Remarks - Method of Sale Crainges Cottage is for sale by private treaty. Rights of Way There are no public rights of way over the property.
Access The property is approached via a private lane (within the title). A strip of land that dissects the property curtilage has yet to be registered by the vendor. Services Mains electric and water.
Oil central heating and hot water via an external oil fuelled boiler. Drainage via a septic tank. Covenants There are covenants contained in the title register.
These relate to water supply and ‘Ground Game Acts’ (shoot collection rights). Further detail can be provided in the register but would not affect the sale or rental of the property.
Broadband 31 Mbps. Council Tax Tax Band: F EPC Crainges Cottage: E Plans Areas and Schedules These are based on the Ordnance Survey and are for reference only.
The purchaser shall be deemed to have satisfied themselves as to the description of the property. Any error or misstatement shall not annul a sale or entitle any party to compensation.
Postcode PO30 4JT What3Words ///podcast.windows.burden Viewing By appointment with BCM Wilson Hill only. N.B.
These particulars are as set at December 2025 and photography taken December 2025 Selling Agent Daniel Ward, BCM Wilson Hill – Isle of Wight Office, Red Barn, Cheeks Farm, Merstone, Merstone Lane, Isle of Wight, PO30 3DE T – E -
Value & comps
No previous sales on record.
Returns
Set an offer; the calculator follows it.
We're still gathering serviced-accommodation data for this area.
Archie refurb estimate: a Pro feature
0.0% below asking
This is not financial or investment advice. Prop AI Deals is not authorised by the Financial Conduct Authority (FCA) to provide investment advice.
All investment calculators, property analyses, and AI-generated insights are for informational purposes only. Property investment carries risk and may result in financial loss. All calculations should be independently verified and you should consult with FCA-authorised financial advisers before making any investment decisions.
Past performance does not guarantee future results. Tax implications vary by individual circumstances.
Deal
Properties like this can earn 2–3x BTL yields when converted to HMO, with retrofit costs around £10k/room. Sign in to see the full tier, yield projection, and cost breakdown.
Commercial properties like this can earn 30-50% higher yields when converted to residential under Class MA / Q / P / PA, with prior approval costing ~GBP 96/unit. Sign in to see the recommended route, yield uplift, and cost breakdown.
BRRR-suited properties can recycle 80-100% of investor capital on refi, leaving a high-yielding rental with most of the money out. Sign in to see the refurb cost stack, ARV projection, and refinance maths.
Detached + large garden = sub-division play. Pro tier unlocks the tier badge, plot size, uplift estimate, and regional land benchmark.
Short-lease flats trade at deep discount, but extending under the 1993 Act often costs far less than the discount. Pro tier unlocks the tier badge, premium breakdown, long-lease ARV and arbitrage maths.
See projected short-stay revenue vs a vanilla BTL for this property.
See real sub-let margins (HMO room rates & SA nightly rates) vs the landlord rent.
Area
Agent & docs
FAQ
About Five Houses Lane, Calbourne
Explore nearby