3-bedroom semi-detached house · PL18 9EH
Sold STCListed 23 days
Opportunity summary
See Archie’s verdict, returns by strategy and what to check before viewing.
About
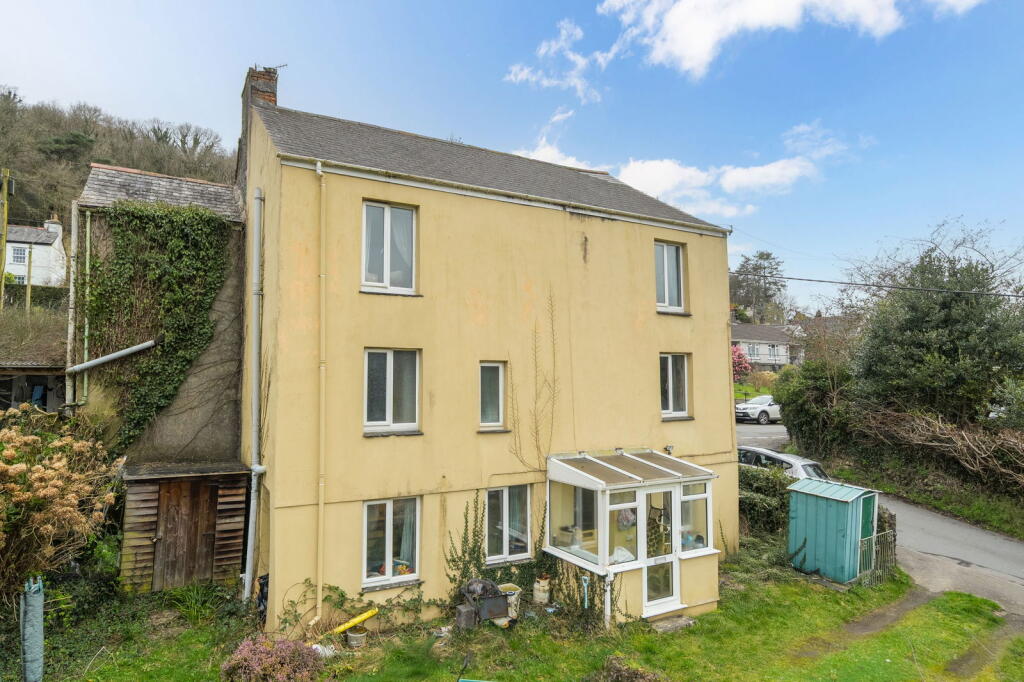
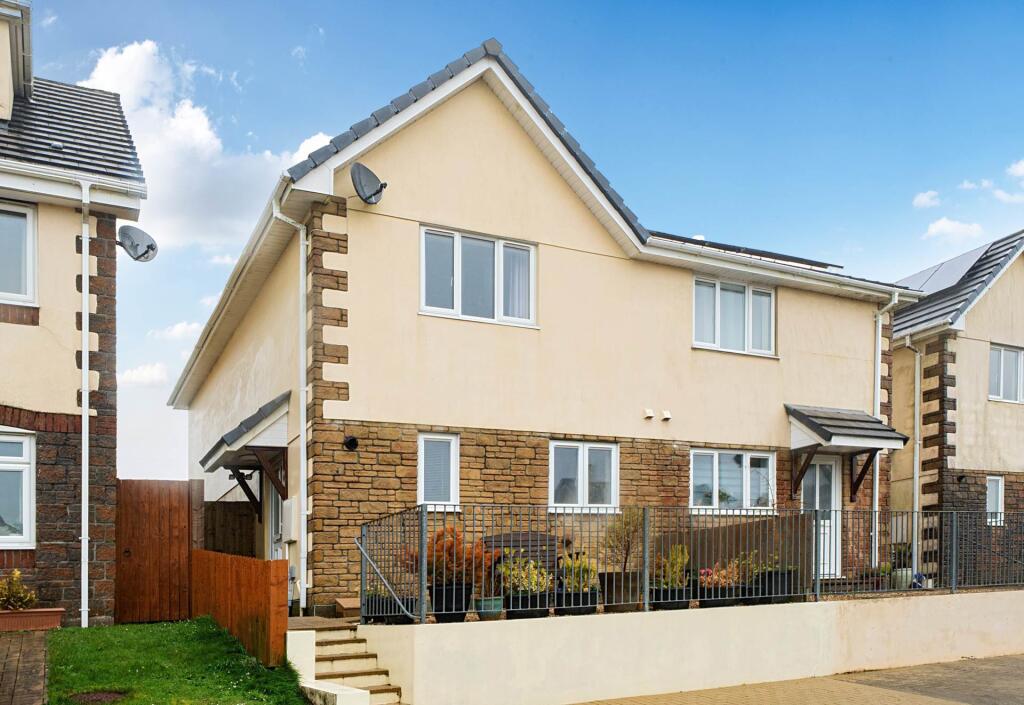
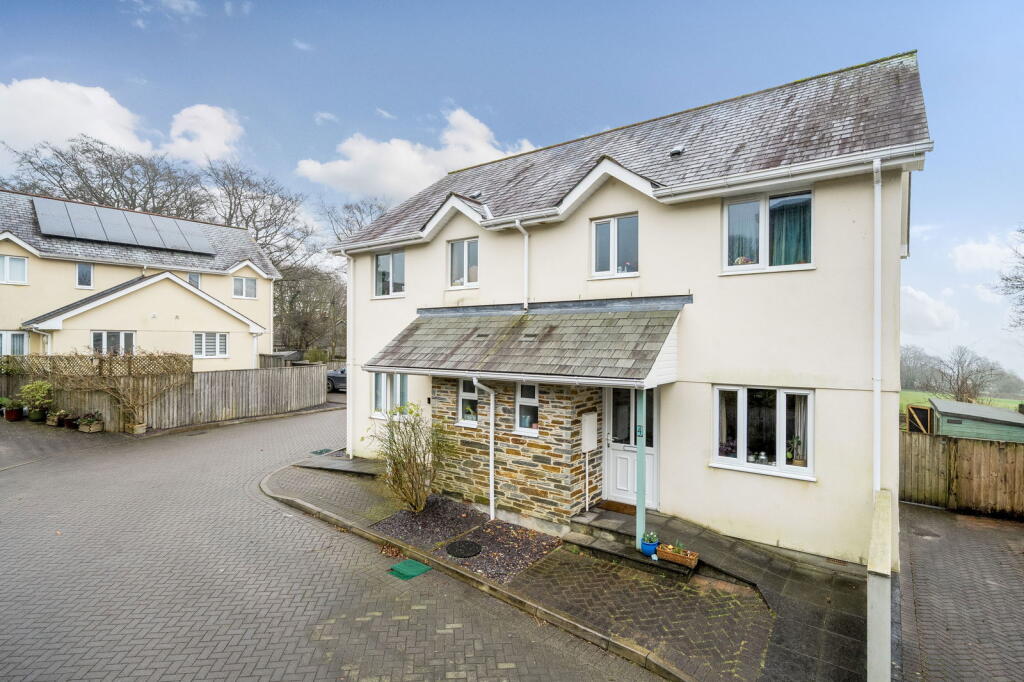
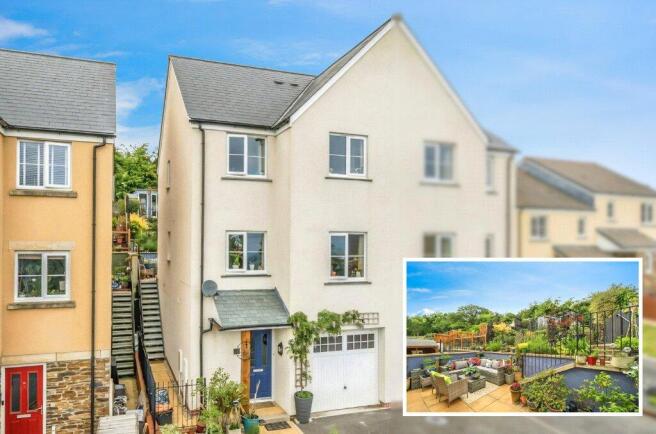
Enjoying panoramic views is this immaculately presented semi-detached family home, offering generous accommodation with two reception rooms plus a study and three first floor bedrooms.
Potential to add a garden room/conservatory subject to any necessary consents.
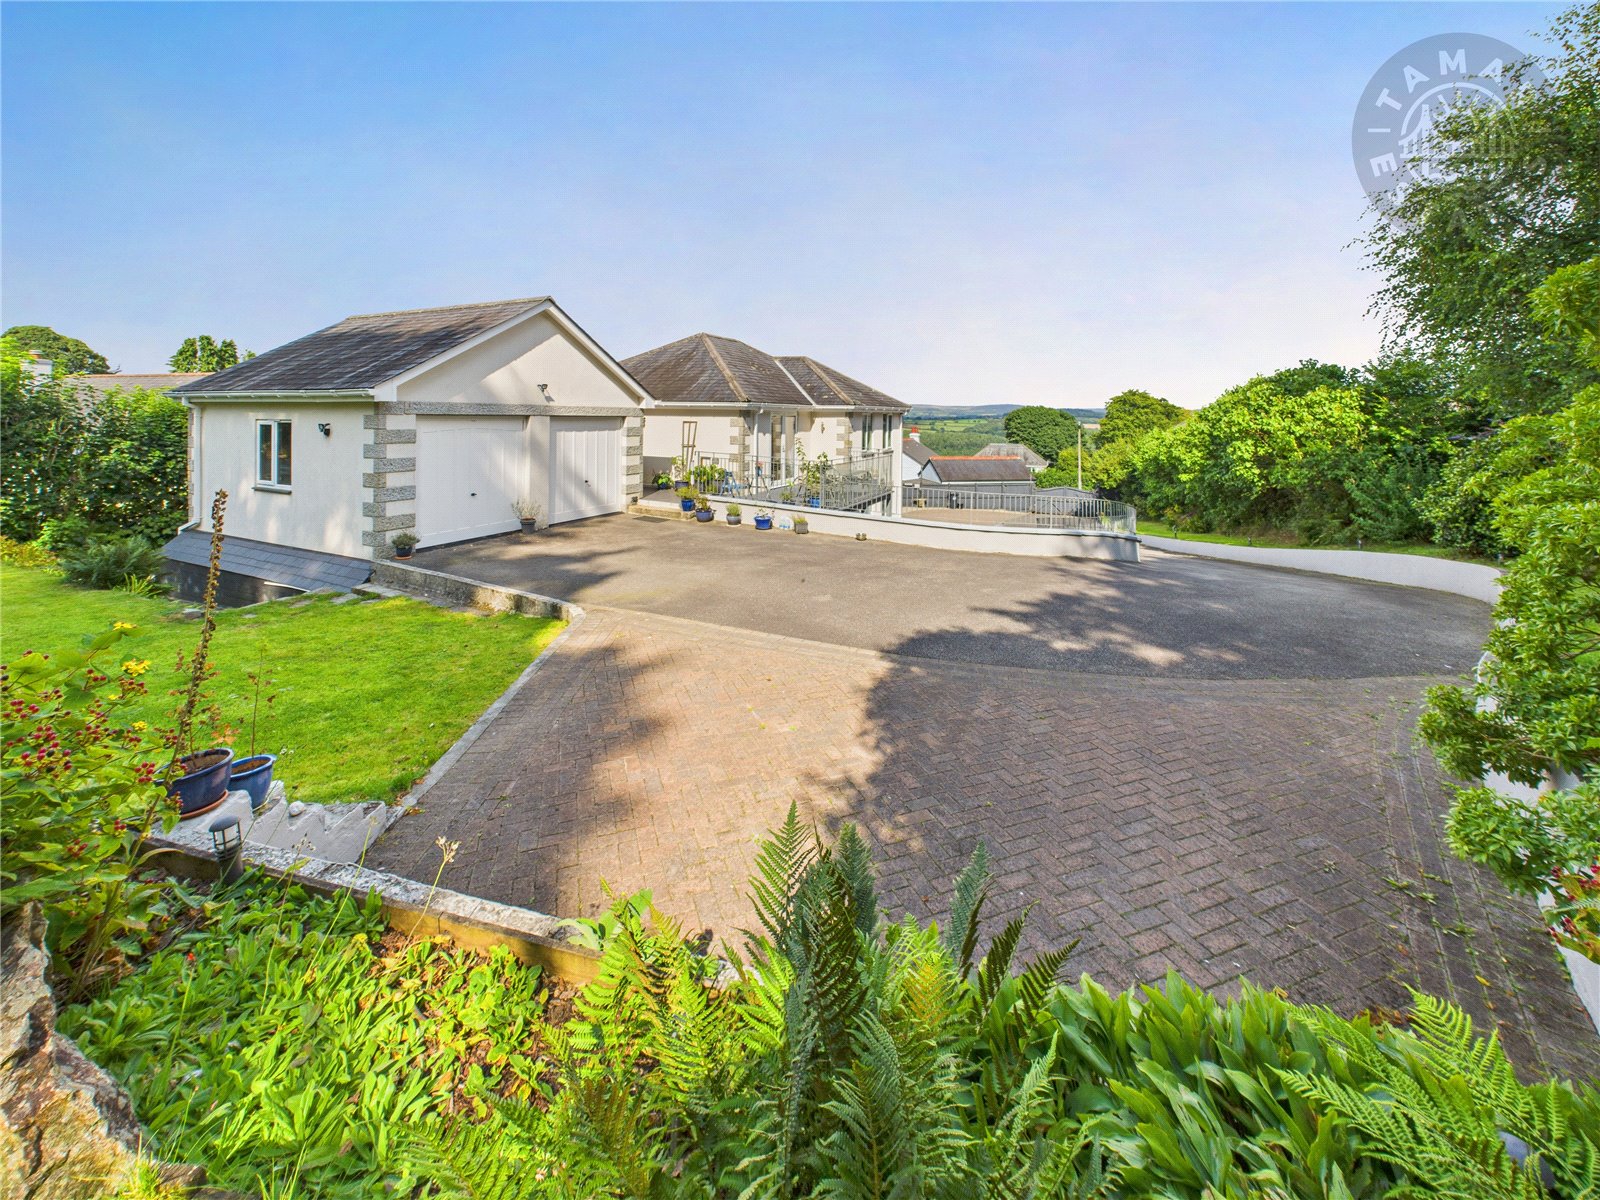
A large brick paved driveway for several vehicles and detached double garage is complemented by delightful front and rear gardens.
As you enter a welcoming hallway, a useful study could be used for working from home, hobbies or play room.
Generous lounge enjoys the views toward Dartmoor, Plymouth Sound and surrounding countryside.
A modern kitchen boasts attractive wall and base units with square edge worktops and matching upstands, integrated appliances including dishwasher and fridge freezer, built-in electric oven and gas hob with canopy extractor over.
Opening into a dining room, with patio doors onto a brick paved patio, perfect for dining al fresco.
To the rear is a utility room and cloakroom with WC, basin and the wall mounted gas fired central heating boiler.
On the first floor are three good sized bedrooms, one with fitted bedroom furniture, one with built-in wardrobes. The bedrooms to the front aspect enjoy the superb views.
A well appointed bathroom comprises a corner shower cubicle, bath, WC and basin.
Outside, ample room for many vehicles, leading to a 6.75metre detached double garage, lawned gardens with mature shrub borders, front patio area and gate to the side of the house leading to a productive vegetable plot, rear lawned gardens with established flowering shrubs, further patio, storage shed and seating areas.
Located in this sought after village, only a few minutes walk from the train station, useful filling station and stores.
Entrance Hall Study (2.27 x 1.84 max (7'5" x 6'0" max)) Lounge (5.00 x 3.03 (16'4" x 9'11")) Kitchen (4.07 x 2.60 (13'4" x 8'6")) Dining Room (2.98 x 2.65 (9'9" x 8'8")) Utility Room (2.93 x 1.84 (9'7" x 6'0")) Cloakroom (1.88 x 1.40 (6'2" x 4'7")) First Floor Landing Bedroom 1 (3.56 x 3.02 (11'8" x 9'10")) Bedroom 2 (4.10 x 2.66 max (13'5" x 8'8" max)) Bedroom 3 (2.11 x 1.99 (6'11" x 6'6")) Bathroom (2.93 x 1.74 (9'7" x 5'8")) Detached Double Garage (6.75 x 5.20 (22'1" x 17'0")) Light and Power Connected Services Mains water, electricity, drainage and gas.
Local Authority Cornwall Council - Tax Band C Epc D63 Tenure Freehold Situation St Anns Chapel is a village in the heart of the Tamar Valley and lies approximately 1 mile from the Cornwall and Devon border.
In the village there is a convenience store with petrol station and take-away, primary school and the train station with regular trains to and from the City of Plymouth.
The area provides some idyllic country walks and scenery with the nearby National Trust Cotehele Estate and House providing a real draw for the area with its associated Mill by the River Tamar and tea rooms.
Directions From Tavistock take the A390 through Gunnislake and continue up Sand Hill, passing the Asda Garage on your left, then take the second turning on the right into Delaware Road.
Continue along this road for approximately 50 metres and the entrance to the property will be found on the left hand side.
Value & comps
No previous sales on record.
Returns
Set an offer; the calculator follows it.
We're still gathering serviced-accommodation data for this area.
Archie refurb estimate: a Pro feature
0.0% below asking
This is not financial or investment advice. Prop AI Deals is not authorised by the Financial Conduct Authority (FCA) to provide investment advice.
All investment calculators, property analyses, and AI-generated insights are for informational purposes only. Property investment carries risk and may result in financial loss. All calculations should be independently verified and you should consult with FCA-authorised financial advisers before making any investment decisions.
Past performance does not guarantee future results. Tax implications vary by individual circumstances.
Deal
Properties like this can earn 2–3x BTL yields when converted to HMO, with retrofit costs around £10k/room. Sign in to see the full tier, yield projection, and cost breakdown.
Commercial properties like this can earn 30-50% higher yields when converted to residential under Class MA / Q / P / PA, with prior approval costing ~GBP 96/unit. Sign in to see the recommended route, yield uplift, and cost breakdown.
BRRR-suited properties can recycle 80-100% of investor capital on refi, leaving a high-yielding rental with most of the money out. Sign in to see the refurb cost stack, ARV projection, and refinance maths.
Detached + large garden = sub-division play. Pro tier unlocks the tier badge, plot size, uplift estimate, and regional land benchmark.
Short-lease flats trade at deep discount, but extending under the 1993 Act often costs far less than the discount. Pro tier unlocks the tier badge, premium breakdown, long-lease ARV and arbitrage maths.
See projected short-stay revenue vs a vanilla BTL for this property.
See real sub-let margins (HMO room rates & SA nightly rates) vs the landlord rent.
Area
Agent & docs
FAQ
About Coppers Corner, 2, Delaware Road, Gunnislake
Explore nearby