3-bedroom semi-detached house · ST1 6XL
To rentReduced £30 (−3%) on 13 OctListed 68 days · slow let
Opportunity summary
See Archie’s verdict, returns by strategy and what to check before viewing.
About
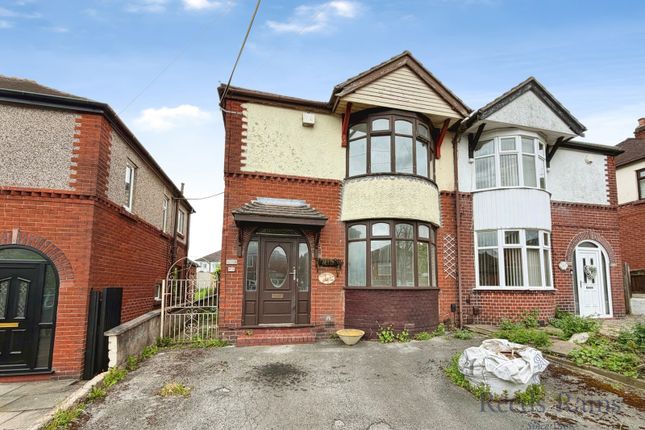
A Clear, Practical Family Home in a Well-Connected Stoke-on-Trent Setting Bethell Road offers a straightforward, family friendly setting, and this three bedroom semi detached home sits comfortably within it, giving day to day living a clear rhythm from the moment you step inside.
A separate entrance hall sets the tone, leading to a WC and a well arranged kitchen, before opening into a lounge diner that works naturally as the centre of the home.
Beyond this, the conservatory adds an easy extra layer of space, drawing in light and giving a pleasant view out to the garden.
Upstairs, the layout is simple and practical, with one double bedroom and two singles arranged around the landing, along with a bathroom that serves the floor.
Each room feels distinct, making the upper level straightforward for families who need defined sleeping and working areas. Outside, the property offers more than first impressions suggest.
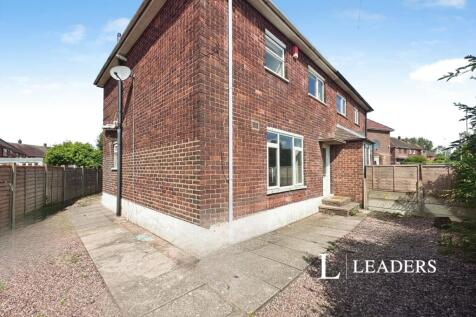
There is driveway parking to both the front and side, along with a detached garage at the rear.
The garden itself has an interesting shape and make-up, giving a sense of privacy and a spot for children to explore or adults to unwind.
Life on Bethell Road places you within easy reach of the essentials. Local shops and amenities are close at hand, with wider retail options only a short drive away.
Walks can be found in several directions, from quiet residential loops to longer routes that link into nearby green spaces.
Commuter links are strong, with quick access towards Hanley, Newcastle, Festival Park, and the wider road network, making work and school runs refreshingly manageable.
Public transport options add further flexibility, and the area’s mix of parks, services, and everyday conveniences makes it a reliable base for families looking for a well connected home.
This is a property that offers clarity, practicality, and a location that supports modern living without fuss.
Entrance Hall An entirely separate entrance hall from the surrounding room, acting as a nice buffer between outside and in. WC Boasts a toilet and corner hand wash basin.
Kitchen (10' 5" x 6' 4" (3.17m x 1.93m)) The neat kitchen includes a washing machine, sink/drainer, gas hob, and free-standing fridge/freezer.
There is plenty of room for pots, pans, plates and more, with the cupboard, and drawer, space afforded.
Lounge/Diner (13' 8" x 12' 11" (4.16m x 3.93m)) A large living space with useful storage under the stairs, an inviting conservatory to the back, and a feature fireplace in the middle for those cosier nights.
Conservatory (9' 3" x 6' 5" (2.81m x 1.95m)) A wonderful, extra, living space. Bedroom 1 (12' 3" x 8' 9" (3.73m x 2.67m)) Double. Bedroom 2 (8' 8" x 6' 6" (2.65m x 1.98m)) Single.
Bedroom 3 (8' 8" x 6' 2" (2.63m x 1.87m)) Single. Bathroom (6' 7" x 5' 6" (2.01m x 1.67m)) Features a bath with shower, wash basin, and toilet.
Driveway The driveway can accommodate one normal-sized vehicle to the front. Garage Single. Rear Garden The interesting rear garden features multiple levels of decorative gravel, paths, and patio.
Value & comps
No previous sales on record.
Rental comparables are shown in the Rental section below. Sold comparables remain for area capital context only.
Returns
We're still gathering serviced-accommodation data for this area.
This is not financial or investment advice. Prop AI Deals is not authorised by the Financial Conduct Authority (FCA) to provide investment advice.
All investment calculators, property analyses, and AI-generated insights are for informational purposes only. Property investment carries risk and may result in financial loss. All calculations should be independently verified and you should consult with FCA-authorised financial advisers before making any investment decisions.
Past performance does not guarantee future results. Tax implications vary by individual circumstances.
Deal
Properties like this can earn 2–3x BTL yields when converted to HMO, with retrofit costs around £10k/room. Sign in to see the full tier, yield projection, and cost breakdown.
Commercial properties like this can earn 30-50% higher yields when converted to residential under Class MA / Q / P / PA, with prior approval costing ~GBP 96/unit. Sign in to see the recommended route, yield uplift, and cost breakdown.
BRRR-suited properties can recycle 80-100% of investor capital on refi, leaving a high-yielding rental with most of the money out. Sign in to see the refurb cost stack, ARV projection, and refinance maths.
Detached + large garden = sub-division play. Pro tier unlocks the tier badge, plot size, uplift estimate, and regional land benchmark.
Short-lease flats trade at deep discount, but extending under the 1993 Act often costs far less than the discount. Pro tier unlocks the tier badge, premium breakdown, long-lease ARV and arbitrage maths.
See projected short-stay revenue vs a vanilla BTL for this property.
See real sub-let margins (HMO room rates & SA nightly rates) vs the landlord rent.
Area
Agent & docs

FAQ
About 20, Bethell Road, Staffordshire
Explore nearby