We've tightened what earns a Pursue. A home now needs a published valuation, a strategy that still makes money after real running costs and lender stress tests, and no listing problems that would stop a mortgage. You'll see fewer Pursues, and each one has been checked harder.
See how verdicts work2-bedroom bungalow · LL60 6DH
Listing removedListed 114 days
Opportunity summary
See Archie’s verdict, returns by strategy and what to check before viewing.
About
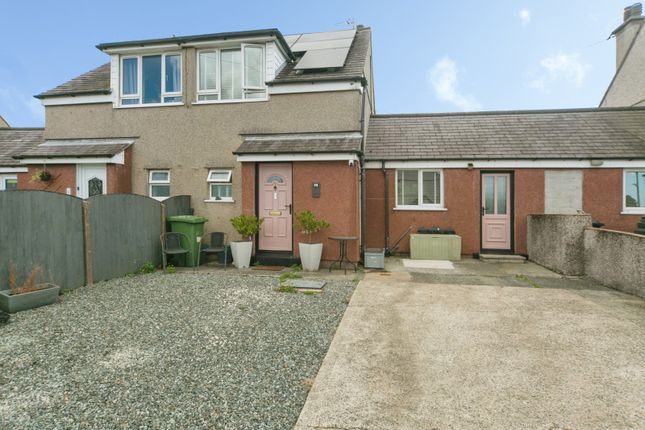
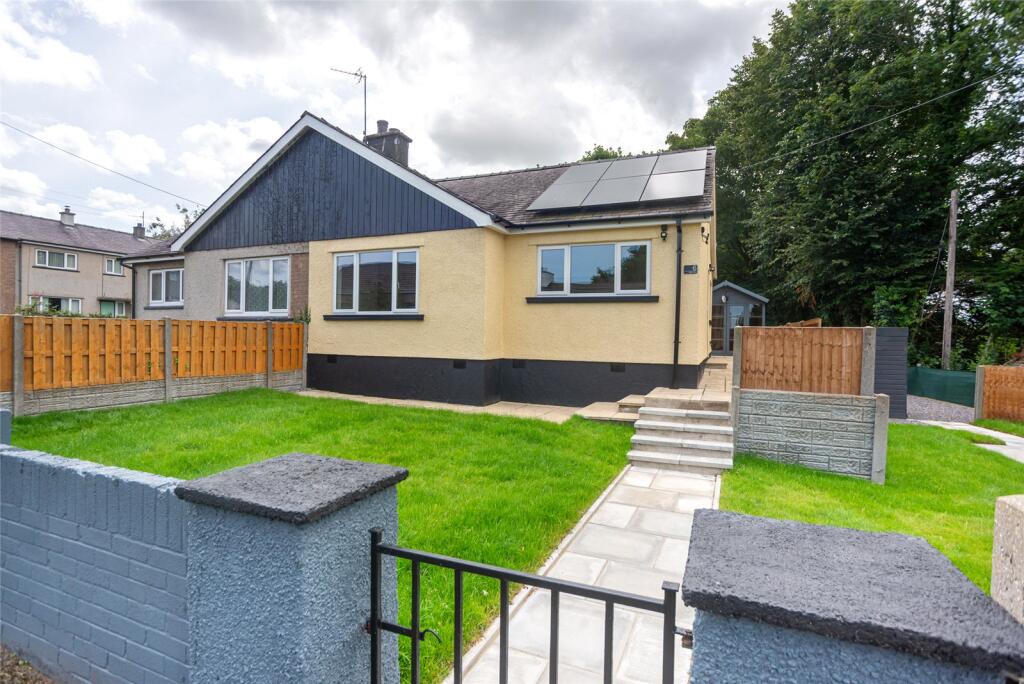
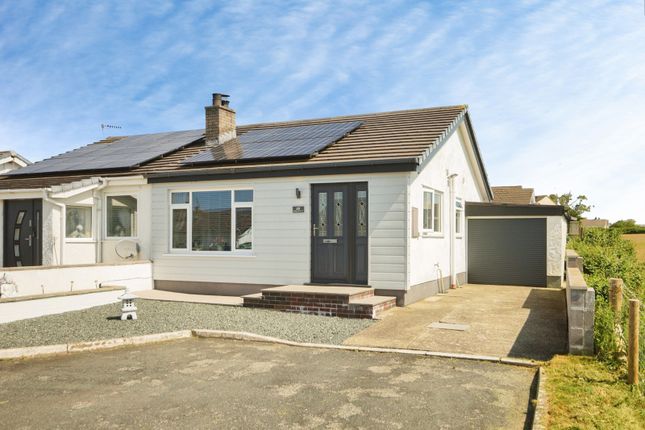
The front exterior of the property presents a well-maintained frontage with a tarmac driveway leading to a double garage, providing ample off-road parking.
Mature shrubs and trees are set within low stone walls and fencing, framing the entrance and adding to the welcoming appeal of the home.
Entrance Vestibule - 5"3 x 6"3 - Reception Hallway - 12"11 x 9"10 - Bedroom 1 - 9"10 x15"10 - A generous double bedroom. Light wooden flooring complements the room.
The 2 large windows either side of the room ensures the room is filled with natural light and provides views of the garden.
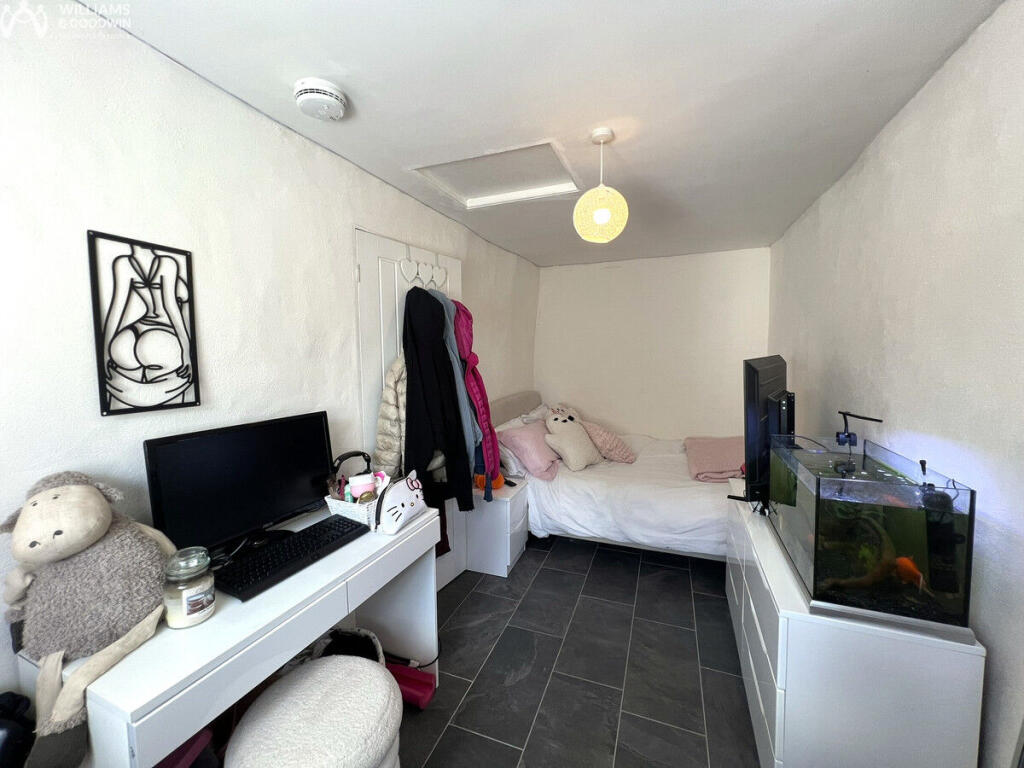
Bedroom 2 - 9"11 x 10"0 - A built-in wardrobe with wooden louvred doors offers practical storage. Window into sun room.
Living Room - 12"10 x 21"1 - This spacious living room offers an abundance of natural light through a large front-facing window.
It offers ample space around a charming fireplace with a brick surround and wooden mantel, adding character and a cosy focal point.
The room is finished with wooden flooring and neutral walls, allowing you to personalise the space to your taste.
Bathroom - 5"5 x 9"1 - This modern shower room is tastefully finished with neutral tiling and a light colour palette.
It includes a walk-in shower with a glass screen, a white vanity unit with storage beneath the sink, a toilet, and a heated towel rail.
A frosted window lets in natural light while maintaining privacy. Dining Area - 9'10" x 9'11" - Adjacent to the kitchen is the dining area, a cosy space with wooden flooring and soft painted walls.
It comfortably accommodates a dining table and chairs, and the open-plan layout ensures a sociable atmosphere linking through to the kitchen.
This area benefits from natural daylight and easy access to other rooms in the home.
Utility Room - 4"1 x 8"3 - Wc - 4"1 x 4"0 - Kitchen - 11'1" x 13'1" - The kitchen is a bright and spacious area featuring white cabinetry with ample storage and integrated appliances, including a double oven.
A large window above the sink allows natural light to fill the space, while the wooden flooring and patterned rug add warmth.
The kitchen opens seamlessly into the dining area, creating a wonderful space for family meals and entertaining, with a natural flow through to the sunroom/conservatory.
Conservatory - 9"7 x 8"2 - The conservatory provides a bright and airy space, perfect for enjoying views of the garden. It features large windows on three sides, .
Tiled flooring ensures easy maintenance. A door leads directly to the paved garden area, making it ideal for indoor-outdoor living.
Rear Garden - The rear garden offers a low-maintenance, paved outdoor space surrounded by fencing for privacy. It includes a wooden shed and a greenhouse, ideal for gardening enthusiasts.
There is also ample space for outdoor seating.
Double Garage - 17'4" x 16'10" - The double garage offers secure parking and additional storage space, accessible via the driveway and internal door to the house.
It is a practical and spacious area, measuring over five metres in both directions, suitable for two vehicles and other household items.
Location - Garth Drive is located in the popular residential village of Gaerwen on the Isle of Anglesey.
It is situated on the south of the island, offering highly convenient access to the A55 expressway, both bridges, and local village amenities like a petrol station, pub, and local shops and garden centre.
Local Authority Isle of Anglesey Council Tax Band D EPC Rating D agents notes: If you arrange a viewing of this property, you will receive a confirmation email in your inbox.
Please make sure you check your 'spam' or 'junk' folder as it sometimes finds its way in there.
Note to Customers Lucas Estate Agents recommend clients/customers to use the conveyancing services of Mackenzie Jones Solicitors.
The client/customer will receive a free, no obligation conveyancing quote from Mackenzie Jones Solicitors, should the client/customer proceed to engage the services of Mackenzie Jones Solicitors and a property transaction successfully completes, then Lucas Estate Agents will receive a referral fee of £120 inclusive of VAT.
Value & comps
No previous sales on record.
Returns
Set an offer; the calculator follows it.
Short-let licence or registration needed
We're still gathering serviced-accommodation data for this area.
Archie refurb estimate: a Pro feature
0.0% below asking
This is not financial or investment advice. Prop AI Deals is not authorised by the Financial Conduct Authority (FCA) to provide investment advice.
All investment calculators, property analyses, and AI-generated insights are for informational purposes only. Property investment carries risk and may result in financial loss. All calculations should be independently verified and you should consult with FCA-authorised financial advisers before making any investment decisions.
Past performance does not guarantee future results. Tax implications vary by individual circumstances.
Deal
Properties like this can earn 2–3x BTL yields when converted to HMO, with retrofit costs around £10k/room. Sign in to see the full tier, yield projection, and cost breakdown.
Commercial properties like this can earn 30-50% higher yields when converted to residential under Class MA / Q / P / PA, with prior approval costing ~GBP 96/unit. Sign in to see the recommended route, yield uplift, and cost breakdown.
BRRR-suited properties can recycle 80-100% of investor capital on refi, leaving a high-yielding rental with most of the money out. Sign in to see the refurb cost stack, ARV projection, and refinance maths.
Detached + large garden = sub-division play. Pro tier unlocks the tier badge, plot size, uplift estimate, and regional land benchmark.
Short-lease flats trade at deep discount, but extending under the 1993 Act often costs far less than the discount. Pro tier unlocks the tier badge, premium breakdown, long-lease ARV and arbitrage maths.
See projected short-stay revenue vs a vanilla BTL for this property.
See real sub-let margins (HMO room rates & SA nightly rates) vs the landlord rent.
Area
Agent & docs

FAQ
About 15, Garth Drive, Gaerwen
Explore nearby