4-bedroom house · LL35 0RF
For saleReduced £49k (−6.5%) on 7 AugListed 203 days
Opportunity summary
See Archie’s verdict, returns by strategy and what to check before viewing.
About
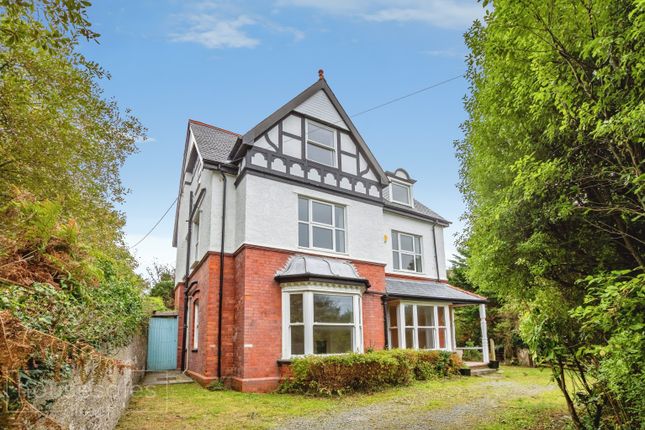
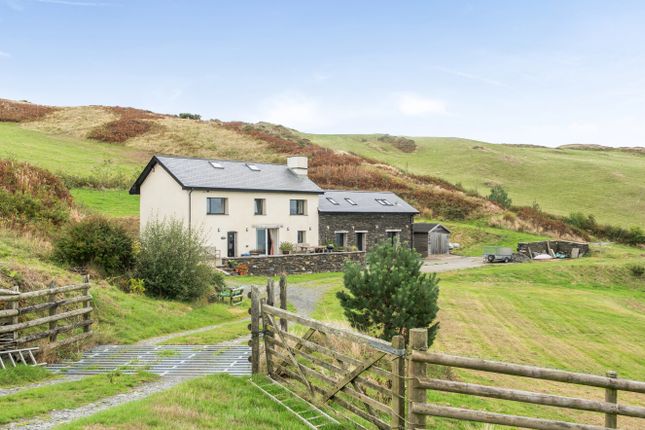
A luxurious detached residence, beautifully remodelled to an outstanding standard, offering spacious and elegant accommodation with breathtaking views across the lower Dyfi Valley.
This stunning four-bedroom coastal home has been thoughtfully redesigned with no expense spared, showcasing high-quality fixtures and finishes throughout.
Perfectly positioned in a highly desirable and peaceful location, the property enjoys a wonderful sense of privacy, surrounded by extensive woodland grounds that create a truly picturesque setting.
The accommodation briefly comprises a welcoming entrance hall with a convenient downstairs cloakroom, and stairs rising to the first floor.
A door leads into a generous dual-aspect open plan living room/dining room, where large windows perfectly frame the captivating valley views.
A feature log burner with a tiled surround provides a warm and inviting focal point, complemented by a bespoke media unit and ample space for both relaxed seating and a dining table for eight-ideal for entertaining.
At the heart of the home is a beautifully designed contemporary kitchen, fitted with elegant quartz worktops and splashbacks, and equipped with premium appliances including a Neff cooker.
A useful pantry adds practicality, while a door leads directly onto the patio, seamlessly connecting indoor and outdoor living-perfect for al fresco dining, with space for a hot tub and outdoor entertaining.
To the first floor are four well-proportioned bedrooms, including a luxurious boutique hotel-style principal suite.
This impressive space features steps leading down to a stunning en-suite bathroom, complete with a freestanding bath perfectly positioned to take in the breathtaking valley views.
The family bathroom and additional W.C.
Are finished to an exceptional standard, with striking tiling, high-quality fittings, a separate walk-in shower, underfloor heating, and even a built-in TV for added luxury.
Externally, the property truly excels. The extensive grounds wrap around the home, offering a variety of spaces to relax and entertain.
The beautiful patio provides the perfect setting for outdoor dining and features a high-quality hot tub.
Steps rise to a lawned area, which flows seamlessly into a beautiful woodland backdrop of established trees.
A winding pathway through the woodland creates a tranquil haven for wildlife and offers a true sense of escape into nature.
To the side, a private driveway provides ample parking, while impressive double wrought iron gates and bollard privacy barriers enhance both security and kerb appeal.
Further benefits include two useful heated outbuildings, ideal for pets, storage, or outdoor pursuits.
Situated in a peaceful and highly sought-after location, this remarkable home effortlessly combines luxury living with natural beauty, offering an idyllic retreat just a short drive from Aberdyfi village and the market town of Machynlleth.
EPC Rating: D Entrance Hallway A welcoming and well-presented entrance hall offering a bright introduction to the home, complete with stairs rising to the first floor and access to a convenient downstairs cloakroom.
WC A stylish and practical ground floor cloakroom, fitted with quality fixtures and finished to a high standard for everyday convenience.
Living/Dining Room (8.86m x 4.28m) A beautifully proportioned dual-aspect open plan living and dining space, flooded with natural light and enjoying breathtaking views across the lower Dyfi Valley.
The room features a charming log burner with tiled surround, a bespoke media unit, and ample space for both comfortable seating and a large dining table-perfect for entertaining.
Kitchen/Breakfast Room (4.60m x 3.57m) A stunning contemporary kitchen forming the heart of the home, fitted with elegant quartz worktops and splashbacks.
Fully equipped with high-quality appliances including a Neff cooker, the space also benefits from a useful pantry and direct access to the patio-ideal for seamless indoor-outdoor living.
Storage Room (8.75m x 0.96m) WC A separate W.C. On the first floor, finished with the same attention to detail and quality as the main bathroom.
Principal Bedroom (5.88m x 4.48m) A luxurious boutique hotel-style principal suite, thoughtfully designed to create a sense of indulgence.
Steps lead down to a spectacular en-suite bathroom featuring a freestanding bath perfectly positioned to take in the far-reaching valley views.
En-Suite An exceptional and beautifully appointed en-suite, complete with a freestanding bath, premium fittings, and a striking design that maximises both comfort and the surrounding scenery.
Bedroom (4.48m x 2.99m) Another generously sized bedroom, ideal for family, guests, or flexible use as a home office.
Family Bathroom A high-specification family bathroom finished to an outstanding standard, featuring striking tiling, a separate walk-in shower, underfloor heating, and even a built-in TV for added luxury.
Bedroom (4.56m x 3.64m) A well-proportioned double bedroom, offering a peaceful outlook and ample space for furnishings.
Bedroom (3.57m x 2.88m) A versatile fourth bedroom, perfect as a guest room, study, or additional accommodation.
Outbuilding Two useful heated outbuildings providing excellent flexibility for storage, pets, or outdoor pursuits.
Outbuilding Room One (4.69m x 3.73m) Outbuilding Room Two (4.69m x 1.79m) Garden Extensive and beautifully maintained grounds wrap around the property, offering a variety of outdoor spaces including a large patio ideal for al fresco dining and entertaining, complete with a high-quality hot tub.
Lawned areas lead into established woodland, creating a tranquil and private setting.
Parking - Driveway A private driveway offering ample parking, enhanced by impressive double wrought iron gates and bollard privacy barriers for added security and kerb appeal.
Value & comps
No previous sales on record.
Returns
Set an offer; the calculator follows it.
We're still gathering serviced-accommodation data for this area.
Archie refurb estimate: a Pro feature
0.0% below asking
This is not financial or investment advice. Prop AI Deals is not authorised by the Financial Conduct Authority (FCA) to provide investment advice.
All investment calculators, property analyses, and AI-generated insights are for informational purposes only. Property investment carries risk and may result in financial loss. All calculations should be independently verified and you should consult with FCA-authorised financial advisers before making any investment decisions.
Past performance does not guarantee future results. Tax implications vary by individual circumstances.
Deal
Properties like this can earn 2–3x BTL yields when converted to HMO, with retrofit costs around £10k/room. Sign in to see the full tier, yield projection, and cost breakdown.
Commercial properties like this can earn 30-50% higher yields when converted to residential under Class MA / Q / P / PA, with prior approval costing ~GBP 96/unit. Sign in to see the recommended route, yield uplift, and cost breakdown.
BRRR-suited properties can recycle 80-100% of investor capital on refi, leaving a high-yielding rental with most of the money out. Sign in to see the refurb cost stack, ARV projection, and refinance maths.
Detached + large garden = sub-division play. Pro tier unlocks the tier badge, plot size, uplift estimate, and regional land benchmark.
Short-lease flats trade at deep discount, but extending under the 1993 Act often costs far less than the discount. Pro tier unlocks the tier badge, premium breakdown, long-lease ARV and arbitrage maths.
See projected short-stay revenue vs a vanilla BTL for this property.
See real sub-let margins (HMO room rates & SA nightly rates) vs the landlord rent.
Area
Agent & docs
FAQ
About Plas Panteidal Cottage, Aberdovey
Explore nearby