2-bedroom bungalow · DE13 8ED
For saleListed 65 days
Opportunity summary
See Archie’s verdict, returns by strategy and what to check before viewing.
About
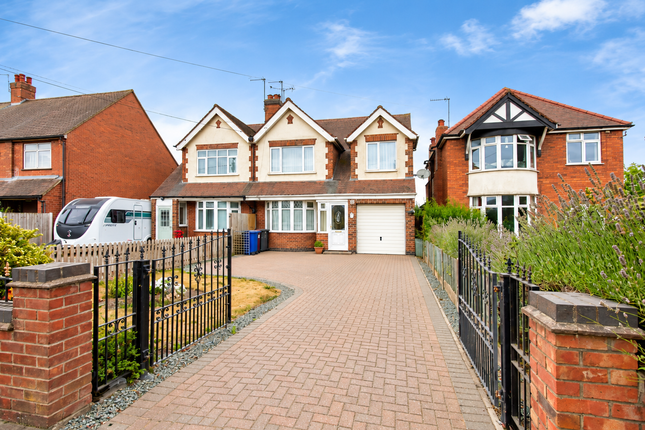
Situated in the highly desirable area of Barton Under Needwood, this unique detached property combines rustic character with spacious single-storey living.
Boasting traditional exposed beams, natural wood flooring, and original-style doors, the home offers a warm and welcoming ambiance throughout.
Set next to the A38, highlights include a cozy living room complete with a log burner and garden access, a separate dining room, a country-style kitchen with a Belfast sink, two well-proportioned bedrooms, and a family bathroom.
Externally, the property benefits from a substantial gravelled driveway, offering generous off-road parking and there is extensive grounds to the rear and side of the property as well as substantial out-houses.
Viewing is highly recommended to appreciate the charm and character on offer.
Foyer Accessed via front double doors, the glass-enclosed entry porch provides a bright and practical space for coats and shoes before leading directly into the main home.
Hallway A central hallway features natural wooden flooring and traditional timber doors, giving access to the primary living spaces and bedrooms.
Living Room Positioned off the central hallway at the rear of the property, the living room offers a comfortable and cozy seating space featuring a log fireplace with a rustic timber mantle, set against the continuation of the original-style wood flooring.
Double glazed French doors open out, providing pleasant garden views and direct access to the outdoors Dining Room A central focal point for entertaining, the dining room retains wonderful cottage-style character with its rich wooden floorboards, ceiling rose, and built-in alcove storage cupboards.
Open archways leads seamlessly into the inner hall and kitchen.
Kitchen A country-style fitted kitchen featuring a range of timber wall and base units paired with dark worktops and a classic white ceramic Belfast sink with traditional mixer tap.
Character features include exposed ceiling beams and tiled flooring.
The kitchen is well-equipped with an integrated eye-level oven, hob with extractor hood above, space for a large American-style fridge freezer, and direct access out to the side of the property.
Inner Hallway Connecting the dining room to the kitchen and bathroom, this hallway offers built-in storage potential and continuation of the natural wood flooring.
Bathroom Located off the inner hallway, the bathroom is fitted with a three-piece suite comprising a low-level WC, pedestal wash hand basin, and a panelled bath with a fitted electric shower and glass screen above.
Finished with tile-effect wall panelling, decorative patterned flooring, and a leaded double glazed window.
Bedroom One A spacious master double bedroom located at the front of the home, featuring a large double glazed leaded window allowing for plenty of natural light and ample room for freestanding bedroom furniture.
Bedroom Two A second generous double bedroom, also positioned towards the front of the property, offering neutral decor and flexible layout options.
Outside Front & Driveway: The property is set back behind a secure gated entrance leading onto a wide gravelled driveway and concrete hardstanding area, providing off-road parking for multiple vehicles.
Timber fencing bounds the perimeter for privacy.
Gardens There is a substantial plot to the side and rear, with artificial lawn, mature trees and plants, extensive outhouses and multiple seating areas.
Additional Information We wish to clarify that these particulars should not be relied upon as a statement or representation of fact and do not constitute any part of an offer or contract.
Buyers should satisfy themselves through inspection or other means regarding the correctness of the statements contained herein.
Please note that we have not tested or verified the condition of the services connected to the property, including mains gas, electricity, water or drainage systems.
Similarly, we cannot confirm the working order or efficiency of any appliances, heating systems or electrical installations.
Buyers are therefore advised to conduct their own independent investigations and surveys before making a commitment.
In accordance with the Money Laundering Regulations 2003, we are required to verify the identity of all prospective buyers before an offer can be accepted.
This process involves obtaining proof of name and address and may also require further documentation depending on individual circumstances.
Floorplans are provided for illustrative purposes only and should be used as a general guide to the layout of the property. All dimensions are approximate and not to scale.
Buyers should verify measurements independently before relying on them.
Value & comps
No previous sales on record.
Returns
Set an offer; the calculator follows it.
We're still gathering serviced-accommodation data for this area.
Archie refurb estimate: a Pro feature
0.0% below asking
This is not financial or investment advice. Prop AI Deals is not authorised by the Financial Conduct Authority (FCA) to provide investment advice.
All investment calculators, property analyses, and AI-generated insights are for informational purposes only. Property investment carries risk and may result in financial loss. All calculations should be independently verified and you should consult with FCA-authorised financial advisers before making any investment decisions.
Past performance does not guarantee future results. Tax implications vary by individual circumstances.
Deal
Properties like this can earn 2–3x BTL yields when converted to HMO, with retrofit costs around £10k/room. Sign in to see the full tier, yield projection, and cost breakdown.
Commercial properties like this can earn 30-50% higher yields when converted to residential under Class MA / Q / P / PA, with prior approval costing ~GBP 96/unit. Sign in to see the recommended route, yield uplift, and cost breakdown.
BRRR-suited properties can recycle 80-100% of investor capital on refi, leaving a high-yielding rental with most of the money out. Sign in to see the refurb cost stack, ARV projection, and refinance maths.
Detached + large garden = sub-division play. Pro tier unlocks the tier badge, plot size, uplift estimate, and regional land benchmark.
Short-lease flats trade at deep discount, but extending under the 1993 Act often costs far less than the discount. Pro tier unlocks the tier badge, premium breakdown, long-lease ARV and arbitrage maths.
See projected short-stay revenue vs a vanilla BTL for this property.
See real sub-let margins (HMO room rates & SA nightly rates) vs the landlord rent.
Area
Agent & docs

FAQ
About 291, Lichfield Road, Burton-On-Trent
Explore nearby