We've tightened what earns a Pursue. A home now needs a published valuation, a strategy that still makes money after real running costs and lender stress tests, and no listing problems that would stop a mortgage. You'll see fewer Pursues, and each one has been checked harder.
See how verdicts work3-bedroom bungalow · CF71 7JJ
For saleListed 7 days
Opportunity summary
See Archie’s verdict, returns by strategy and what to check before viewing.
About
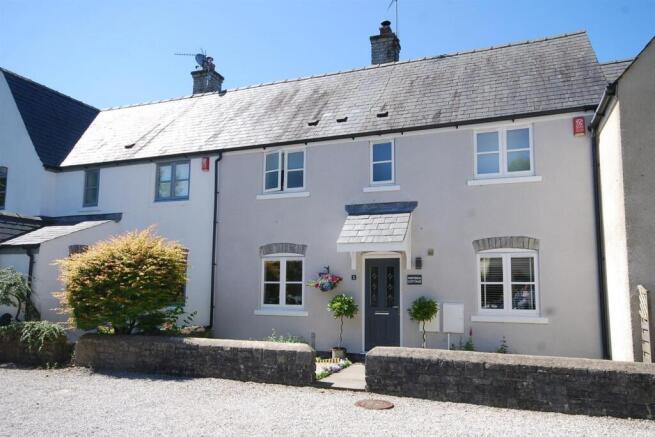
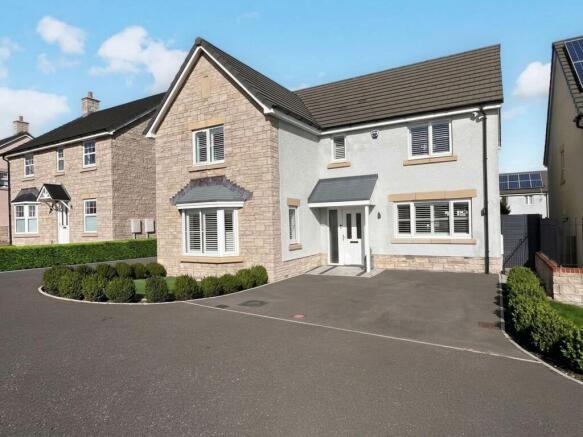
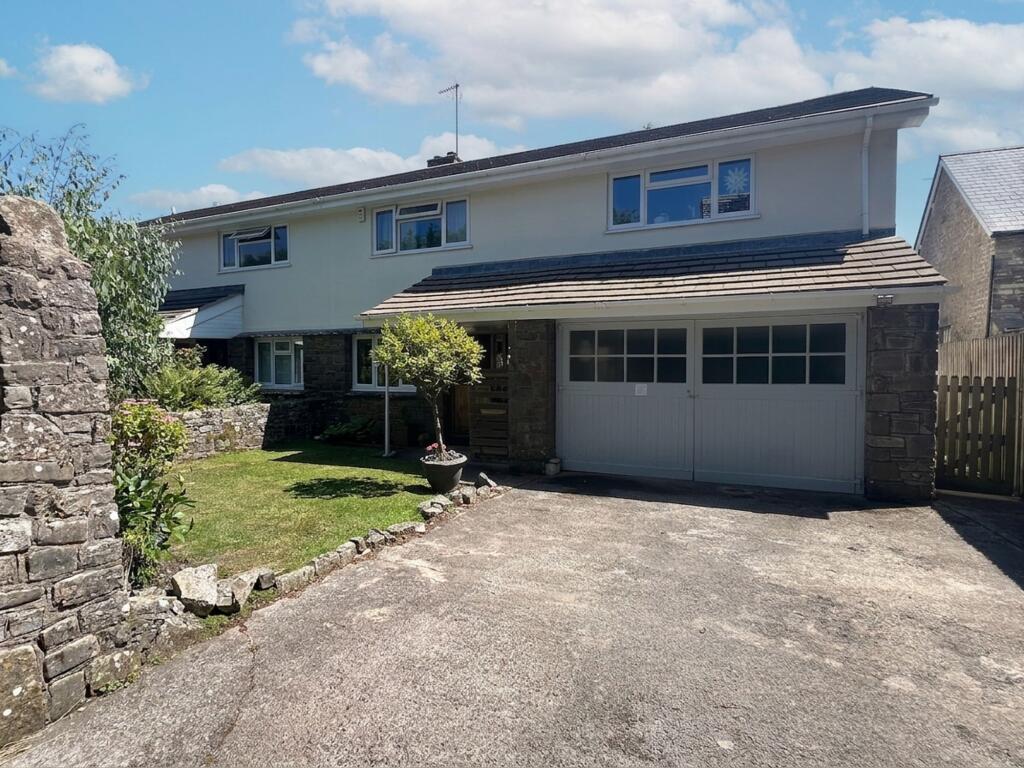
A spacious, detached, dormer bungalow situated in the ever popular village of Llanblethian offering excellent views to both front and side aspects across countryside.
The accommodation has been extensively renovated in recent years and briefly comprises; entrance hall, living room, kitchen/breakfast room, study/bedroom three, family room and bathroom to the ground floor.
There are a further two double bedrooms to the first floor both benefitting from en suites. Further benefits include UPVC double glazing throughout and Worcester gas central heating.
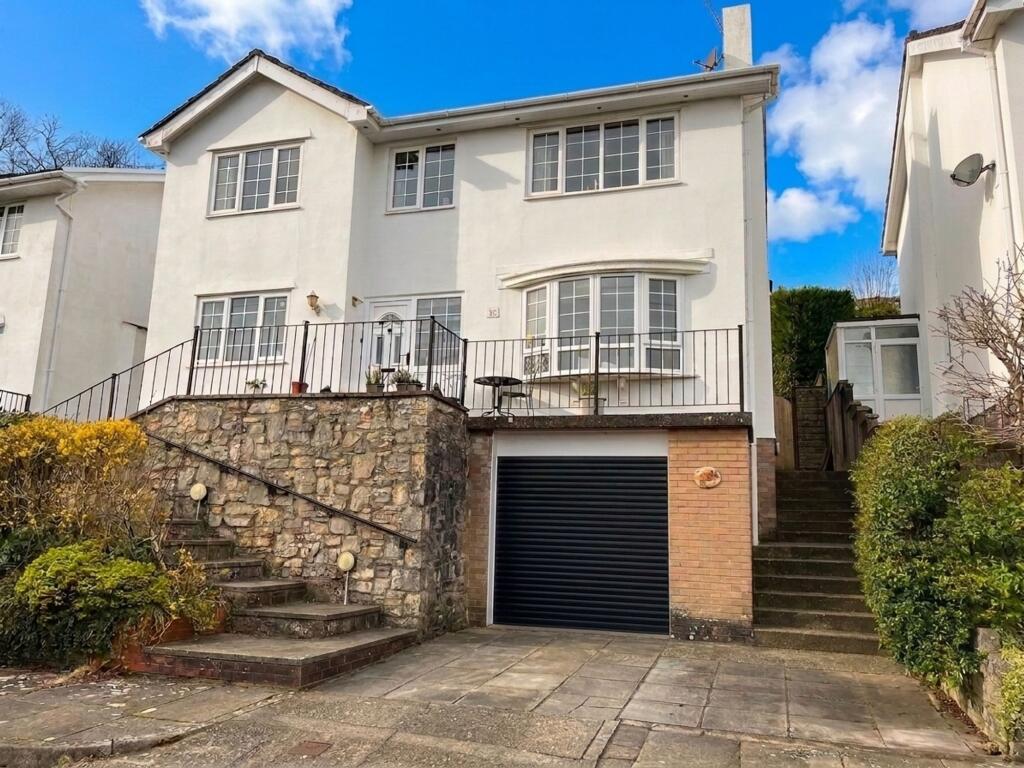
The outside has the benefit of a detached garage as well as off road parking and easy to maintain front and rear gardens.
Church View, as the name applies, is close to the parish church in Llanblethian and also within walking distance is the Cross Inn and village hall.
Llanblethian adjoins the attractive market town of Cowbridge where you will find a more extensive range of excellent local facilities including schooling of excellent reputation for all ages, a wide range of shops both national and local, library, health centre, sporting and recreational facilities including leisure centre, cricket club, tennis club, squash club, bowls club etc.
Llanblethian is situated in the heart of the rural Vale of Glamorgan with the heritage coastline just a few miles to the south.
The good local road networks brings major centres including the capital city of Cardiff within comfortable commuting distance.
Accommodation Ground Floor Entrance Hall (2.92m x 5.23m (9'7" x 17'2")) The property is entered via obscure glazed door with side vision panels into entrance hall. Walk in storage cupboard.
Stairs to first floor landing. Understairs storage cupboard. Wood effect lamiante floor. Pendant ceiling light. Doors to all ground floor rooms.
Living Room (5.03m x 3.66m 1.83m (16'6" x 12" 6")) Large bay window overlooking the front. Feature fireplace containing inset Heta wood burning stove set on tiled hearth with oak mantel over.
Continuation of flooring from hall. Radiator behind decorative radiator cover. Door to kitchen/breakfast room.
Kitchen/Breakfast Room (3.23m x 2.90m (10'7" x 9'6")) Fitted kitchen with features to include: A range of base units set under and over wood effect laminate worktops and matching upstands.
Inset single bowl sink with swan neck mixer tap and draining grooves. Belling Farmhouse Range cooker with five ring induction hob and electric ovens ad mosaic tiled splashback.
Space for freestanding American style fridge/freezer. Space for undercounter slimline dishwasher. Countertop cupboard housing Vaillant gas combination boiler.
Further unit with worktop offering breakfast bar style seating. Fitted dresser. Large window overlooking side. Obscure glazed door to side. Stone floor tiles. Pendant ceiling light.
Exposed ceiling beam. Further large window overlooking front. Radiator. Door through to hall.
Shower Room (1.52m 3.05m x 2.87m (5' 10" x 9'5")) Modern fitted shower room with features to include: Fully tiled corner shower cubicle with wall mounted mains connected shower, rainfall shower head, further shower head fitment and glazed shower door.
Low level dual flush WC. Vanity unit containing sink with hot and cold taps, tiled splashbacks and storage below. Obscure glazed window to side.
Recessed cupboard with plumbing for washing machine and space for stacked tumble dryer. Study/Bedroom Three (2.77m x 4.04m (9'1" x 13'3")) Large window overlooking rear garden.
Continuation of flooring from hall. Radiator. Pendant ceiling light. Family Room (3.53m x 3.78m (11'7" x 12'5")) Continuation of flooring from hall. Radiator. Pendant ceiling light.
Extended into a sun room with glazing to all sides, large Velux ceiling window and double doors opening onto rear patio First Floor Landing Stairs from ground floor hall onto first floor landing.
Doors to both bedrooms. Master Bedroom (6.02m x 3.45m (19'9" x 11'4")) Large window overlooking front. Recessed storage cupboard into eaves. Exposed wood floorboards.
Part tongue and grooved decorative panelled wall. Radiator. Pendant ceiling light. Door to en suite.
En Suite One (3.53m x 1.96m (11'7" x 6'5")) Modern fitted four piece suite comprising fully tiled walk in shower cubicle with wall mounted mains connected shower and glazed screen.
Freestanding roll top bath with mixer tap and shower head attachment. Low level hidden cistern WC. Vanity unit containing sink with hot and cold tap and storage below.
Part tongue and grooved panelled walls. Wood effect laminate floor. Velux ceiling window. Ceiling spotlights. Extractor fan. Wall mounted towel warmer.
Bedroom Two (3.56m x 4.14m (11'8" x 13'7")) Large window overlooking rear. Two recessed storage cupboards into the eaves. Part tongue and grooved panelled wall. Continuation of floor from landing.
Loft access hatch. Door to en suite.
En Suite Two (2.44m x 0.99m (8'0" x 3'3")) Modern fitted suite comprising fully tiled walk in shower cubicle with wall mounted Triton electric shower with glazed screen. Low level hidden cistern WC.
Vanity unit containing sink with mixer tap, tiled splashback, and storage below. Velux ceiling window. Wall mounted towel warmer. Wood effect laminate floor. Ceiling spotlights. Extractor fan.
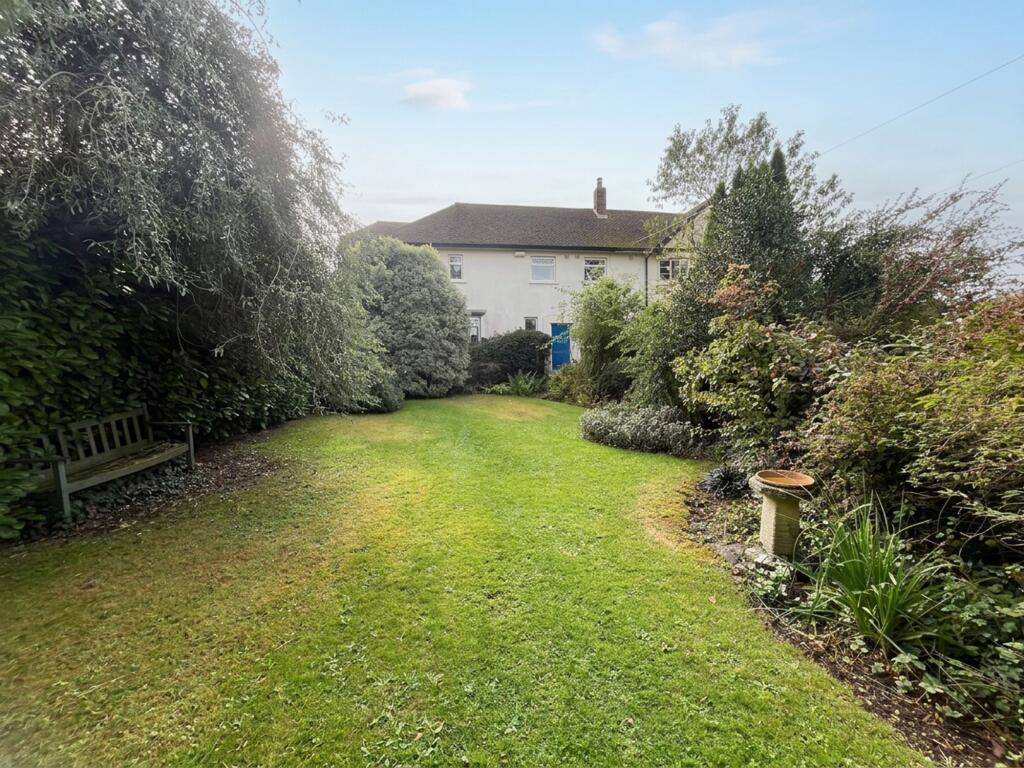
Outside Situated on a sizeable corner plot with wrap around gardens to front side and rear. Mainly laid to paving but with planted borders of flora and fauna throughout and a pretty pond feature.
Set back from the road via a brick built dwarf wall with additional fencing and set in an elevated position meaning that this property benefits from the far ranging views.
Pedestrian access to side via gate to rear garden which is private and enclosed and laid to a mix of paving and plum stone chippings. Off road parking to side leading up to detached single garage.
Services The property is serviced by mains, gas, electric, water and drainage. UPVC double glazing throughout. Gas central heating via boiler housed to kitchen.
Value & comps
No previous sales on record.
Returns
Set an offer; the calculator follows it.
Short-let licence or registration needed
We're still gathering serviced-accommodation data for this area.
Archie refurb estimate: a Pro feature
0.0% below asking
This is not financial or investment advice. Prop AI Deals is not authorised by the Financial Conduct Authority (FCA) to provide investment advice.
All investment calculators, property analyses, and AI-generated insights are for informational purposes only. Property investment carries risk and may result in financial loss. All calculations should be independently verified and you should consult with FCA-authorised financial advisers before making any investment decisions.
Past performance does not guarantee future results. Tax implications vary by individual circumstances.
Deal
Properties like this can earn 2–3x BTL yields when converted to HMO, with retrofit costs around £10k/room. Sign in to see the full tier, yield projection, and cost breakdown.
Commercial properties like this can earn 30-50% higher yields when converted to residential under Class MA / Q / P / PA, with prior approval costing ~GBP 96/unit. Sign in to see the recommended route, yield uplift, and cost breakdown.
BRRR-suited properties can recycle 80-100% of investor capital on refi, leaving a high-yielding rental with most of the money out. Sign in to see the refurb cost stack, ARV projection, and refinance maths.
Detached + large garden = sub-division play. Pro tier unlocks the tier badge, plot size, uplift estimate, and regional land benchmark.
Short-lease flats trade at deep discount, but extending under the 1993 Act often costs far less than the discount. Pro tier unlocks the tier badge, premium breakdown, long-lease ARV and arbitrage maths.
See projected short-stay revenue vs a vanilla BTL for this property.
See real sub-let margins (HMO room rates & SA nightly rates) vs the landlord rent.
Area
Agent & docs

FAQ
About Church View, Cowbridge
Explore nearby