We've tightened what earns a Pursue. A home now needs a published valuation, a strategy that still makes money after real running costs and lender stress tests, and no listing problems that would stop a mortgage. You'll see fewer Pursues, and each one has been checked harder.
See how verdicts work6-bedroom house · CM13 3SL
For saleListed 84 days
Opportunity summary
See Archie’s verdict, returns by strategy and what to check before viewing.
About
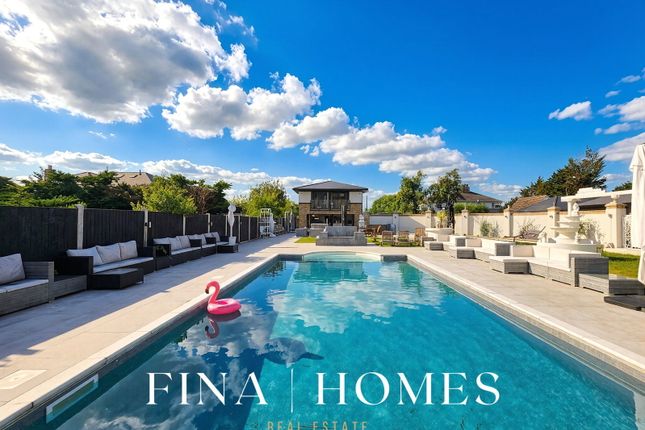
A truly unique 5 year old luxuriously appointed detached house occupying a stunning half acre plot with landscaped gardens, swimming pool, superb outbuildings offering further accommodation and entertaining facilities all set in this semi rural location.
*the main house has four bedrooms and 3 en suites *luxuriously appointed accommodation *built just 4 years ago to the owners high specification *air conditioning and gas heating *stunning half acre landscaped plot *swimming pool *superb outbuildings offering extra accommodation and entertaining facilities *TV lounge and separate study / office *22'6 X 20' open plan luxury kitchen, dining room and family room *utility room *60' X 24' garage barn *two bedroom chalet cabin / swimming pool room *gym / sauna room *20' X 14' home office / treatment room *31' X 13' storage room *large outdoor kitchen with barbeque, pizza oven all set in charming pergola *quadruple size garage currently used as A 37' X 21' party / entertaining room *31' X 22'5 lounge bar *semi rural location with easy access to the A127, the A13, good schools and brentwood station for the liverpool street line is just 6.2 miles away, laindon station for the fenchurch street line is only 3.2 miles away and west horndon station is just 3.4 miles away.
The main house accommodation as follows : Double opening composite double glazed doors leading to a wonderful Reception Hall with two double glazed lead light windows to side, beautiful porcelain tiled floor, coved ceiling with downlights and concealed mood lighting.
Built in cloaks cupboard, two designer vertical radiators, oak wood doors to all rooms, porcelain tiled staircase to the First Floor, understairs storage cupboard.
Ground Floor Cloaks / W.C Double glazed leadlight window to side, porcelain tiled walls and floor, extractor fan, designer radiator /towel rail, chrome circular sink unit with mixer tap set on vanity cabinet with drawers under, enclosed low flushing W.C, .
T.V Lounge 15'7 x 9'7 (4.75m x 2.93m) Double glazed leadlight window to front, porcelain tiled floor, coved ceiling.
Study / Office 10'5 x 7'0 (3.18m x 2.13m) Double glazed leadlight window to front, porcelain tiled floor, designer radiator, coved ceiling.
Open Plan Luxury Kitchen / Dining Room / Family Room 22'6 x 20' (6.86m x 6.10m) Double glazed bi-fold doors with integral blinds to rear, further double lead light window to side.
Coved ceiling with downlights, porcelain tiled floor, two designer radiators, wiring for wall mounted T.V.
Luxury range of gloss finish kitchen units with granite worktops and soft close cupboards and drawers. Central island unit incorporating breakfast bar and further storage cupboards.
Integrated appliances including wine fridge, double oven, microwave, separate split level four ring induction hob and adjacent gas hob with extractor hood above. Integrated dishwasher.
Utility Room 9.7 x 7'0 (2.93m x 2.13m) Double glazed leadlight windows and door to side, porcelain tiled floor, stainless steel sink unit set in granite work surface, range of fitted utility room cabinets, cupboard housing gas central heating boiler, large double cupboard housing pressurised hot water tank.
Plumbing for washing machine, extractor fan.
First Floor Landing Double glazed leadlight window to side, porcelain tiled floor, oak and chrome staircase balustrade, coved ceiling with concealed mood lighting, mirrored designer radiator.
Bedrooms One and Two Currently Open Plan but easily divided back into two separate bedrooms if required Current overall measurement 22'6 x 20' (6.86m x 6.10m) Two sets of double glazed bifold doors with integral blinds and Juliet balconies enjoying views across the landscaped grounds.
Porcelain tiled floor, coved ceiling, three designer radiators, full width wardrobe unit with dressing mirrors, coved ceiling with concealed mood lighting, door to en-suite bathroom.
En-Suite Bathroom Double glazed leadlight window to side, porcelain tiled walls and floor, designer radiator, luxury suite comprising double shower cubicle with glazed shower screen and door, Stylish copper and chrome standalone bath with side on mixer tap and shower fitment.
His and hers copper and chrome circular sink units set in granite work top with drawers under. Low flushing W.C. Extractor fan, ceiling with down lights, bathroom cabinet.
Bedroom Three 15'9 x 10'0 (4.8m x 3.05m) Double glazed leadlight window to front with views across a paddock and open fields, porcelain tiled floor, coved ceiling, designer radiator, wardrobe unit with dressing mirror.
En-Suite Shower Room Double glazed leadlight window to side, porcelain tiled walls and floor, extractor fan, ceiling with downlights, chrome heated towel rail.
Suite comprising large shower cubicle with glazed shower screen door, body shower and overhead rain shower. Wash hand basin set in vanity unit with cupboards under, enclosed low flushing W.C.
Bedroom Four 13'0 x 11'2 (3.96m x 3.4m) Double glazed leadlight window to front with views across a paddock and open fields, designer radiator, porcelain tiled floor, coved ceiling, loft access.
En-Suite Shower Room Double glazed leadlight window to side, extractor fan, ceiling with downlights, designer radiator, porcelain tiled walls and floor, large shower cubicle with glazed shower screen door, body shower and overhead rain shower.
Wash hand basin set in vanity unit with cupboard under, enclosed low flushing W.C.
The grounds and outbuildings are as follows:- The Front Garden is very impressive, with front boundary wall and wrought iron double opening gates providing access to the front garden, where there are various shrub beds, lawn and lighting.
Extensive block paved driveway and parking area which extends along the side and rear of the house, providing parking facilities for at least 40 cars.
Main Storage / Garage Barn 60' x 24' ( 18.28m x 7.32m) Fitted with six garage doors, high pitched ceiling, power and lighting, glazed panel window to front, glazed door to the adjacent Gym and Sauna Room.
Glazed door to further parking area. Gym / Sauna Room Double glazed full sized window to front, laminate flooring, excellent sized sauna and large gym area.
Home Office / Treatment Room 20 x 12'4 (6.10m x 3.76m) Double opening privacy doors to front, porcelain tiled floor, storage cupboards, coved ceiling, downlights.
Storage Unit Internal Measurement 31' x 13' (9.45m x 3.96m) Double glazed double opening doors to the front, power and lighting.
To the rear of the plot, there is an excellent detached quadruple sized garage which is currently converted to a fabulous party/entertaining room, measuring 37' x 21' (11.27m x 6.4m).
Coved ceiling, vertical blinds concealing the garage doors, laminate flooring, extensive lighting, open plan walk-through to inner hallway with door from the garden and open plan walk-through to the Lounge Bar.
Lounge Bar 31' x 22'5 (9.45m x 6.84m) Double glazed windows and bi-fold doors, porcelain tiled floors, air conditioning unit, ceiling with downlights, stylish drinks bar with shelving and mirrors, door to Cloak/W.C.
Cloak / W.C Porcelain tiled floor and half tiled walls, suite comprising pedestal wash hand basin and low flushing W.C.
Detached Two Bedroom Chalet Cabin / Swimming Pool Room (please note interested applicants will be given access to inspect this building ) Adjacent to the Chalet Cabin is a good sized swimming pool pump infiltration room.
Main Formal Gardens: Well maintained lawn, . Stunning range of garden furniture and ornaments, some of which may be available by separate negotiation with the seller.
Large garden kitchen with pergola cover, range of appliances including BBQ and pizza oven, power, water and light all connected.
Extensive porcelain non slip tiled patios and footpaths with gorgeous inset 28' x 12' approx swimming pool incorporating a Roman end with steps and a roller cover.
Extensive outside lighting, courtesy lighting and security lighting.
Agents Notes Council Tax Band; G Flood Risk: Low EPC Rating: B The vendor has advised us that there is at least 5 years left on the house building guarantee certificate.
The main house is currently being fitted with air/heating conditioning.
Value & comps
No previous sales on record.
Returns
Set an offer; the calculator follows it.
We're still gathering serviced-accommodation data for this area.
Archie refurb estimate: a Pro feature
0.0% below asking
This is not financial or investment advice. Prop AI Deals is not authorised by the Financial Conduct Authority (FCA) to provide investment advice.
All investment calculators, property analyses, and AI-generated insights are for informational purposes only. Property investment carries risk and may result in financial loss. All calculations should be independently verified and you should consult with FCA-authorised financial advisers before making any investment decisions.
Past performance does not guarantee future results. Tax implications vary by individual circumstances.
Deal
Properties like this can earn 2–3x BTL yields when converted to HMO, with retrofit costs around £10k/room. Sign in to see the full tier, yield projection, and cost breakdown.
Commercial properties like this can earn 30-50% higher yields when converted to residential under Class MA / Q / P / PA, with prior approval costing ~GBP 96/unit. Sign in to see the recommended route, yield uplift, and cost breakdown.
BRRR-suited properties can recycle 80-100% of investor capital on refi, leaving a high-yielding rental with most of the money out. Sign in to see the refurb cost stack, ARV projection, and refinance maths.
Detached + large garden = sub-division play. Pro tier unlocks the tier badge, plot size, uplift estimate, and regional land benchmark.
Short-lease flats trade at deep discount, but extending under the 1993 Act often costs far less than the discount. Pro tier unlocks the tier badge, premium breakdown, long-lease ARV and arbitrage maths.
See projected short-stay revenue vs a vanilla BTL for this property.
See real sub-let margins (HMO room rates & SA nightly rates) vs the landlord rent.
Area
Agent & docs

FAQ
About Clyde Lodge Farm,, Lower Dunton Road, Brentwood
Explore nearby