We've tightened what earns a Pursue. A home now needs a published valuation, a strategy that still makes money after real running costs and lender stress tests, and no listing problems that would stop a mortgage. You'll see fewer Pursues, and each one has been checked harder.
See how verdicts work4-bedroom detached house · LA2 0NB
Sold STCListed 33 days
Opportunity summary
See Archie’s verdict, returns by strategy and what to check before viewing.
About
Occupying a generous plot within the popular village of Galgate, The Vicarage is a substantial four-bedroom detached family home extending to approximately 1,828 sq ft (169.8 sq m), offering far more accommodation than its frontage initially suggests.
With four bedrooms, three separate ground-floor living areas, a dedicated study, two bathrooms plus additional WC facilities, an integral garage and a wonderfully private rear garden, this is a home with the space and flexibility to adapt beautifully to family life.
The real surprise comes as you move through the house.
At the rear is an impressive lounge measuring approximately 4.7m x 6.9m, a superb room characterised by its dramatic vaulted ceiling and exposed timber roof structure.
The beams bring warmth and architectural interest to what is already an exceptionally generous living space, while glazed doors open directly onto the garden.
It is easy to imagine this becoming the heart of the home: Somewhere for large sofas, family gatherings and entertaining, with the garden providing a leafy backdrop throughout the seasons.
Immediately adjoining is a generous dining area of approximately 3.3m x 4.0m, creating a natural connection with the main lounge.
Together, these spaces offer the scale for larger family occasions while still retaining clearly defined areas.
The photographs show just how effectively the accommodation flows, with extensive timber flooring running through much of the ground floor and the exposed beams of the lounge providing a particularly attractive focal point.
Those wanting more intimate living spaces are equally well catered for.
A separate sitting room measuring approximately 2.6m x 3.7m provides an ideal snug, television room, children's room or quieter second reception space.
There is also a separate study, approximately 2.9m x 1.7m, making the house especially well suited to anyone working from home without having to sacrifice one of the bedrooms.
The kitchen measures approximately 2.9m x 4.5m and sits towards the front of the house, with the existing arrangement providing excellent potential for a purchaser to create a stylish contemporary kitchen tailored to their own taste.
Elsewhere on the ground floor are a shower room and separate WC, adding another degree of practicality for a busy household, particularly when entertaining or accommodating visiting family.
Upstairs, the scale continues with four genuine bedrooms arranged around a central landing.
The principal bedroom is particularly generous at approximately 3.9m x 4.4m and benefits from its own en-suite shower room.
Bedroom Two measures approximately 2.4m x 4.4m, Bedroom Three approximately 2.9m x 4.0m, and Bedroom Four approximately 2.4m x 3.0m. A family bathroom serves the remaining bedrooms.
The arrangement gives purchasers genuine flexibility, whether all four rooms are needed as bedrooms or one is destined to become a dressing room, nursery or additional workspace.
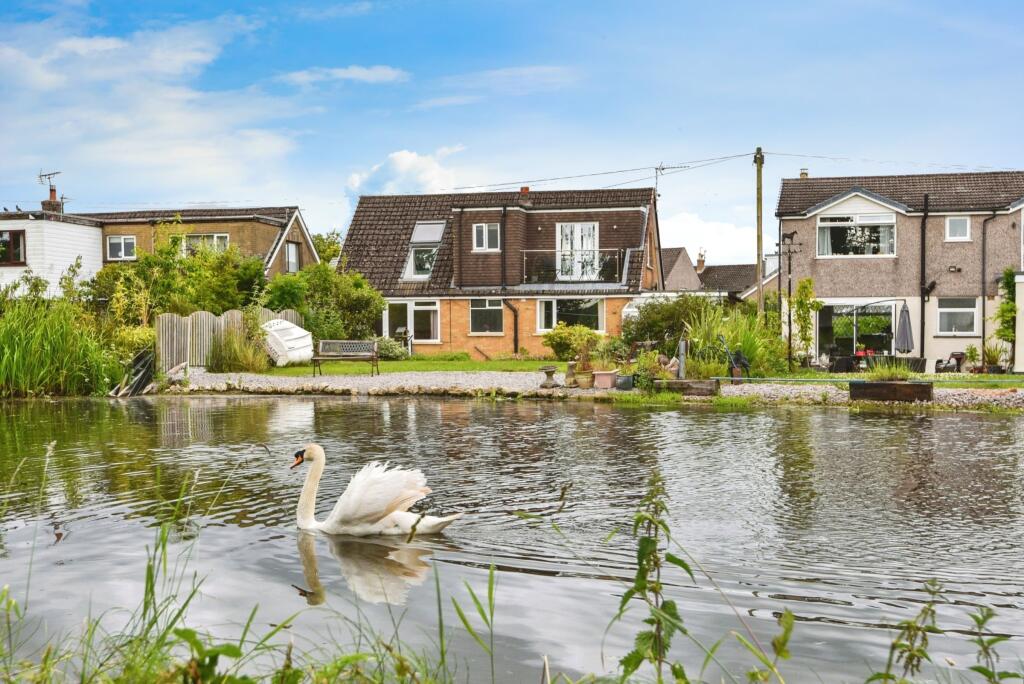
Outside, the property enjoys one of its most appealing assets: A long, established rear garden, predominantly laid to lawn and enclosed by mature trees, shrubs and planting.
It has a wonderfully secluded, leafy feel, with ample space for children, pets, entertaining and gardening.
A substantial timber outbuilding sits towards the far end and offers useful storage or the potential for a workshop or hobby space.
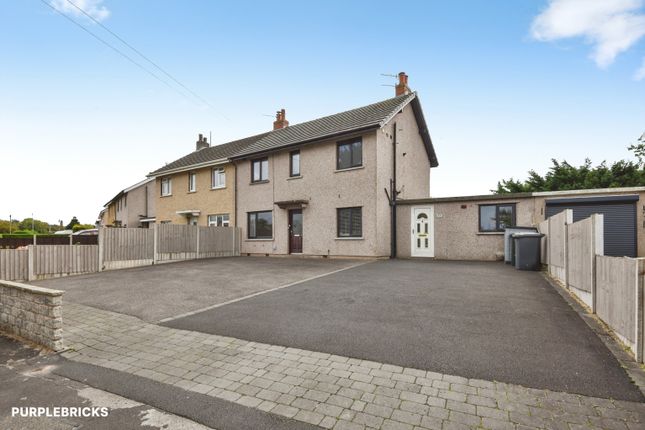
To the front, there is off-road parking leading to the integral garage, approximately 6.2m in length, providing valuable additional parking and storage. The location adds significantly to the appeal.
Galgate combines village life with exceptionally convenient access to Lancaster and the wider region.
Lancaster University is immediately to the north of the village on the A6, while Junction 33 of the M6 is only a few minutes' drive away, making the house particularly attractive to commuters travelling towards Preston, Manchester, Kendal or the Lake District.
Lancaster University itself confirms that its Bailrigg campus lies close to Junction 33 and is around three miles south of Lancaster city centre.
For everyday life, Galgate offers the advantages of a genuine village community without feeling isolated.
Local amenities include a doctor's surgery, pharmacy, convenience shopping, pubs and takeaways, while Ellel St John the Evangelist CE Primary School is situated within the village itself.
Regular bus services connect the area with Lancaster and beyond.
For walkers and those who enjoy the outdoors, the Lancaster Canal passes through Galgate, offering attractive waterside walks through open countryside, with routes heading north towards Lancaster and south-west towards Glasson Dock.
Lancaster itself is only a few miles away, providing a much broader choice of independent shops, restaurants and cafés alongside Lancaster Castle, Williamson Park, the historic city centre and mainline railway station.
Disclaimer These particulars are intended as a general guide only and do not form part of any offer or contract.
Whilst prepared in good faith, Lune Valley Estates Ltd has not independently verified all information and cannot guarantee its accuracy.
All measurements, floor areas, plans, photographs and descriptions are approximate and for marketing purposes only.
To the fullest extent permitted by law, Lune Valley Estates Ltd accepts no liability for loss arising from reliance upon these particulars.
Nothing in this notice affects a buyer’s statutory rights or excludes liability that cannot lawfully be excluded.
Anti Money Laundering Aml In accordance with UK Anti-Money Laundering regulations, Lune Valley Estates Ltd is required to verify the identity of all purchasers, whether purchasing as an individual or through a company or other legal entity.
Aml verification checks will be carried out on all purchasers, for which a charge of £35 per individual applicant or £50 per company purchase will apply.
These checks must be completed before a purchase can proceed.
Value & comps
No previous sales on record.
Returns
Set an offer; the calculator follows it.
We're still gathering serviced-accommodation data for this area.
Archie refurb estimate: a Pro feature
0.0% below asking
This is not financial or investment advice. Prop AI Deals is not authorised by the Financial Conduct Authority (FCA) to provide investment advice.
All investment calculators, property analyses, and AI-generated insights are for informational purposes only. Property investment carries risk and may result in financial loss. All calculations should be independently verified and you should consult with FCA-authorised financial advisers before making any investment decisions.
Past performance does not guarantee future results. Tax implications vary by individual circumstances.
Deal
Properties like this can earn 2–3x BTL yields when converted to HMO, with retrofit costs around £10k/room. Sign in to see the full tier, yield projection, and cost breakdown.
Commercial properties like this can earn 30-50% higher yields when converted to residential under Class MA / Q / P / PA, with prior approval costing ~GBP 96/unit. Sign in to see the recommended route, yield uplift, and cost breakdown.
BRRR-suited properties can recycle 80-100% of investor capital on refi, leaving a high-yielding rental with most of the money out. Sign in to see the refurb cost stack, ARV projection, and refinance maths.
Detached + large garden = sub-division play. Pro tier unlocks the tier badge, plot size, uplift estimate, and regional land benchmark.
Short-lease flats trade at deep discount, but extending under the 1993 Act often costs far less than the discount. Pro tier unlocks the tier badge, premium breakdown, long-lease ARV and arbitrage maths.
See projected short-stay revenue vs a vanilla BTL for this property.
See real sub-let margins (HMO room rates & SA nightly rates) vs the landlord rent.
Area
Agent & docs
FAQ
About 20, The Vicarage, Highland Brow, Lancaster
Explore nearby