4-bedroom detached house · BS39 7RY
For saleListed 261 days
Opportunity summary
See Archie’s verdict, returns by strategy and what to check before viewing.
About
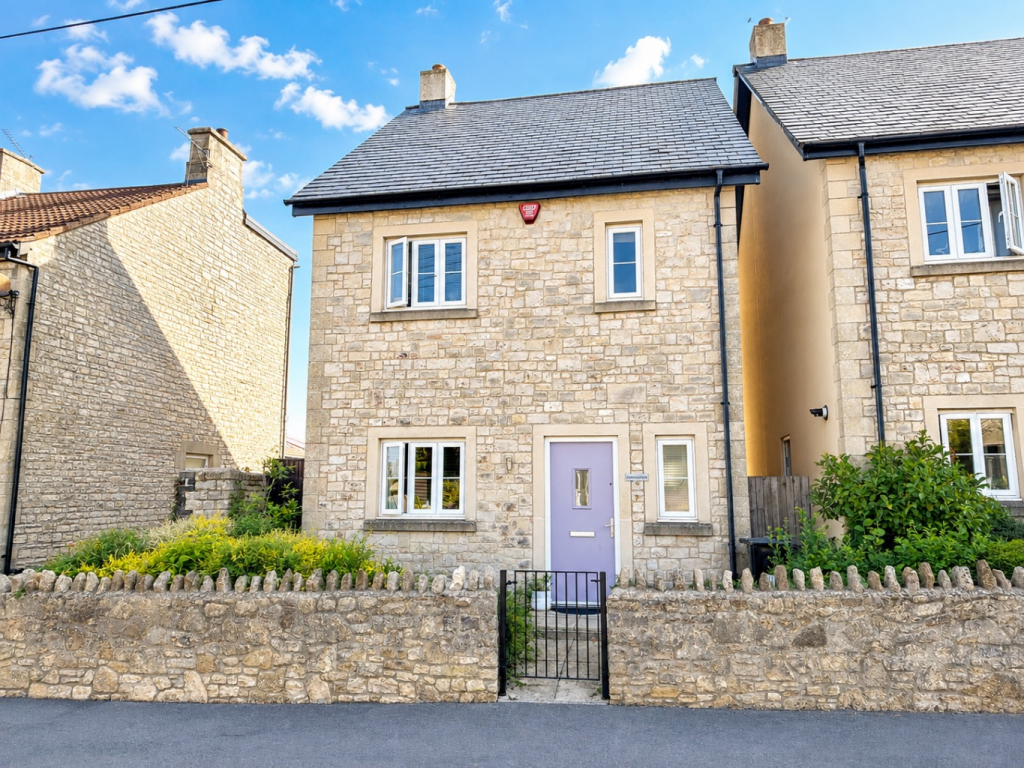
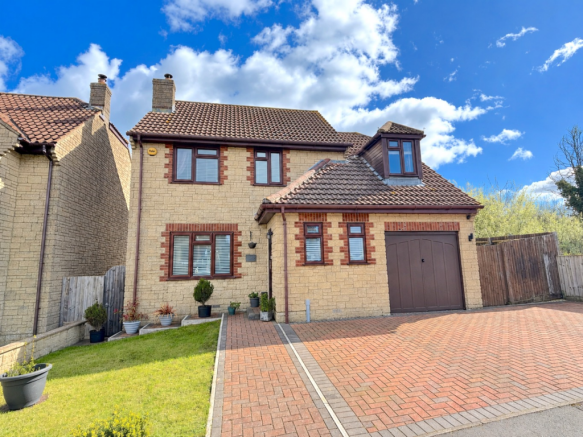
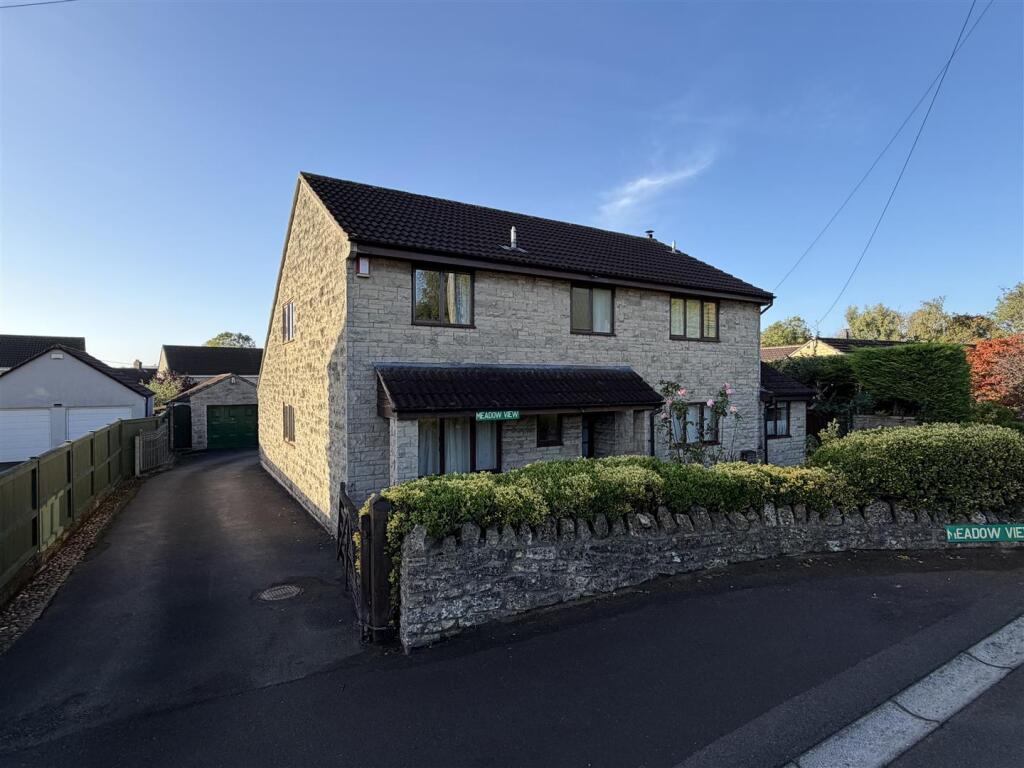
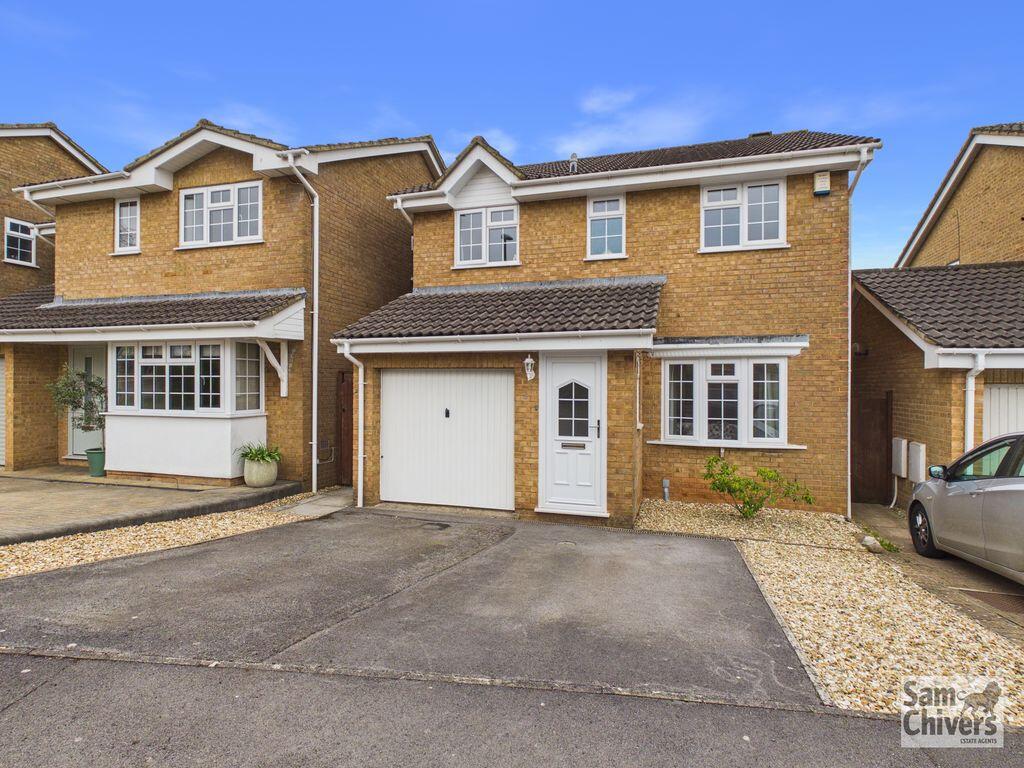
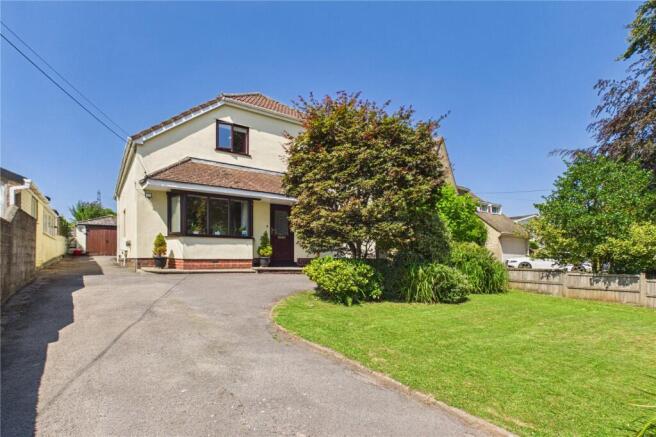
THE PROPERTY Allen Residential are pleased to present for sale this beautifully extended and upgraded detached property offering generous, versatile living space with high-quality finishes and an outstanding open-plan layout.
Situated in the thriving village of Paulton, the home enjoys a peaceful rural setting with excellent local amenities, while remaining within easy reach of Bath and Bristol.
The ground floor has been thoughtfully arranged to provide a balance of sociable and private spaces.
At the front of the property, a bright and comfortable sitting room offers an inviting retreat from the main living area, ideal for relaxation or quieter evenings.
A dedicated study provides an excellent workspace for those working from home, benefitting from generous natural light and stylish décor, while a convenient cloakroom adds further practicality for everyday family life.
Spanning the full width of the rear extension is the exceptional open-plan kitchen, living and dining space—an impressive area designed for both everyday comfort and effortless entertaining.
It features a premium navy shaker kitchen with a quartz-topped island, a Quooker 4-in-1 tap, Wi-Fi enabled Neff appliances including an induction hob, extractor and dual oven, as well as a Neff warming drawer, AEG dishwasher and AEG fridge.
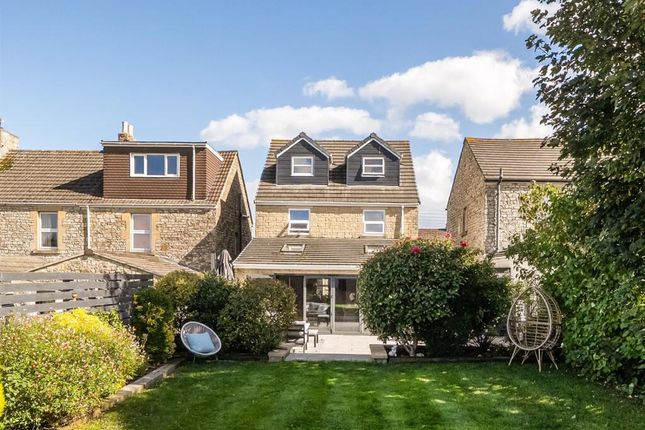
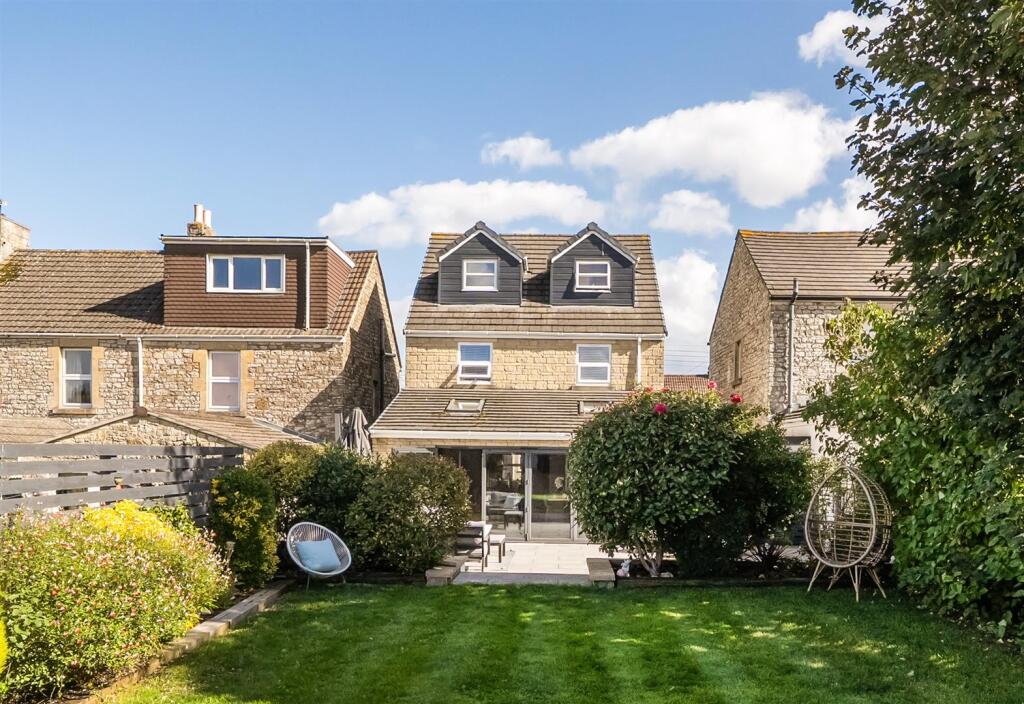
Stylish pendant lighting, stone-effect tiled flooring and expansive glass sliding doors leading directly onto the garden complete this striking space, creating a seamless indoor–outdoor flow perfect for family gatherings and summer events.
Upstairs, the property offers four well-proportioned bedrooms, providing excellent flexibility for a growing household.
The main bedroom features fitted wardrobes and its own en-suite shower room, while a second large bedroom also benefits from fitted wardrobes.
Two additional good-sized rooms are ideal for children, guests or flexible use, and a contemporary family bathroom with freestanding bath and separate shower adds a touch of luxury to the first floor.
The rear garden has been designed for low-maintenance enjoyment, featuring a central Astroturf-style lawn, a porcelain patio for outdoor dining, a raised decked seating area and a timber shed, all enclosed by fencing for added privacy.
To the front, a resin-bound driveway—completed in 2025 and accompanied by a 10-year warranty—provides generous parking for multiple vehicles and contributes to the home’s strong kerb appeal.
Paulton is a highly regarded village offering a welcoming community and a superb balance of rural charm and convenience.
Amenities include Paulton Primary School, a Co-Op supermarket, dental practice, pharmacy and a selection of local shops and services.
Its accessible links to Bath and Bristol make it an ideal base for commuters while retaining the feel of a friendly and well-connected village.
THE ACCOMMODATION ENTRANCE HALL STUDY CLOAKROOM LOUNGE OPEN PLAN LIVING AREA AND KITCHEN UTILITY ROOM FIRST FLOOR LANDING BEDROOM ONE EN-SUITE SHOWER ROOM BEDROOM TWO BEDROOM THREE BEDROOM FOUR BATHROOM
Value & comps
No previous sales on record.
Returns
Set an offer; the calculator follows it.
We're still gathering serviced-accommodation data for this area.
Archie refurb estimate: a Pro feature
0.0% below asking
This is not financial or investment advice. Prop AI Deals is not authorised by the Financial Conduct Authority (FCA) to provide investment advice.
All investment calculators, property analyses, and AI-generated insights are for informational purposes only. Property investment carries risk and may result in financial loss. All calculations should be independently verified and you should consult with FCA-authorised financial advisors before making any investment decisions.
Past performance does not guarantee future results. Tax implications vary by individual circumstances.
Deal
Properties like this can earn 2–3x BTL yields when converted to HMO, with retrofit costs around £10k/room. Sign in to see the full tier, yield projection, and cost breakdown.
Commercial properties like this can earn 30-50% higher yields when converted to residential under Class MA / Q / P / PA, with prior approval costing ~GBP 96/unit. Sign in to see the recommended route, yield uplift, and cost breakdown.
BRRR-suited properties can recycle 80-100% of investor capital on refi, leaving a high-yielding rental with most of the money out. Sign in to see the refurb cost stack, ARV projection, and refinance maths.
Detached + large garden = sub-division play. Pro tier unlocks the tier badge, plot size, uplift estimate, and regional land benchmark.
Short-lease flats trade at deep discount, but extending under the 1993 Act often costs far less than the discount. Pro tier unlocks the tier badge, premium breakdown, long-lease ARV and arbitrage maths.
See projected short-stay revenue vs a vanilla BTL for this property.
See real sub-let margins (HMO room rates & SA nightly rates) vs the landlord rent.
Area
Agent & docs

FAQ
About Winterfield Park, Paulton, Bristol, Somerset, BS39
Explore nearby