We've tightened what earns a Pursue. A home now needs a published valuation, a strategy that still makes money after real running costs and lender stress tests, and no listing problems that would stop a mortgage. You'll see fewer Pursues, and each one has been checked harder.
See how verdicts work2-bedroom semi-detached house · LA2 6FH
Listing removedListed 160 days
Opportunity summary
See Archie’s verdict, returns by strategy and what to check before viewing.
About
No chain. No waiting. No fuss.
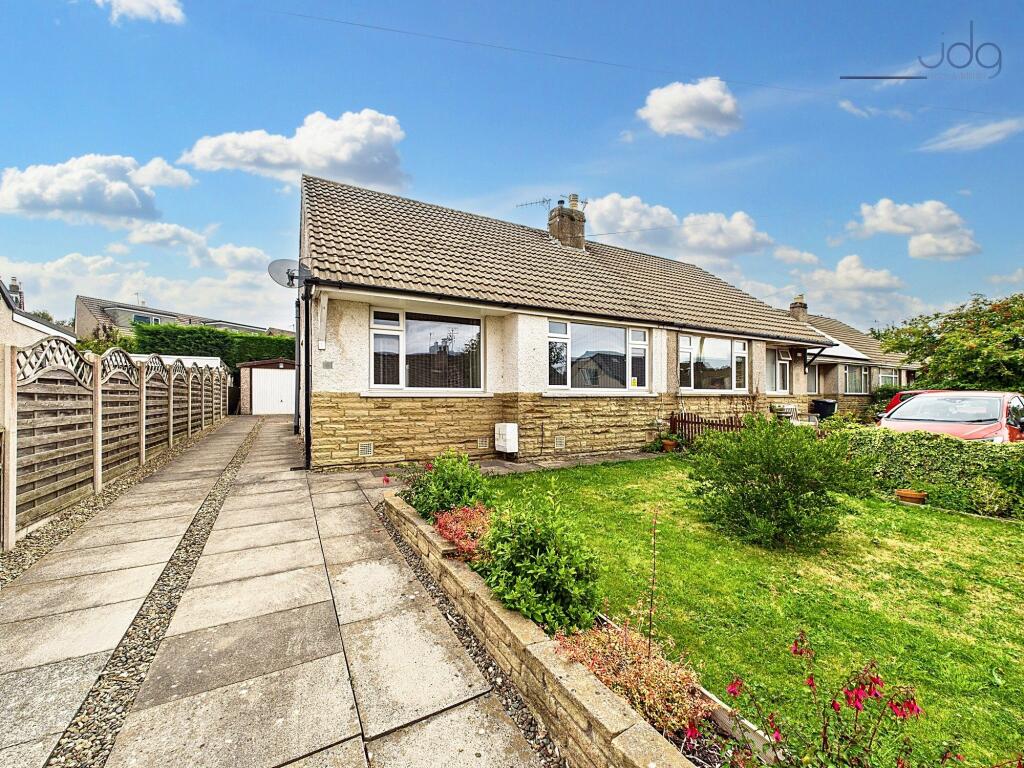
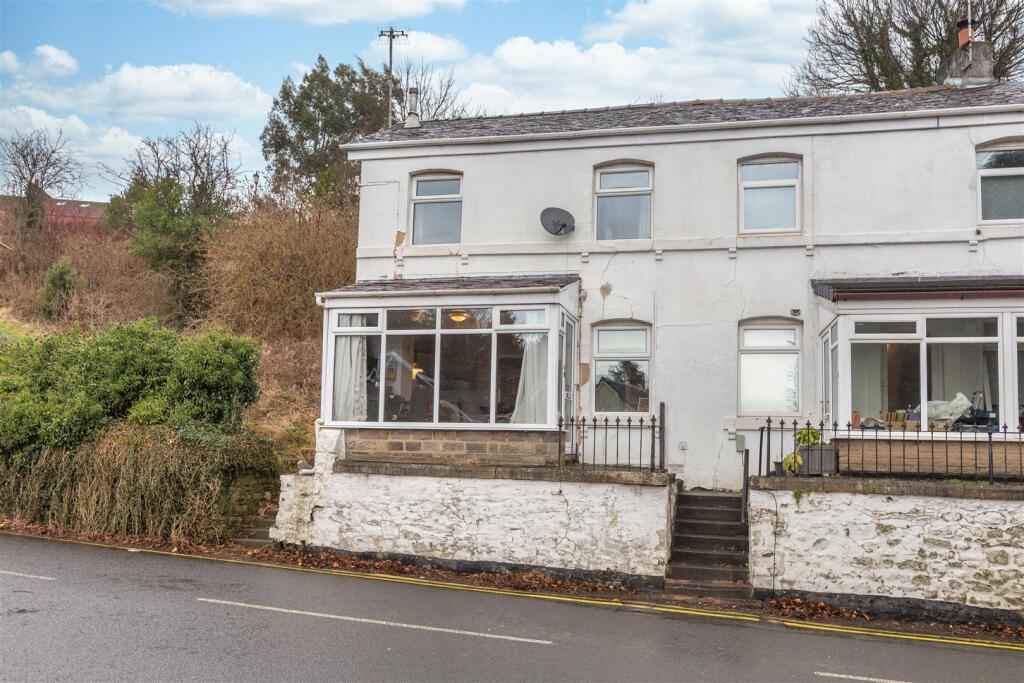
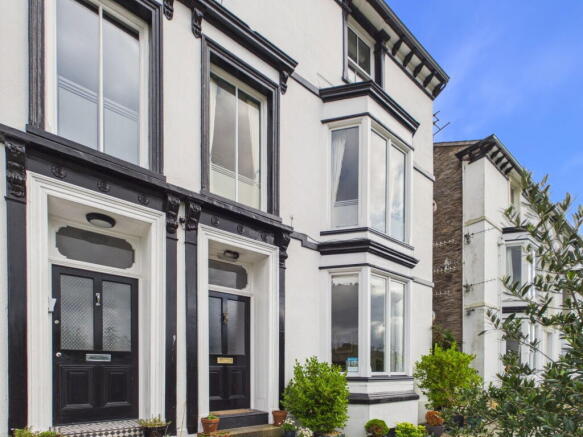
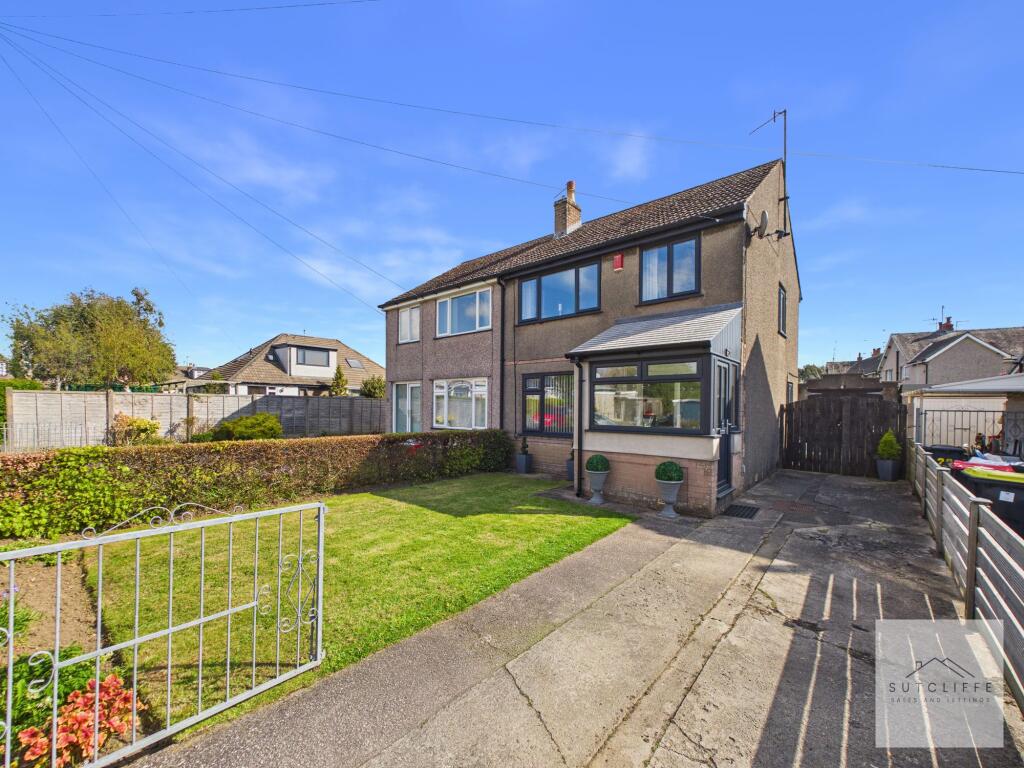
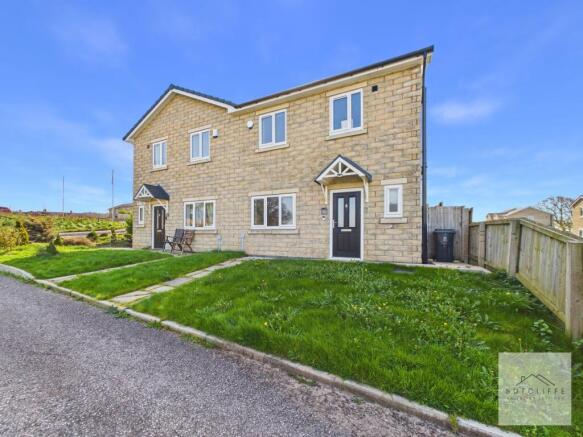
Just a well-presented two bedroom semi-detached home, ready and waiting on one of Halton's most popular modern developments — and an address that punches well above its weight when it comes to lifestyle.
Forest Heights is a thoughtfully designed residential development that sits comfortably within the fabric of the village, and 39b is a fine example of what makes this address so appealing.
With off-road parking to the front and a private garden to enjoy, this is the kind of home that simply works — for first-time buyers taking that first step, downsizers looking to shed the upkeep without sacrificing quality of life, or savvy investors who know a well-located property when they see one.
The fact that it comes to market with no onward chain only adds to the appeal.
If you've been burned by proceedable-in-name-only sellers before, you'll appreciate what that really means here: straightforward, stress-free, and genuinely ready to move.
Community & Lifestyle The Centre is the beating heart of village life — a thriving community hub with a café, playing field and skate park that brings people of all ages together.
Halton Mill is a creative and business centre that hosts a lively calendar of events, markets and classes throughout the year.
For something older still, St Wilfrid's Church stands as a reminder that people have been putting down roots in this valley for over a thousand years — and the Halton Cross in its churchyard, carved by Norsemen over a millennium ago, is one of the most remarkable pieces of history in Lancashire.
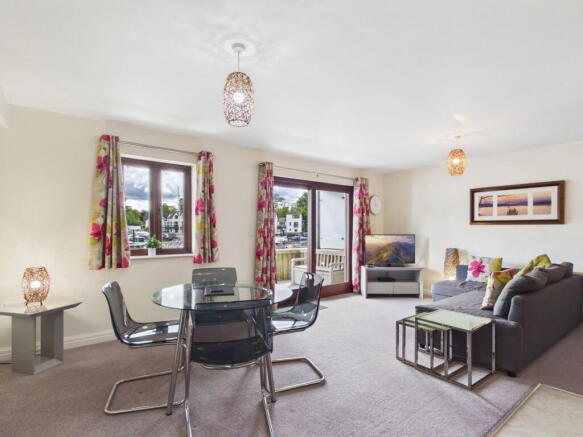
The Property Step inside this 2 bedroom semi-detached home into a cosy hallway with a downstairs WC, which leads seamlessly into open plan living.
The ground floor has been designed with modern life in mind — a bright, flowing space that feels larger than you might expect, where cooking, dining and relaxing all sit comfortably together rather than being shut off behind closed doors.
Natural light moves freely through the space, and the whole feel is one of a home that has been well looked after since the day it was built.
Head upstairs and you'll find two well-proportioned bedrooms — both capable of taking a double bed with room to spare — served by a good-sized family bathroom.
Whether you're a couple looking for a stylish and manageable first home, or someone seeking to downsize without compromise, the layout here simply makes sense. Nothing wasted. Nothing missing.
Just a genuinely liveable home that works from the moment you pick up the keys.
Outside To the rear, a west-facing private garden catches the afternoon and evening sun — a genuinely tranquil space that has been lovingly landscaped and finished with real care and attention.
At its heart sits a charming timber-framed water feature and pond, surrounded by established planting, lush irises and raised beds that bring colour and life throughout the seasons.
A timber garden shed provides excellent additional storage, keeping the garden itself neat and clutter-free.
The practical touches are there too: external double electric sockets at the rear make light work of outdoor entertaining, powering everything from garden lights to a summer barbecue setup, while hot and cold external taps fitted to the front of the property add everyday convenience that any homeowner will quietly appreciate — whether that's washing the car, watering the garden, or tackling muddy boots after a walk along the Lune.
To the front, a private driveway means parking is never a second thought. Parking - Driveway
Value & comps
No previous sales on record.
Returns
Set an offer; the calculator follows it.
We're still gathering serviced-accommodation data for this area.
Archie refurb estimate: a Pro feature
0.0% below asking
This is not financial or investment advice. Prop AI Deals is not authorised by the Financial Conduct Authority (FCA) to provide investment advice.
All investment calculators, property analyses, and AI-generated insights are for informational purposes only. Property investment carries risk and may result in financial loss. All calculations should be independently verified and you should consult with FCA-authorised financial advisers before making any investment decisions.
Past performance does not guarantee future results. Tax implications vary by individual circumstances.
Deal
Properties like this can earn 2–3x BTL yields when converted to HMO, with retrofit costs around £10k/room. Sign in to see the full tier, yield projection, and cost breakdown.
Commercial properties like this can earn 30-50% higher yields when converted to residential under Class MA / Q / P / PA, with prior approval costing ~GBP 96/unit. Sign in to see the recommended route, yield uplift, and cost breakdown.
BRRR-suited properties can recycle 80-100% of investor capital on refi, leaving a high-yielding rental with most of the money out. Sign in to see the refurb cost stack, ARV projection, and refinance maths.
Detached + large garden = sub-division play. Pro tier unlocks the tier badge, plot size, uplift estimate, and regional land benchmark.
Short-lease flats trade at deep discount, but extending under the 1993 Act often costs far less than the discount. Pro tier unlocks the tier badge, premium breakdown, long-lease ARV and arbitrage maths.
See projected short-stay revenue vs a vanilla BTL for this property.
See real sub-let margins (HMO room rates & SA nightly rates) vs the landlord rent.
Area
Agent & docs

FAQ
About Forest Heights, Halton, LA2
Explore nearby