We've tightened what earns a Pursue. A home now needs a published valuation, a strategy that still makes money after real running costs and lender stress tests, and no listing problems that would stop a mortgage. You'll see fewer Pursues, and each one has been checked harder.
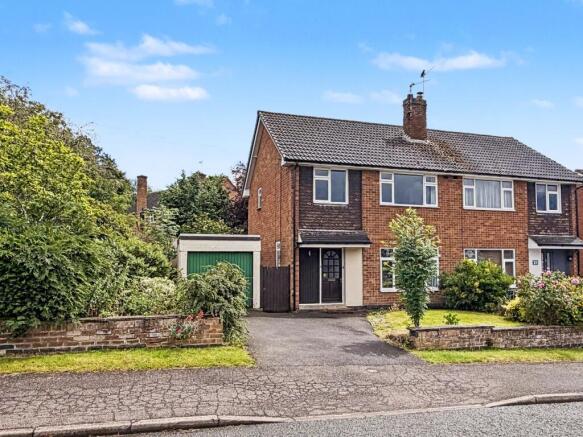
See how verdicts work3-bedroom semi-detached house · NN6 7WQ
For saleListed 55 days
Opportunity summary
See Archie’s verdict, returns by strategy and what to check before viewing.
About
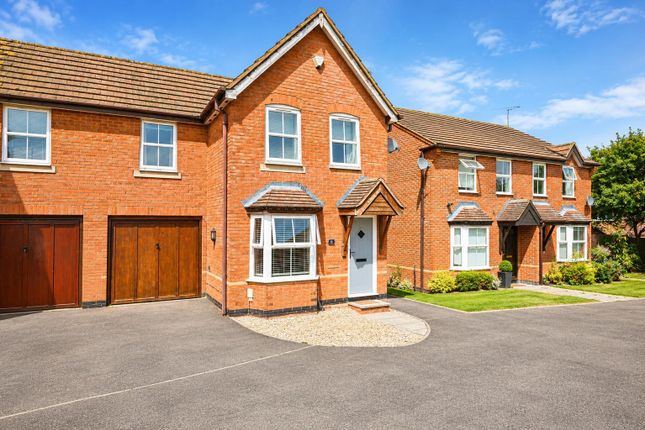
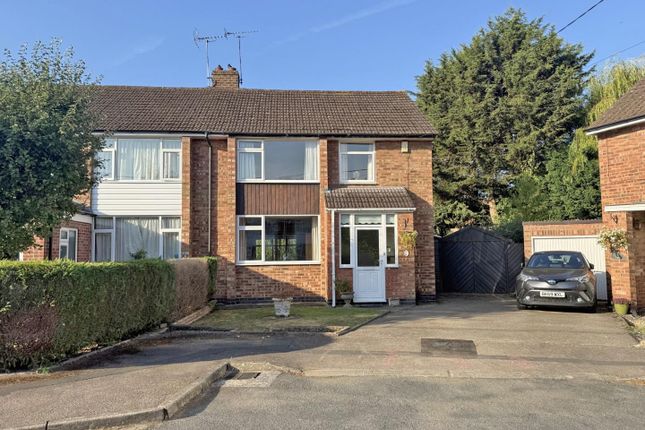
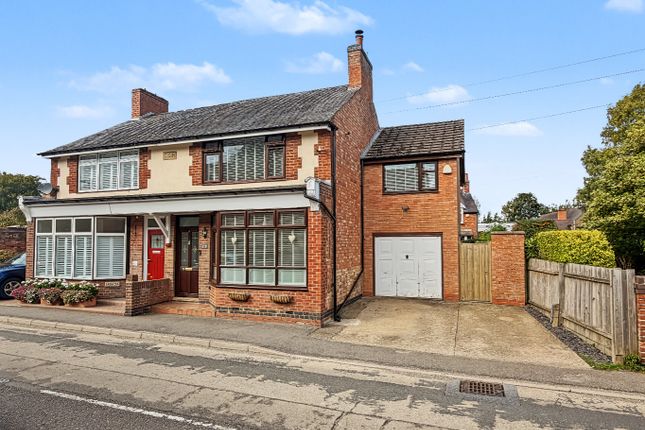
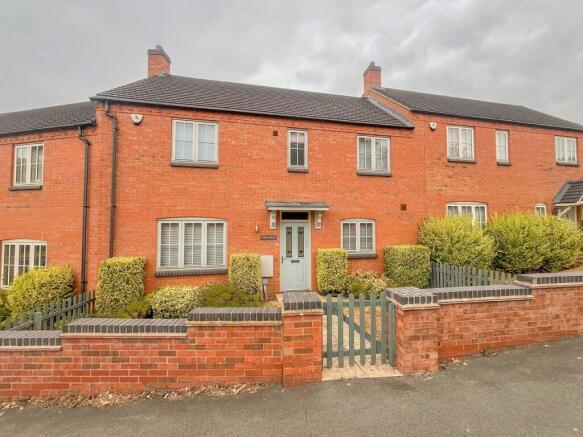
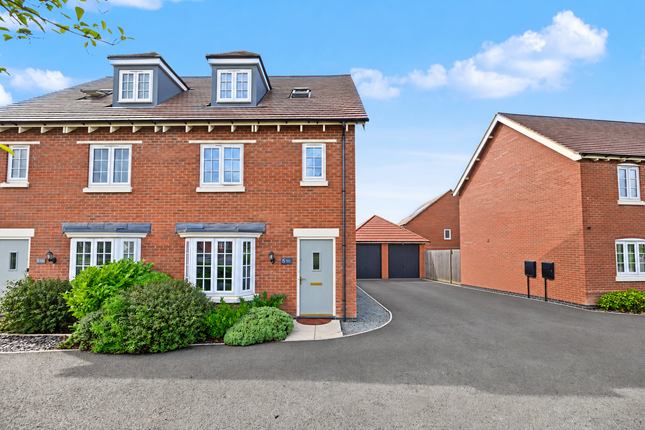
Three Bedroom Semi-Detached Property For Sale In Crick, Northamptonshire Three Bedroom Semi-Detached Property For Sale in Crick, Northamptonshire This is a very well-presented three bedroom semi-detached home in Crick, built just under 10 years ago, with a layout that works well for modern family life.
It has a good-sized lounge, a spacious kitchen/dining room, a downstairs WC, three bedrooms, an ensuite to the main bedroom, driveway parking and a landscaped rear garden.
However, one of the biggest surprises here, is the cabin in the garden.
It has electricity, internet and an air conditioning unit that also provides heating, so it is far more useful than a standard garden shed.
Whether you need a proper home office, teenage den, hobby room, gym space or somewhere to escape to for a bit of peace, it gives this home an extra dimension.
You enter into a hallway with stairs rising to the first floor and doors leading into the main living spaces.
The lounge sits to the front of the house and is a comfortable room with enough space for proper seating, rather than just a sofa squeezed into a corner.
The darker internal doors and flooring give it a slightly warmer, more characterful feel than you often find in a modern home.
To the rear is the kitchen/dining room, which is a really usable everyday space, with the kitchen to one side and plenty of room for a dining table beside the French doors.
The kitchen has modern gloss units, dark work surfaces, tiled flooring and a good amount of storage.
The dishwasher, washing machine, oven and extractor are all staying, which is a useful bonus for the next owner.
The French doors open straight out to the garden, so in the warmer months it naturally becomes an extension of the living space.
There is also a downstairs WC, which is always handy, especially for families or when guests are round.
Upstairs, the main bedroom is a good-sized double and has its own ensuite shower room, giving you that little bit of separation from the main family bathroom.
Bedroom two is another comfortable room, while bedroom three would work well as a child’s bedroom, nursery, dressing room or home office.
The family bathroom has a bath with shower over, WC and wash basin. The rear garden has been designed to be low-maintenance and easy to use.
There is a paved patio directly off the kitchen/dining room, gravelled sections, enclosed fencing and space for outdoor seating.
At the end of the garden is the cabin, which is a real feature of this home.
With power, internet and heating/cooling from the air conditioning unit, it is a genuinely practical extra room rather than just occasional storage.
To the side of the house there is driveway parking, with gated access through to the garden. Location Crick is a sought-after village with a vibrant community spirit.
It offers the perfect village lifestyle with its many walks right on your doorstep, including Crack's Hill, Millennium Wood and of course the beautiful Grand Union Canal.
You also have a local Co-op, Post Office and a choice of three pubs (The Wheatsheaf, Royal Oak, and The Red Lion - all within walking distance, ) also there is the Ex-Servicemen's Club (Crick Club) which is a great place to have a drink.
Pickle and Pie, the local deli does a fantastic range of breakfasts and lunches to eat in or take away - perfect if you're working from home and want to nip somewhere for a coffee and a sandwich (their Scotch eggs are amazing too by the way!) Crick also has many activity groups for the family including Cubs and Scouts, football, cricket, cycling and a local history group.
Crick is home to Aspire Wellness Community - a friendly local fitness hub offering a variety of group classes.
From strength training and cardio to core conditioning, sessions, retro aerobics, indoor cycle, yoga, Pilates, and social sessions for all ages and abilities.
A lot of families move into Crick because it is a family friendly village and the surrounding schools are a huge attraction.
Crick primary school is a walk away and there are many secondary schools within a few miles.
Most children of secondary age in the village attend Guilsborough school; however, the two highly regarded, grammar schools, Lawrence Sheriff and Rugby High, are accessible through the eleven-plus examination, and there are further State-funded alternatives including Ashlawn in Hillmorton and the new secondary school at Houlton, to say nothing of the world famous, fee-paying Rugby School.
Crick is served by an excellent road network, being located within a couple of miles of Junction 18 on the M1 and only a few miles further from the M6 and the A14.
Stations at Rugby and Long Buckby are both approximately seven miles away, they offer first-rate rail links to London and Birmingham.
Tenure Freehold EPC B council tax band C total approximate floor area 829 Sq.Ft.
(77 Sq.M.) service charge tbc The approximate measurements for this property are as follows: Ground floor lounge 4.75m x 3.80m (15' 7" x 12' 6") kitchen / dining room 4.61m x 3.39m (15' 1" x 11' 1") first floor bedroom one 4.21m x 2.58m (13' 10" x 8' 6") ensuite 2.62m max x 1.36m (8' 7" x 4' 6") bedroom two 3.10m x 2.57m (10' 2" x 8' 5") bedroom three 2.69m x 1.92m (8' 10" x 6' 4") bathroom 1.91m x 1.69m (6' 3" x 5' 7")
Value & comps
No previous sales on record.
Returns
Set an offer; the calculator follows it.
We're still gathering serviced-accommodation data for this area.
Archie refurb estimate: a Pro feature
0.0% below asking
This is not financial or investment advice. Prop AI Deals is not authorised by the Financial Conduct Authority (FCA) to provide investment advice.
All investment calculators, property analyses, and AI-generated insights are for informational purposes only. Property investment carries risk and may result in financial loss. All calculations should be independently verified and you should consult with FCA-authorised financial advisers before making any investment decisions.
Past performance does not guarantee future results. Tax implications vary by individual circumstances.
Deal
Properties like this can earn 2–3x BTL yields when converted to HMO, with retrofit costs around £10k/room. Sign in to see the full tier, yield projection, and cost breakdown.
Commercial properties like this can earn 30-50% higher yields when converted to residential under Class MA / Q / P / PA, with prior approval costing ~GBP 96/unit. Sign in to see the recommended route, yield uplift, and cost breakdown.
BRRR-suited properties can recycle 80-100% of investor capital on refi, leaving a high-yielding rental with most of the money out. Sign in to see the refurb cost stack, ARV projection, and refinance maths.
Detached + large garden = sub-division play. Pro tier unlocks the tier badge, plot size, uplift estimate, and regional land benchmark.
Short-lease flats trade at deep discount, but extending under the 1993 Act often costs far less than the discount. Pro tier unlocks the tier badge, premium breakdown, long-lease ARV and arbitrage maths.
See projected short-stay revenue vs a vanilla BTL for this property.
See real sub-let margins (HMO room rates & SA nightly rates) vs the landlord rent.
Area
Agent & docs

FAQ
About 5, Haswell Road, Northamptonshire
Explore nearby