4-bedroom detached house · CM7 2LG
For saleListed 376 days
Opportunity summary
See Archie’s verdict, returns by strategy and what to check before viewing.
About
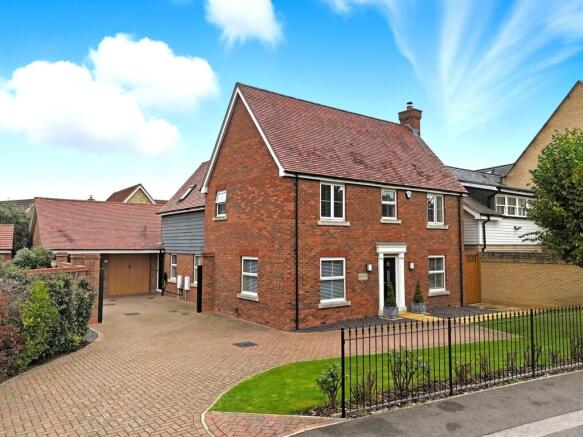
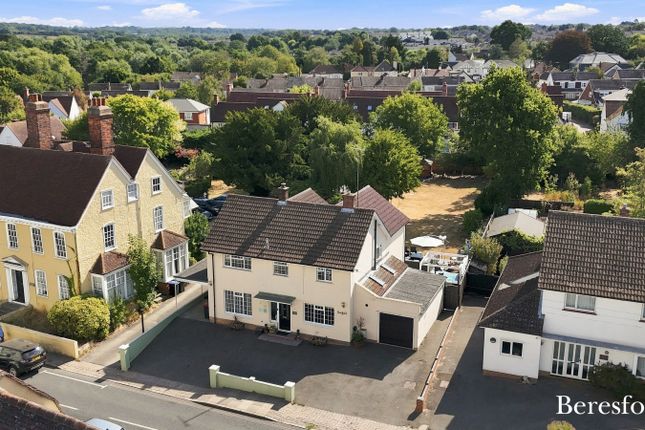
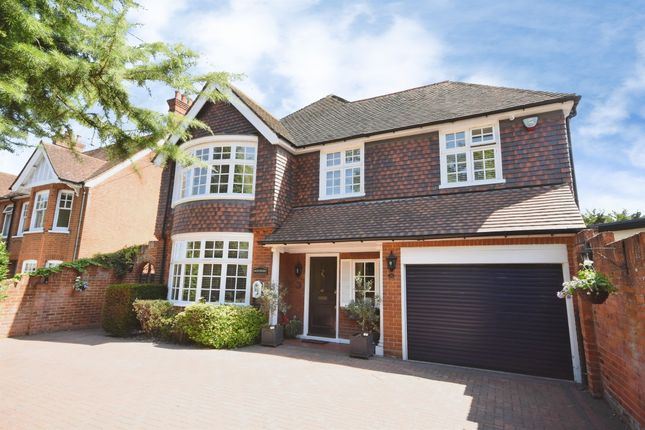
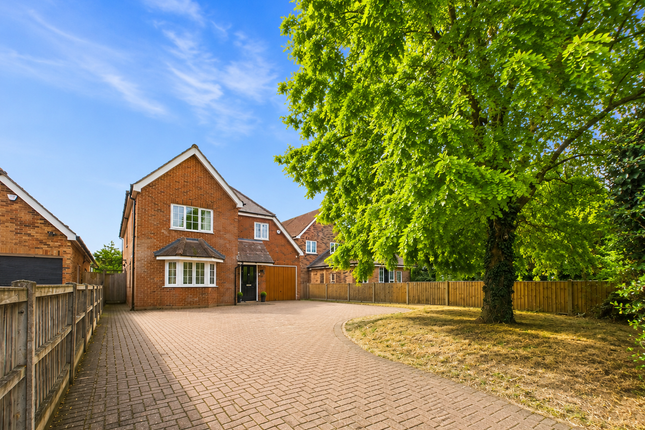
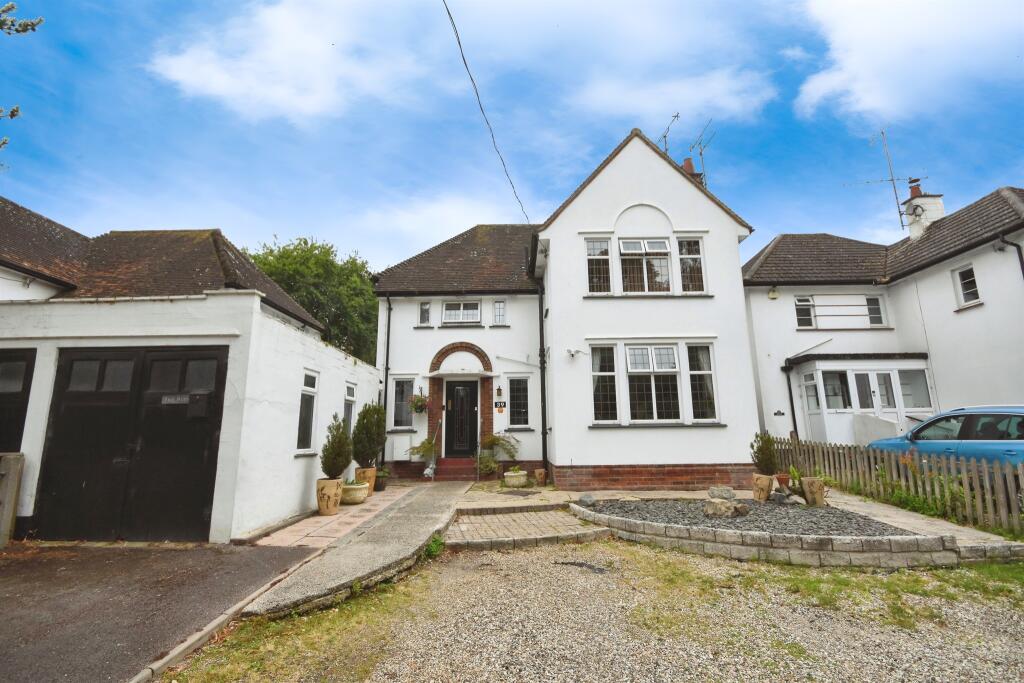
A stunning detached Edwardian gem located within a prime position within walking distance of the local school and mainline station.
The property is in excellent condition both internally and externally offering a very modern flow of family living space over three floors yet retaining a wealth of the period features from the Edwardian era.
Four/five bedrooms, two ensuite, three principal receptions, stunning kitchen with adjoining orangery, established idyllic formal rear gardens, previous double garage, covered parking bay and further extensive parking.
EPC E.
DESCRIPTION The accommodation comprises a beautiful entrance hall which benefits from engineered oak flooring, suspended above the original Edwardian wood flooring, opening into the family room via an ornate wooden archway.
The family room enjoys an inset woodburning stove and generous bay window with fitted shutters looking onto the front.
To the other side of the hallway is the impressive drawing room again benefitting from a generous bay window to the front with fitted shutters and feature gas fireplace with ornate wooden surround.
The dining room is located to the rear of the property benefitting from lovely views of the rear garden and access onto the York stone terrace via original hardwood double doors.
It also benefits from engineered oak flooring, a gas fireplace and understairs storage. The stunning kitchen breakfast room also opens onto the rear gardens via a delightful orangery.
The vaulted kitchen is only five years old benefitting from beautiful quartz worktops and integrated quartz sink with waste disposal, electric induction oven and hob, skylight window and beautiful picture window looking onto the rear garden.
The kitchen is open to a beautiful orangery with hardwood bifold doors opening onto the rear garden adjacent is an inset gas Aga and further alcove with a continuation of the quartz worktops.
The kitchen is served by a generous utility room with ground floor cloakroom.
The original turning stairwell leads up to a half landing with original sash window rising to a sizeable landing with second stairwell to the top floor and generous picture window to the rear gardens.
The principal bedroom to the front aspect benefits from lovely views through another generous bay window and large ensuite shower room with double shower.
Bedroom two provides an original stained-glass window to the side and further window onto the rear gardens also benefitting from a hidden shower and built in wardrobes.
Bedroom three is also a good size double with views to the front with bedroom four a single bedroom with built in wardrobes and views to the rear garden.
The first-floor family bathroom benefits from an attached shower, sash window and heated towel rail. A further separate cloakroom completes the accommodation on the first floor.
The top floor is currently used for storage, however, could easily be utilised as a substantial fifth bedroom, as it currently has four windows and ample space to create a separate workspace and potential ensuite shower (no consent required).
EXTERNALLY To the front of the property a low-level wall and iron fencing protect a deep landscape bed, with further landscaped beds to the other side of the sweeping driveway in front of the house, split by steps leading up to the front porch.
The driveway leads up to the previous double garage and splits past the house to a generous parking area and covered bay for one large vehicle.
A side gate from the bay leads up to the rear garden with a second gated access from the front past the previous garage block.
Behind the garage which is currently utilised as a delightful studio/office, York stone paving runs behind the dining room with further paving accessed via the kitchen breakfast room.
Steps rise to the garden and a further paved seating area protected by an exposed brick wall.
The formal grounds are mainly laid to lawn with further central landscaped beds and established plants and trees to all borders.
A gravel pathway runs along the rear of the garden below a wisteria walkway behind a further discreet seating area under the weeping willow.
There are two garden sheds and further established beds to the northern boundary.
These wonderful grounds also benefit from a detached log cabin/office with power and heating connected benefitting from lovely views of the garden LOCATION The property occupies a convenient and sought after location within the market town of Braintree being within walking distance of the railway station and town centre which offers a range of shopping facilities, bars and restaurants with further facilities available at Freeport Designer village with excellent shopping facilities including a Marks & Spencer’s food hall, cinema complex and several restaurants.
For the commuter there is access onto the A120, within a mile of the property, linking with the A12 and M11 and Stansted Airport.
Schooling is available in both sectors with several excellent primary schools within the town as well as secondary and further education with prep and senior schools available at the nearby villages of Felsted and Gosfield with outstanding Grammar schools available at both Colchester and Chelmsford.
SERVICES: Mains water, electricity and drainage connected. Gas fired central heating. Council Tax Band: G
Value & comps
No previous sales on record.
Returns
Set an offer; the calculator follows it.
We're still gathering serviced-accommodation data for this area.
Archie refurb estimate: a Pro feature
0.0% below asking
This is not financial or investment advice. Prop AI Deals is not authorised by the Financial Conduct Authority (FCA) to provide investment advice.
All investment calculators, property analyses, and AI-generated insights are for informational purposes only. Property investment carries risk and may result in financial loss. All calculations should be independently verified and you should consult with FCA-authorised financial advisors before making any investment decisions.
Past performance does not guarantee future results. Tax implications vary by individual circumstances.
Deal
Properties like this can earn 2–3x BTL yields when converted to HMO, with retrofit costs around £10k/room. Sign in to see the full tier, yield projection, and cost breakdown.
Commercial properties like this can earn 30-50% higher yields when converted to residential under Class MA / Q / P / PA, with prior approval costing ~GBP 96/unit. Sign in to see the recommended route, yield uplift, and cost breakdown.
BRRR-suited properties can recycle 80-100% of investor capital on refi, leaving a high-yielding rental with most of the money out. Sign in to see the refurb cost stack, ARV projection, and refinance maths.
Detached + large garden = sub-division play. Pro tier unlocks the tier badge, plot size, uplift estimate, and regional land benchmark.
Short-lease flats trade at deep discount, but extending under the 1993 Act often costs far less than the discount. Pro tier unlocks the tier badge, premium breakdown, long-lease ARV and arbitrage maths.
See projected short-stay revenue vs a vanilla BTL for this property.
See real sub-let margins (HMO room rates & SA nightly rates) vs the landlord rent.
Area
Agent & docs
FAQ
About London Road, Braintree, Essex, CM7
Explore nearby