We've tightened what earns a Pursue. A home now needs a published valuation, a strategy that still makes money after real running costs and lender stress tests, and no listing problems that would stop a mortgage. You'll see fewer Pursues, and each one has been checked harder.
See how verdicts work4-bedroom bungalow · CB21 6BG
For saleReduced £100k (−6.7%) on 18 SepListed 170 days
Opportunity summary
See Archie’s verdict, returns by strategy and what to check before viewing.
About
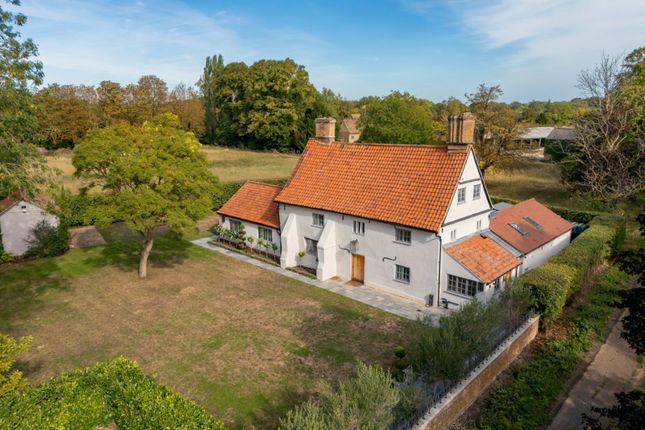
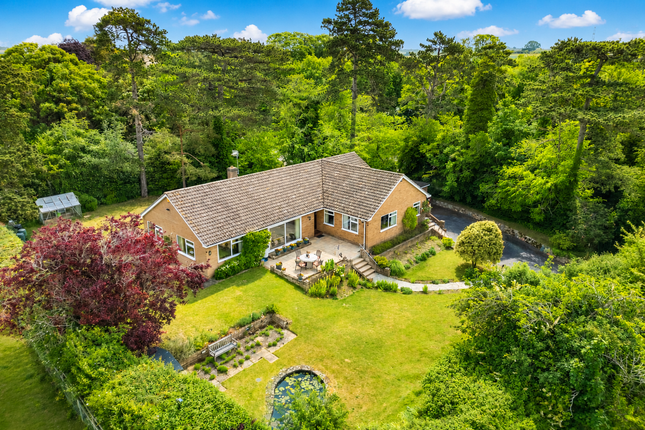
Beautiful Grade II Listed property with approx. 1.78 acres of gardens Description This unique and exceptional Grade II Listed family home sits at the heart of this well served, picturesque village.
The home is completely encapsulated by green spaces, creating a high level of privacy.
To further enhance the home there is generous internal accommodation extending to over 4,000 sq ft all set within its approximately 1.788 acres of grounds, with original sections of the property dating back to 1780 and additions added over the years.
The home is set mainly over one principal floor with a basement room which has been more recently added. As you enter the home, the welcoming entrance hall is full of natural light.
From here there is access to the principal bedroom and guest bedroom which are both served by a fitted family bathroom, a study could also be used as a further bedroom, two storage spaces located opposite the shower room with one offering stair access to the loft.
Double doors lead from the entrance hall into the spacious sitting room which is set around a feature fireplace, and opens seamlessly into the garden room which offers open views over the gardens.
Stairs lead down from the garden room to the vast open basement space which is an ideal playroom for children or additional entertaining space.
A formal dining room is situated off the sitting room offering views across the gardens and double doors leading you out to a paved terrace.
The country style kitchen is located directly off the dining room, offering character and charm with its part vaulted ceiling and exposed beams.
The kitchen benefits from an array of wall and floor storage, with double butler sink, integrated dishwasher, oven, grill, and microwave along with ample room for a breakfast table.
An opening from the kitchen leads into the utility room which offers further storage and plumbing for laundry facilities.
A fabulous conservatory is located to the rear of the home linking the dining room and pool house with a heated indoor pool. From the pool house there is direct access to the attached double garage.
The conservatory offers panoramic views to enjoy all year round; two sets of double doors lead out to the rear terrace.
There are a further two double bedrooms that are served by a family bathroom which comprises of a panel bath, walk in shower, wash basin, and low-level WC.
The bathroom offers jack and jill access to both the bedroom area and the conservatory.
Set within approximately 1.78 acres of well-manicured gardens which create a great sense of seclusion and privacy.
The grounds are predominantly laid to lawn with an array of mature tress planted throughout the gardens.
A paved terrace leads from the rear of the home creating a great outdoor dining area and entertaining space, with well-established planted beds bordering.
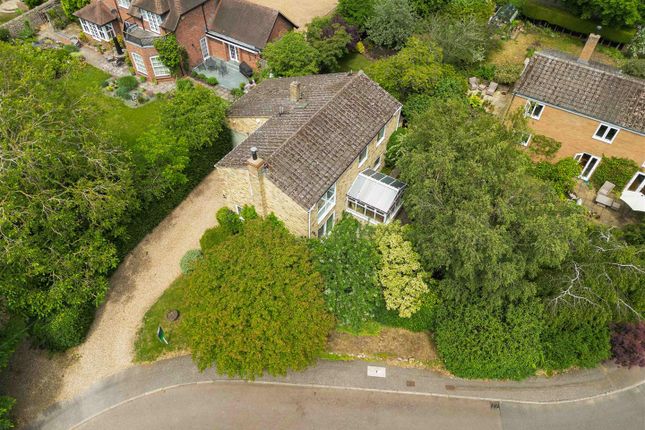
Just beyond the terrace is a small pond that offers a retreat for local wildlife. A sweeping driveway leads to the attached double garage and car port, allowing for ample parking.
Location The attractive South Cambridgeshire village of Abington has good local facilities including a well-regarded village pub, The Three Tuns, a village shop/post office and, on the edge of the village, the Granta Business Park.
Within the village there is a primary school and further schooling for all age groups is found within the area including well regarded independent schools in Saffron Walden and Cambridge.
More comprehensive shopping and recreational facilities are found in the high-tech university city of Cambridge (7.1 miles) and the medieval market town of Saffron Walden (8.4 miles).
For the commuter there is ready access on to the A11 dual carriageway just outside the village which in turn leads south to the M11 (Junction 9) or via the A505 to Junction 10, the Duxford interchange.
The A11 proceeds northwards to connect with the A14 which leads to the east coast ports and the A1, M1 & M6.
Mainline rail services are available from Whittlesford and Audley End stations, serving London's Liverpool Street and Cambridge, and domestic and international air services from Stansted airport which is three miles from Junction 8 of the M11 to the south.
The village is also served by a regular bus service into Cambridge city centre. All distances and times are approximate. Square Footage: 4,098 sq ft Acreage: 1.78 Acres
Value & comps
No previous sales on record.
Returns
Set an offer; the calculator follows it.
We're still gathering serviced-accommodation data for this area.
Archie refurb estimate: a Pro feature
0.0% below asking
This is not financial or investment advice. Prop AI Deals is not authorised by the Financial Conduct Authority (FCA) to provide investment advice.
All investment calculators, property analyses, and AI-generated insights are for informational purposes only. Property investment carries risk and may result in financial loss. All calculations should be independently verified and you should consult with FCA-authorised financial advisers before making any investment decisions.
Past performance does not guarantee future results. Tax implications vary by individual circumstances.
Deal
Properties like this can earn 2–3x BTL yields when converted to HMO, with retrofit costs around £10k/room. Sign in to see the full tier, yield projection, and cost breakdown.
Commercial properties like this can earn 30-50% higher yields when converted to residential under Class MA / Q / P / PA, with prior approval costing ~GBP 96/unit. Sign in to see the recommended route, yield uplift, and cost breakdown.
BRRR-suited properties can recycle 80-100% of investor capital on refi, leaving a high-yielding rental with most of the money out. Sign in to see the refurb cost stack, ARV projection, and refinance maths.
Detached + large garden = sub-division play. Pro tier unlocks the tier badge, plot size, uplift estimate, and regional land benchmark.
Short-lease flats trade at deep discount, but extending under the 1993 Act often costs far less than the discount. Pro tier unlocks the tier badge, premium breakdown, long-lease ARV and arbitrage maths.
See projected short-stay revenue vs a vanilla BTL for this property.
See real sub-let margins (HMO room rates & SA nightly rates) vs the landlord rent.
Area
Agent & docs
FAQ
About 51, High Street, Cambridge
Explore nearby