We've tightened what earns a Pursue. A home now needs a published valuation, a strategy that still makes money after real running costs and lender stress tests, and no listing problems that would stop a mortgage. You'll see fewer Pursues, and each one has been checked harder.
See how verdicts work3-bedroom house · PL14 5BB
Listing removedListed 89 days
Opportunity summary
See Archie’s verdict, returns by strategy and what to check before viewing.
About
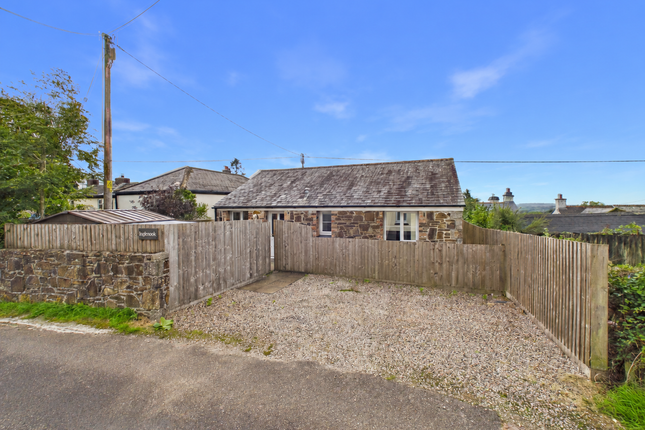
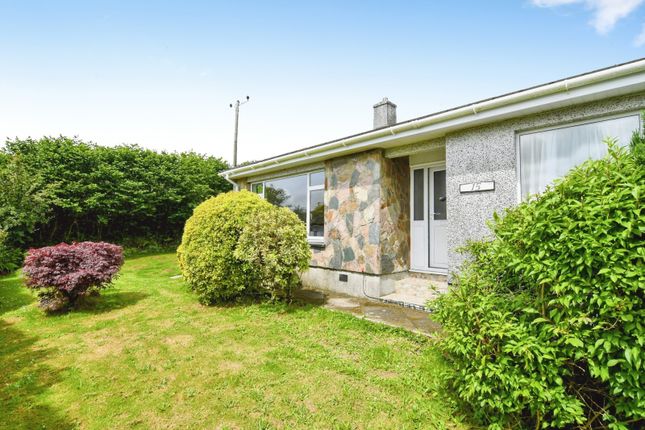
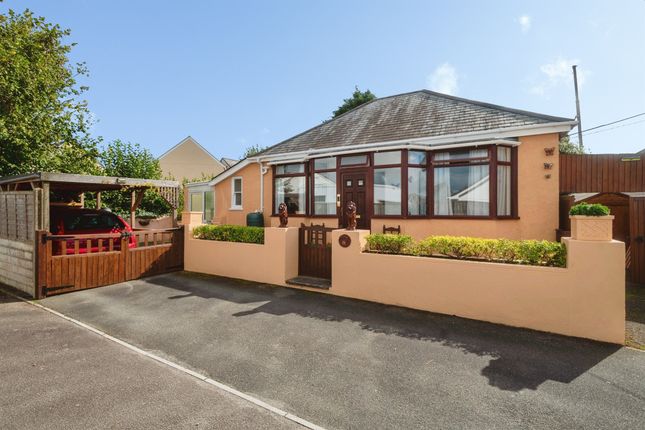
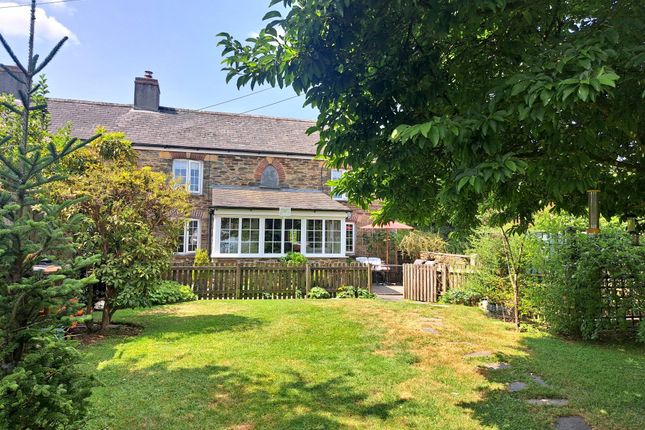
This enchanting three-bedroomed cottage is situated in a picturesque rural location between Plushabridge and Upton Cross, enjoying a generous front garden and views across the surrounding countryside.
Boasting immense character and charm throughout, an early viewing is strongly recommended to appreciate all it has to offer. This property effortlessly combines period charm with modern comfort.
Rich in original features and enjoying some delightful views across the Lynher Valley and countryside beyond, the property offers a rare opportunity to acquire a home full of warmth, character and appeal.
Inside, the cottage boasts a wealth of traditional features, including exposed ceiling beams and two striking stone fireplaces creating a cosy and welcoming atmosphere throughout.
The well- proportioned accommodation offers both comfort and practicality.
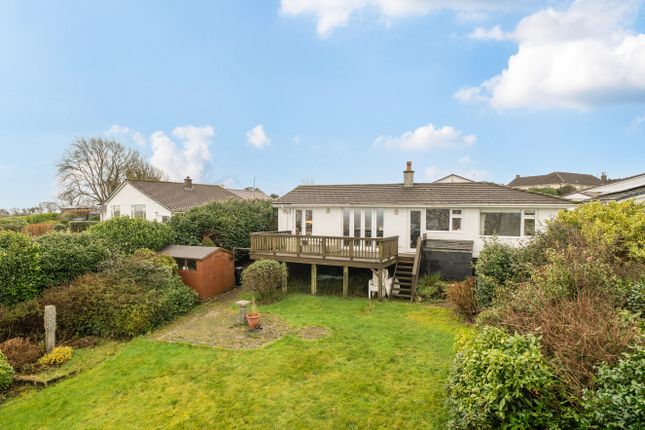
Outside, the property continues to impress with a generous lawned garden, ideal for families, entertaining, or simply enjoying the peaceful setting.
A useful timber workshop provides excellent storage, while the attractive outlook and far-reaching views enhance the sense of tranquility and privacy. Entrance UPVC half double glazed door to...
Garden Room/Utility & WC UPVC double glazing frames delightful views across the garden.
Solid Oak breakfast bar/worktop Fitted base units and a granite worksurface houses a Belfast sink with swan-neck mixer tap and tiled splashback.
Plumbing for a washing machine and space for additional appliances. Antique style radiator.
Multi-paned, half glazed stable door leads to the kitchen diner, and door to a separate, closed coupled W.C, matching tiled flooring.
Kitchen/Diner A dual aspect room benefits from uPVC double glazing to the front and rear, with a window seat to the front and Granite sill to the rear.
The Farmhouse - style kitchen offers ample space for family dining and has an impressive stone fireplace with traditional Cloam oven, a slate hearth and woodburning stove (which the seller advises may require attention).
The kitchen is fitted with a range of base and wall mounted units and a twin Belfast sink with mixer tap is complimented by Granite and Oak worksurfaces.
The kitchen Island provides space below for a fridge & freezer along with informal seating at the breakfast bar. A floor standing Oil-fired boiler provides central heating and hot water.
Electric range cooker (available by separate negotiation). Tiled floor, antique style radiator, and a beamed ceiling with downlighters on dimmer switches.
Sitting Room A dual aspect room with uPVC double glazed windows to the front and rear. Deep wooden window sill to the rear and wooden window seat to the front.
Two antique style radiators, painted beamed ceiling, feature stone fireplace housing multi fuel stove set on a slate hearth, former clome oven.
First Floor Landing Airing cupboard with slatted shelving and radiator, all first floor rooms leading off.
Bedrooms One And Two With uPVC double glazed windows and deep sills, both enjoy views over the front garden to the countryside beyond.
Bedroom 1 has built in wardrobes to one wall and there is an antique style radiator in each. Bedroom Three UPVC double glazed window to rear with deep sill, radiator, small hatch to loft space.
Bathroom Bath with wooden side panel, shower screen and mains shower, tiled surround.
Pedestal wash hand basin, close-coupled WC, antique style towel rail/radiator, small hatch to loft space, tiled flooring and matching tiled window sill. UPVC obscure double glazed window to rear.
Outside Adjacent to the front elevation is a paved terrace ideal for outdoor dining.
A slate path to the front of the cottage leads to a garden utility area and has a right of way serving the neighbouring property.
The secure gardens provide peace of mind and security for family and pets alike and is laid to lawn, interspersed with mature specimen trees and flowering shrubs & plants with hedging to three sides.
At the far end of the garden is a raised deck, an ideal vantage point to enjoy views across the Lynher Valley and rolling countryside.
There is also a large timber workshop and a second paved patio area. The oil tank is discreetly located to one side of the garden.
To the rear of the property is a parking area which the seller advises they have the right to park 2 cars. Material Information Tenure - Freehold. Local Authority - Cornwall Council.
Council Tax - Band B. Services - Mains electricity, mains water. Private drainage (shared septic tank, last emptied tbc £X). Oil fired central heating and hot water.
The property is within the designated National Landscape (formerly aonb). The property is a mining and radon area.
Parking - The seller advises the property benefits from the right to park two vehicles in the rear car park.
A slate path to the front of the cottage has a right of way serving the neighbouring property.
Value & comps
No previous sales on record.
Returns
Set an offer; the calculator follows it.
We're still gathering serviced-accommodation data for this area.
Archie refurb estimate: a Pro feature
0.0% below asking
This is not financial or investment advice. Prop AI Deals is not authorised by the Financial Conduct Authority (FCA) to provide investment advice.
All investment calculators, property analyses, and AI-generated insights are for informational purposes only. Property investment carries risk and may result in financial loss. All calculations should be independently verified and you should consult with FCA-authorised financial advisers before making any investment decisions.
Past performance does not guarantee future results. Tax implications vary by individual circumstances.
Deal
Properties like this can earn 2–3x BTL yields when converted to HMO, with retrofit costs around £10k/room. Sign in to see the full tier, yield projection, and cost breakdown.
Commercial properties like this can earn 30-50% higher yields when converted to residential under Class MA / Q / P / PA, with prior approval costing ~GBP 96/unit. Sign in to see the recommended route, yield uplift, and cost breakdown.
BRRR-suited properties can recycle 80-100% of investor capital on refi, leaving a high-yielding rental with most of the money out. Sign in to see the refurb cost stack, ARV projection, and refinance maths.
Detached + large garden = sub-division play. Pro tier unlocks the tier badge, plot size, uplift estimate, and regional land benchmark.
Short-lease flats trade at deep discount, but extending under the 1993 Act often costs far less than the discount. Pro tier unlocks the tier badge, premium breakdown, long-lease ARV and arbitrage maths.
See projected short-stay revenue vs a vanilla BTL for this property.
See real sub-let margins (HMO room rates & SA nightly rates) vs the landlord rent.
Area
Agent & docs

FAQ
About 1, Woodland Cottages, Liskeard
Explore nearby