3-bedroom detached house · SY15 6QY
Sold STCListed 78 days
Opportunity summary
See Archie’s verdict, returns by strategy and what to check before viewing.
About
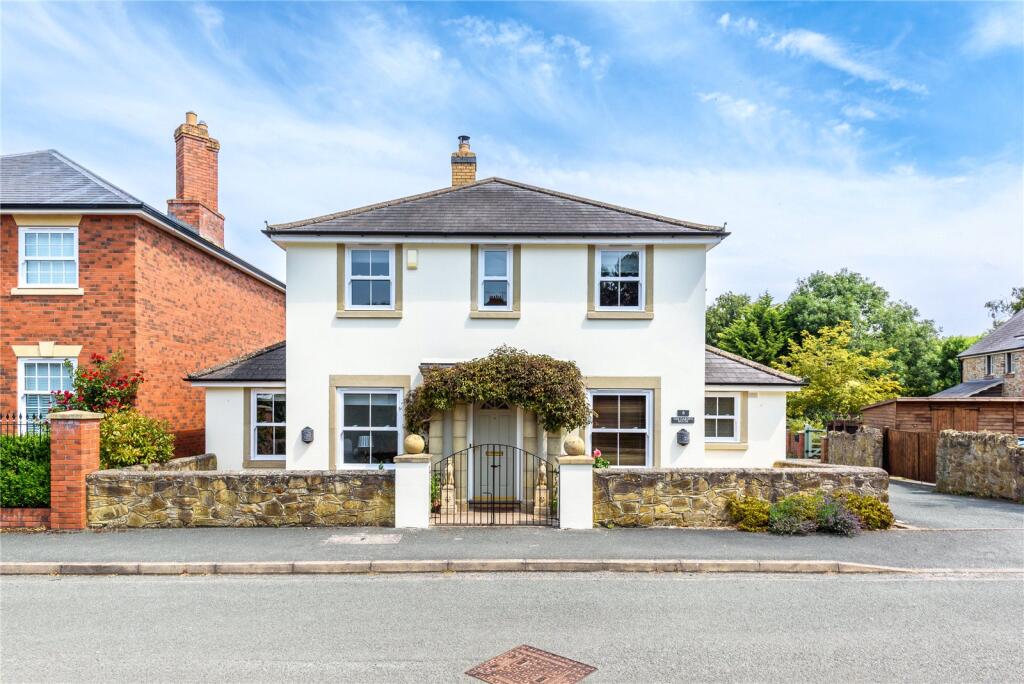
Nestled in the heart of the historic market town of Montgomery, this beautifully presented three-bedroom character home effortlessly combines period charm with modern comforts.
A rare find within Montgomery town centre, the property also benefits from private driveway parking and a superb enclosed garden.
Full of original features including exposed beams, brickwork and oak flooring, the accommodation briefly comprises an entrance hallway leading to a stylish open-plan kitchen and dining room with quartz worktops, a Belfast sink and a cosy log-burning stove.
A generous sitting room provides further versatile living space and a useful ground floor WC complete things downstairs, whilst upstairs are three well-proportioned bedrooms served by a modern family bathroom with a freestanding bath and separate shower.
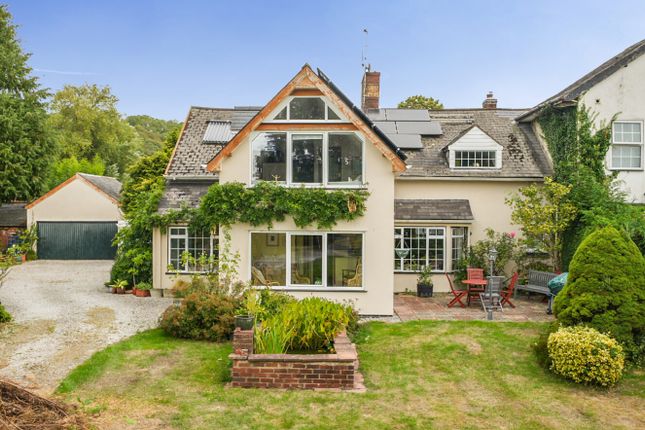
Outside, the property continues to impress with a private gravelled driveway and beautifully established, enclosed gardens featuring mature trees, lawns, patio seating areas and useful outbuildings.
Location Situated within the highly desirable and historic market town of Montgomery, this charming home enjoys an enviable position in one of Mid Wales' most sought-after locations.
Rich in history and celebrated for its welcoming community, Montgomery offers an excellent range of everyday amenities including a primary school, bus links to secondary schools, independent shops, cafés and a variety of local businesses, all within easy walking distance.
Property Entering the property via the rear door, you are welcomed into a beautifully light-filled kitchen, enhanced by two Velux windows and a large window overlooking the rear garden.
Fitted with a range of attractive wall and base units complemented by quartz worktops and a feature Belfast sink, the kitchen effortlessly combines practicality with character.
Exposed ceiling beams and brickwork create a warm, inviting atmosphere, while the open-plan layout flows seamlessly into the dining area.
A conveniently positioned ground floor WC is also accessed from the kitchen. ... The dining area is a wonderful entertaining space, offering ample room for a family dining table.
Full of charm with its exposed character features, windows to the front elevation fill the room with natural light, while a cosy log-burning stove creates the perfect focal point.
Doors lead through to both the front entrance hall and the sitting room. ...
The sitting room is another generously proportioned and versatile space, beautifully presented in neutral tones and continuing the property's wealth of original character.
Whether enjoyed as a comfortable living room, home office or reading nook! ...
The first floor opens onto an impressive galleried landing with wooden balustrades and oak doors leading to the three bedrooms and family bathroom.
The principal bedroom is a spacious and characterful retreat, featuring exposed timbers, oak flooring, a useful built-in storage cupboard and two windows that flood the room with natural light.
Bedrooms two and three overlook the front of the property, while all three bedrooms are served by a stylish, modern family bathroom complete with a freestanding bath and separate shower. ...
Externally, the property enjoys beautifully maintained gardens together with the benefit of a private driveway.
The gravelled driveway is enclosed by estate fencing and leads through a gateway into the fully enclosed rear garden, creating a safe and private outdoor space.
The rear garden has been thoughtfully landscaped with a patio seating area, lawn, mature trees including an impressive monkey puzzle tree, established flower beds and borders, as well as plenty of room for children's play equipment.
There is also a useful log store and a former outside WC. To the front of the property is an additional enclosed garden, attractively planted with a variety of pots and colourful flowers.
Broadband and mobile signal Please refer to for broadband connectivity and mobile phone providers.
Note to buyers Anti Money Laundering (AML) checks will be undertaken for successful buyers and there is a fee of £25 plus vat per person payable Referral Fees McCartneys LLP routinely refers vendors and purchasers to providers of conveyancing, survey and financial services.
We may receive fees from them as declared in our Referral Disclosure Form.
Agents Note Prospective purchasers should be advised that the driveway to the property is owned by this property, however, the neighbour has a right of way across to access the back of their property and there is a shared maintenance cost in place.
The property is also located in a conservation area.
Value & comps
No previous sales on record.
Returns
Set an offer; the calculator follows it.
Short-let licence or registration needed
We're still gathering serviced-accommodation data for this area.
Archie refurb estimate: a Pro feature
0.0% below asking
This is not financial or investment advice. Prop AI Deals is not authorised by the Financial Conduct Authority (FCA) to provide investment advice.
All investment calculators, property analyses, and AI-generated insights are for informational purposes only. Property investment carries risk and may result in financial loss. All calculations should be independently verified and you should consult with FCA-authorised financial advisers before making any investment decisions.
Past performance does not guarantee future results. Tax implications vary by individual circumstances.
Deal
Properties like this can earn 2–3x BTL yields when converted to HMO, with retrofit costs around £10k/room. Sign in to see the full tier, yield projection, and cost breakdown.
Commercial properties like this can earn 30-50% higher yields when converted to residential under Class MA / Q / P / PA, with prior approval costing ~GBP 96/unit. Sign in to see the recommended route, yield uplift, and cost breakdown.
BRRR-suited properties can recycle 80-100% of investor capital on refi, leaving a high-yielding rental with most of the money out. Sign in to see the refurb cost stack, ARV projection, and refinance maths.
Detached + large garden = sub-division play. Pro tier unlocks the tier badge, plot size, uplift estimate, and regional land benchmark.
Short-lease flats trade at deep discount, but extending under the 1993 Act often costs far less than the discount. Pro tier unlocks the tier badge, premium breakdown, long-lease ARV and arbitrage maths.
See projected short-stay revenue vs a vanilla BTL for this property.
See real sub-let margins (HMO room rates & SA nightly rates) vs the landlord rent.
Area
Agent & docs
FAQ
About Pool Road, Montgomery, Powys
Explore nearby