2-bedroom semi-detached house · WV6 8EY
Sold STCListed 210 days
Opportunity summary
See Archie’s verdict, returns by strategy and what to check before viewing.
About
Situated in one of the most sought after locations in Tettenhall Wood, just off School Road and therefore within walking distance of the facilities at both Tettenhall Village & Tettenhall Wood, this deceptive semi-detached house has been very well maintained in recent years to provide an exceptionally high standard of accommodation, with a huge variety of quality furnishings.
Extended & reconfigured, No 25 is a superb example of a family home with viewing a must to appreciate the thought and design gone into designing this wonderful home.
Ideal for purchasers requiring a home, ready to just move into and having a generous floor area of approx. 1,304sq feet.
A number of the quality features include simple & fresh decor throughout, quality carpets & flooring, luxury bathroom & shower room and a smart fitted kitchen.
The well planned interior now includes entrance hall with storage cupboards & U-Shaped staircase to first floor, front fitted kitchen and at the rear, an attractive 22ft open living room with dining area.
Adjacent to the kitchen is the utility & lobby which not provides not only dual exterior access but has a most useful conservatory and downstairs shower/ wet room.
On the first floor there are two double bedrooms both with fitted wardrobes and a well-appointed family bathroom.
Originally the third bedroom, this space is now used as a home office/ dressing room with built in boiler cupboard.
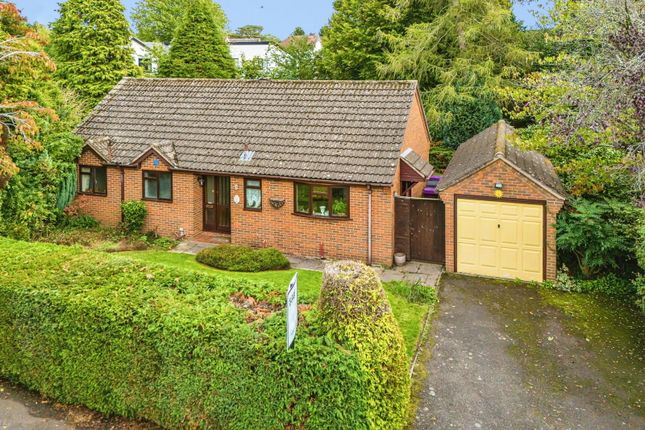
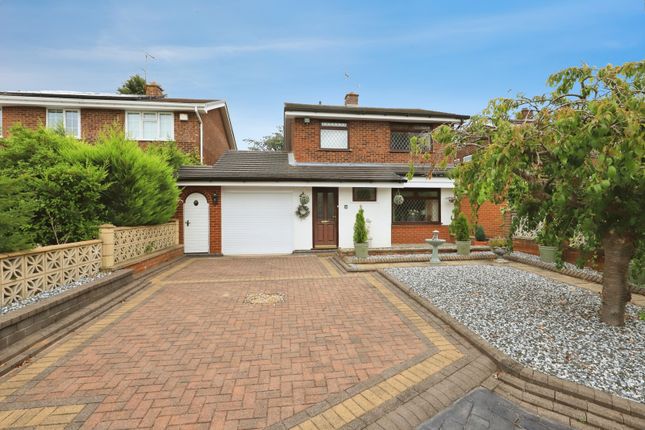
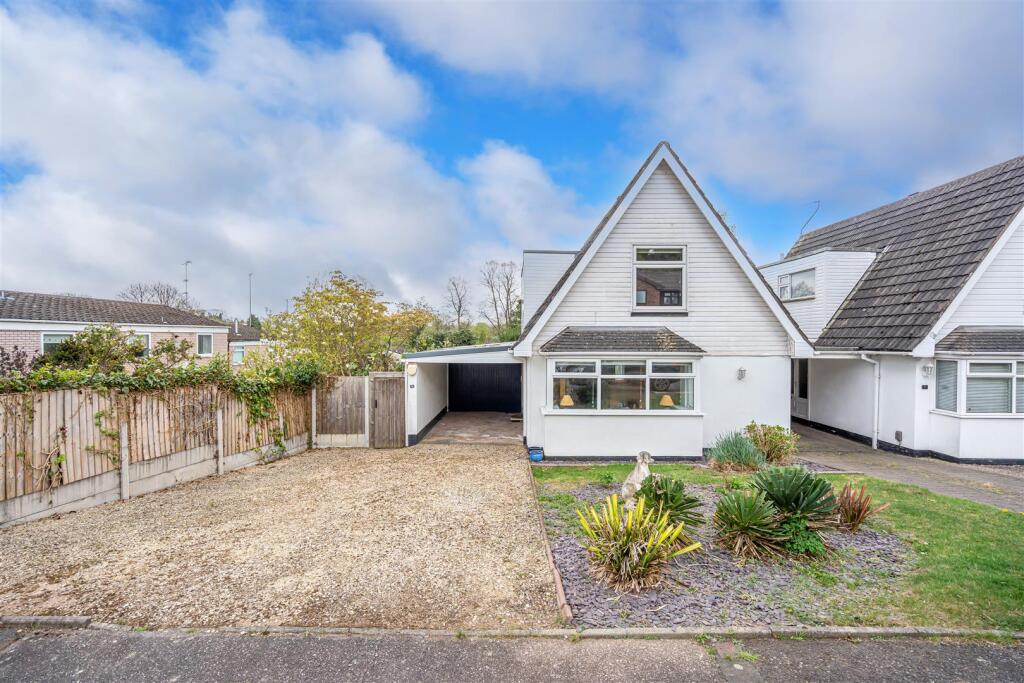
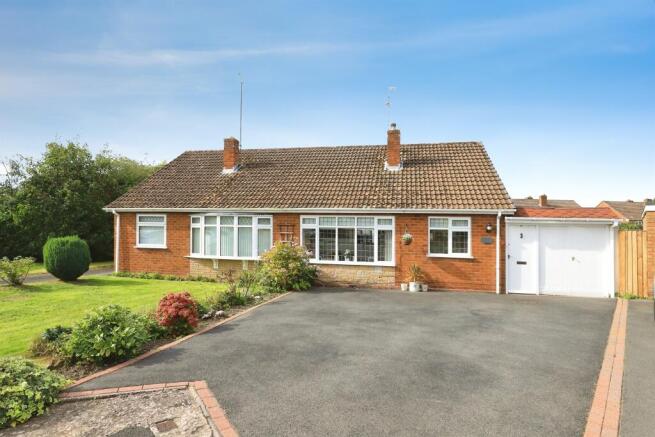
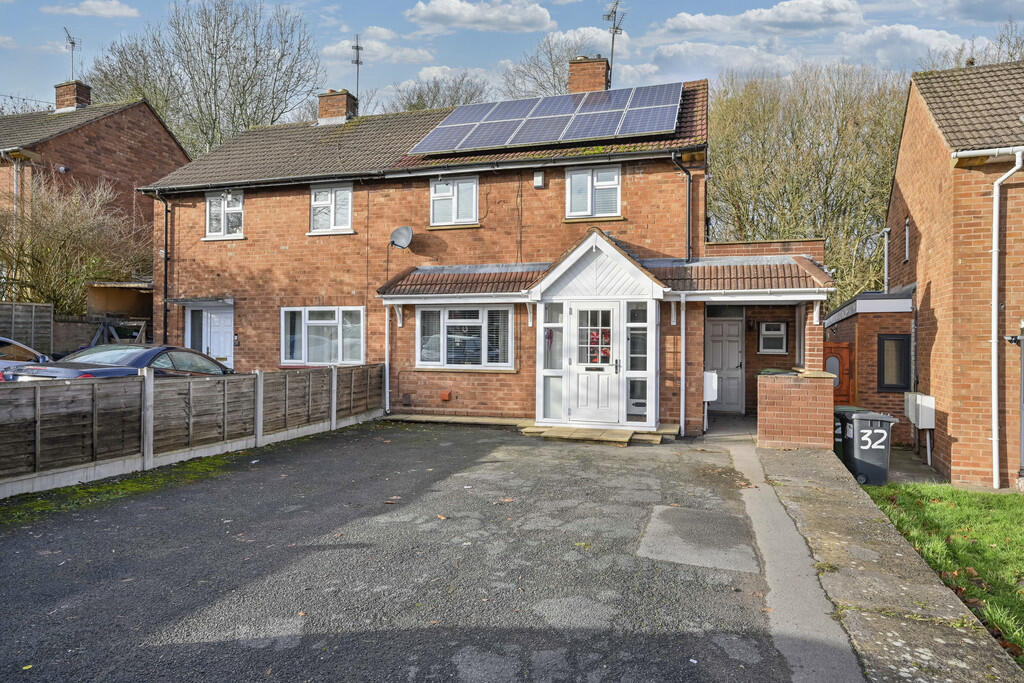
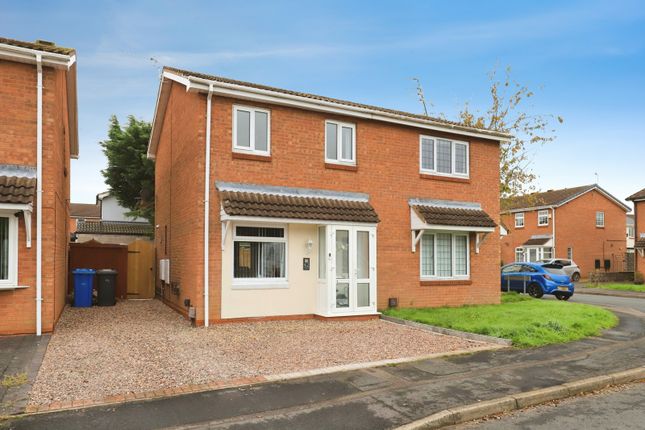
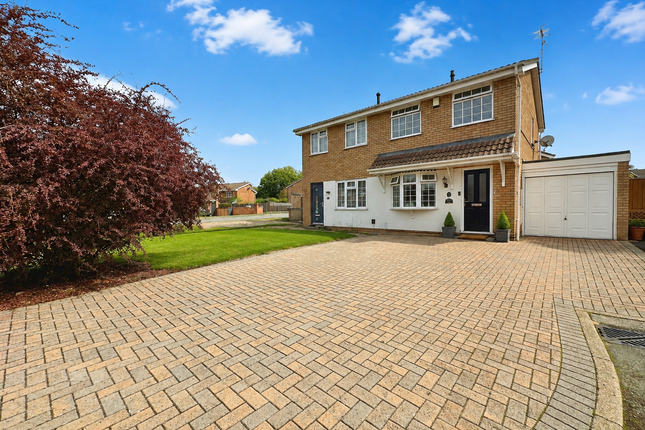
At the front of the property, the driveway provides ample off road parking and leads to the garage with remote controlled door.
The rear garden not only enjoys a south-facing aspect but maintains the maximum privacy and has been designed to offer low maintenance.
Not only is Long Lake Avenue within walking distance of Tettenhall Wood Shopping Parade, No 25 is convenient for a wide range of facilities including excellent schools in both sectors, popular coffee lounges, local convenient shops, Tennis & Cricket Clubs, and of course Tettenhall Green playing fields & pool.
The city centre is less than 3.5 miles away and the M54 motorway is a short drive, perfect for commuting to Birmingham, Telford and other principal cities.
Offered with No Upward Chain, the gas centrally heated & double glazed accommodation further comprises: Entrance Hall: PVC double glazed opaque front door with matching side window, radiator, built in meter cupboard, separate walk in storage cupboard, tiled flooring and U-Shaped staircase to first floor.
Living Room: 11'3'' (3.44m) x 21'10'' (6.66m) Italian style marble fireplace & hearth with fitted gas fire, radiator, wall light points, coved ceiling and double glazed windows to rear.
Kitchen: 9'7'' (2.91m) x 13'3'' (4.04m) Fitted with a quality matching suite of laminate units comprising a range of base cupboards, drawers & suspended wall cupboards with lighting under & LED plinth lighting, laminate worktop, stainless steel 1½ drainer sink unit, built in appliances include 5-ring gas hob with stainless steel extractor hood over, built in twin electric oven, dishwasher and recess for fridge freezer, two radiators, recessed ceiling spotlights, tiled flooring and double gazed window to front.
Utility: 13'3'' (4.03m) x 12'8'' (3.85m) Fitted with a base cupboard & worktop with twin stainless steel circular sink units, plumbing for recess for washing machine & recess for tumble dryer, radiator, part tiled walls, recessed ceiling spotlights, tiled flooring, glazed hardwood door to rear garden and PVC door to front with double glazed side windows.
Downstairs Shower Room: Fitted with a wet room style suite having a wall mounted shower unit, low level WC, corner sink unit, chrome heated towel rail & separate electric wall heater, tiled walls & flooring, recessed ceiling spotlights, extractor fan and double glazed opaque window to rear.
Conservatory: 8'3'' (2.50m) x 8'1'' (2.46m) Radiator, fitted blinds, tiled flooring and double glazed windows to rear.
First Floor Landing: Radiator and loft hatch with pull down ladder to attic space.
Bedroom One: 11'3'' (3.43m) x 11'3'' (3.43m) Fitted bedroom furniture including wardrobes & overhead stores, radiator, coved ceiling and double glazed window to rear.
Bedroom Two: 11'4'' (3.45m) x 10'6'' (3.21m) Fitted bedroom furniture including a range of wardrobes, overhead stores & drawers, radiator, coved ceiling and double glazed window to rear.
Dressing Room/Study (Originally Bedroom 3): 7'4'' (2.24m) x 5'5'' (1.64m) Radiator, double glazed window to side and walk in cupboard housing the wall mounted Worcester Bosch gas fired central heating boiler.
Bathroom: 6'1'' (1.86m) x 12'6'' (3.82m) Fitted with a well-appointed white suite comprising tiled bath, separate double shower enclosure with wall mounted electric shower, vanity unit with mirror & light over, low level WC, radiator, tiled walls & flooring, recessed ceiling spotlights, extractor fan and double glazed opaque windows to front.
Garage: 18'9'' (5.71m) x 7'8'' (2.33m) Remote controlled roller shutter door, power, lighting, workshop area at rear and PVC double glazed side door with matching rear window.
Rear Garden: Enclosed and maintaining the maximum privacy, the south-facing rear garden includes a full width block patio, shaped lawn, raised flower beds, exterior lighting and surrounding fencing & hedging.
Tenure: Freehold Council Tax: Band B - Wolverhampton EPC Rating: D (63) No: 9110-3060-2207-4696-2204 Total Floor Area: 1304.4sq feet (121.2sq metres) Approx.
Services: We are informed by the Vendors that all main services are installed Broadband - Ofcom checker shows Standard/ Superfast/ Ultrafast are available Mobile: Ofcom checker shows one of four main providers have variable coverage indoor and all four have likely coverage outdoor.
Value & comps
No previous sales on record.
Returns
Set an offer; the calculator follows it.
We're still gathering serviced-accommodation data for this area.
Archie refurb estimate: a Pro feature
0.0% below asking
This is not financial or investment advice. Prop AI Deals is not authorised by the Financial Conduct Authority (FCA) to provide investment advice.
All investment calculators, property analyses, and AI-generated insights are for informational purposes only. Property investment carries risk and may result in financial loss. All calculations should be independently verified and you should consult with FCA-authorised financial advisors before making any investment decisions.
Past performance does not guarantee future results. Tax implications vary by individual circumstances.
Deal
Properties like this can earn 2–3x BTL yields when converted to HMO, with retrofit costs around £10k/room. Sign in to see the full tier, yield projection, and cost breakdown.
Commercial properties like this can earn 30-50% higher yields when converted to residential under Class MA / Q / P / PA, with prior approval costing ~GBP 96/unit. Sign in to see the recommended route, yield uplift, and cost breakdown.
BRRR-suited properties can recycle 80-100% of investor capital on refi, leaving a high-yielding rental with most of the money out. Sign in to see the refurb cost stack, ARV projection, and refinance maths.
Detached + large garden = sub-division play. Pro tier unlocks the tier badge, plot size, uplift estimate, and regional land benchmark.
Short-lease flats trade at deep discount, but extending under the 1993 Act often costs far less than the discount. Pro tier unlocks the tier badge, premium breakdown, long-lease ARV and arbitrage maths.
See projected short-stay revenue vs a vanilla BTL for this property.
See real sub-let margins (HMO room rates & SA nightly rates) vs the landlord rent.
Area
Agent & docs
FAQ
About Long Lake Avenue, Tettenhall Wood, Wolverhampton, West Midlands, WV6
Explore nearby