5-bedroom house · DN6 7RA
For saleListed 592 days
Opportunity summary
See Archie’s verdict, returns by strategy and what to check before viewing.
About
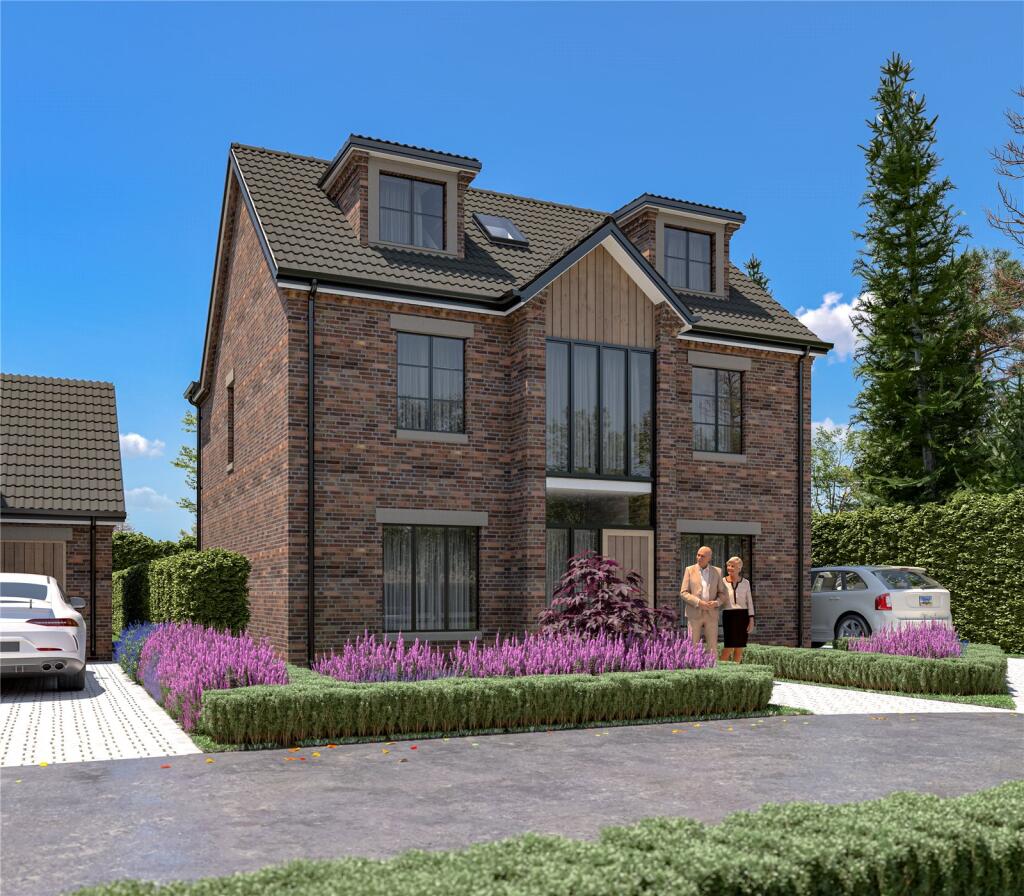
Exclusive cul de sac development! Five detached family homes, secluded location, high specification throughout, outstanding opportunity!
A brand new exclusive cul de sac development of thoughtfully designed and aesthetically stunning family homes which offers a fabulous opportunity to acquire a superbly appointed detached residence within this somewhat secluded woodland location.
Approached over a long lane access well set back from the road all homes include underfloor heating to ground floor, landscaped gardens, drives and garages and excellent size all of approximately 2000 square feet and above with high specification throughout.
Plot 2 is a five bedroom, three bathroom detached house with accommodation arranged over three levels extending to around 2030 square feet with single garage in addition.
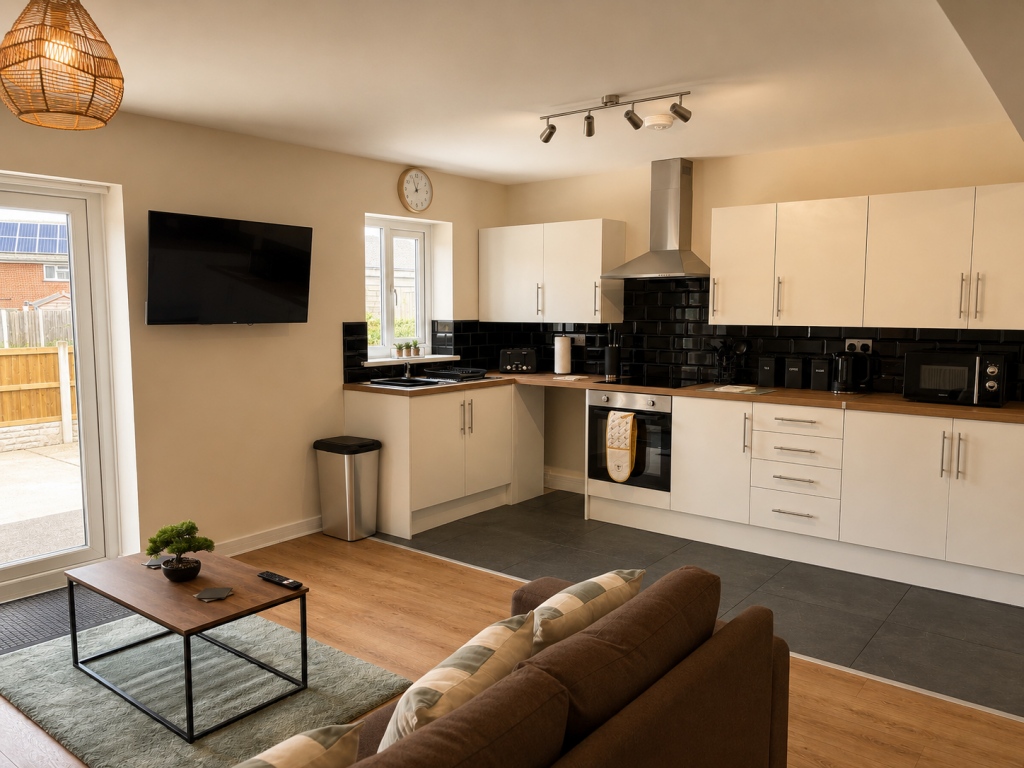
Entrance hall, cloakroom/wc, lounge, fully fitted family dining kitchen with an array of appliances and utility room to the ground floor with three first bedrooms including master and separate family bathroom.
To the top floor are two further bedrooms and bathroom. Within easy reach of local shopping amenities, Doncaster city centre and the regional motorway network.
Nearby Adwick station places Leeds, Sheffield and Doncaster main station within half an hour making this an ideal commuter base location.
Entrance Hall Cloakroom/WC 1.64 x Lounge 4.75 x 3.35 Study 3.23 x 2.31 Family Dining Kitchen 8.84 x 4.34 - (Maximum merasurements) Utility Room 2.28 x 1.64 First Floor Landing Master Bedroom 3.30 x 3.23 - (Maximum measurements) Dressing Room 3.23 x 1.70 En Suite Shower Room 2.35 x 1.75 Balcony 5.49 x 1.52 Bedroom Two 4.53 x 3.35 Bedroom Three 3.88 x 3.35 Bathroom 2.35 x 1.77 Top Floor Landing Bedroom Four 5.64 x 3.25 Bedroom Five 4.45 x 3.34 Bathroom 2.54 x 2.20 Outside Garage 6.00 x 3.00 Specification Schedule External doors And frames Front & rear PVCu Composite door in PVCu frame with chrome effect levers and door furniture with multi point locking system.
Garage Composite up and over sectional electronic remote control Hormann or similar approved.
Colours to be agreed Staircase Handrail 75x50mm Oak ‘Cottage loaf’ fixed as balustrade and to patress to wall.
Treads/strings whitewood/mdf with oak balustrade with 100x100mm stopped chamfered newel posts c/w glass in stainless steel clamps. All strings white painted. All oak to be satin varnished.
Windows Proprietary grey A+ rated PVC-u with espagnolette locking, trickle vent and weather strip.
Handles in chrome.locking and glazing to conform to sbd specifications Bi-folding doors In grey Thermally broken Aluminium with multi-point locking system. Handles in chrome.
Internal doors Contemporary Oak pre-finished 4 panel (to be approved) and fire rated as required. Ironmongery to comprise chrome hinges with chrome (truncated)
Value & comps
No previous sales on record.
Returns
Set an offer; the calculator follows it.
We're still gathering serviced-accommodation data for this area.
Archie refurb estimate: a Pro feature
0.0% below asking
This is not financial or investment advice. Prop AI Deals is not authorised by the Financial Conduct Authority (FCA) to provide investment advice.
All investment calculators, property analyses, and AI-generated insights are for informational purposes only. Property investment carries risk and may result in financial loss. All calculations should be independently verified and you should consult with FCA-authorised financial advisers before making any investment decisions.
Past performance does not guarantee future results. Tax implications vary by individual circumstances.
Deal
Properties like this can earn 2–3x BTL yields when converted to HMO, with retrofit costs around £10k/room. Sign in to see the full tier, yield projection, and cost breakdown.
Commercial properties like this can earn 30-50% higher yields when converted to residential under Class MA / Q / P / PA, with prior approval costing ~GBP 96/unit. Sign in to see the recommended route, yield uplift, and cost breakdown.
BRRR-suited properties can recycle 80-100% of investor capital on refi, leaving a high-yielding rental with most of the money out. Sign in to see the refurb cost stack, ARV projection, and refinance maths.
Detached + large garden = sub-division play. Pro tier unlocks the tier badge, plot size, uplift estimate, and regional land benchmark.
Short-lease flats trade at deep discount, but extending under the 1993 Act often costs far less than the discount. Pro tier unlocks the tier badge, premium breakdown, long-lease ARV and arbitrage maths.
See projected short-stay revenue vs a vanilla BTL for this property.
See real sub-let margins (HMO room rates & SA nightly rates) vs the landlord rent.
Area
Agent & docs

FAQ
About Plot 2 Hall Grove,, Great North Road, Doncaster
Explore nearby