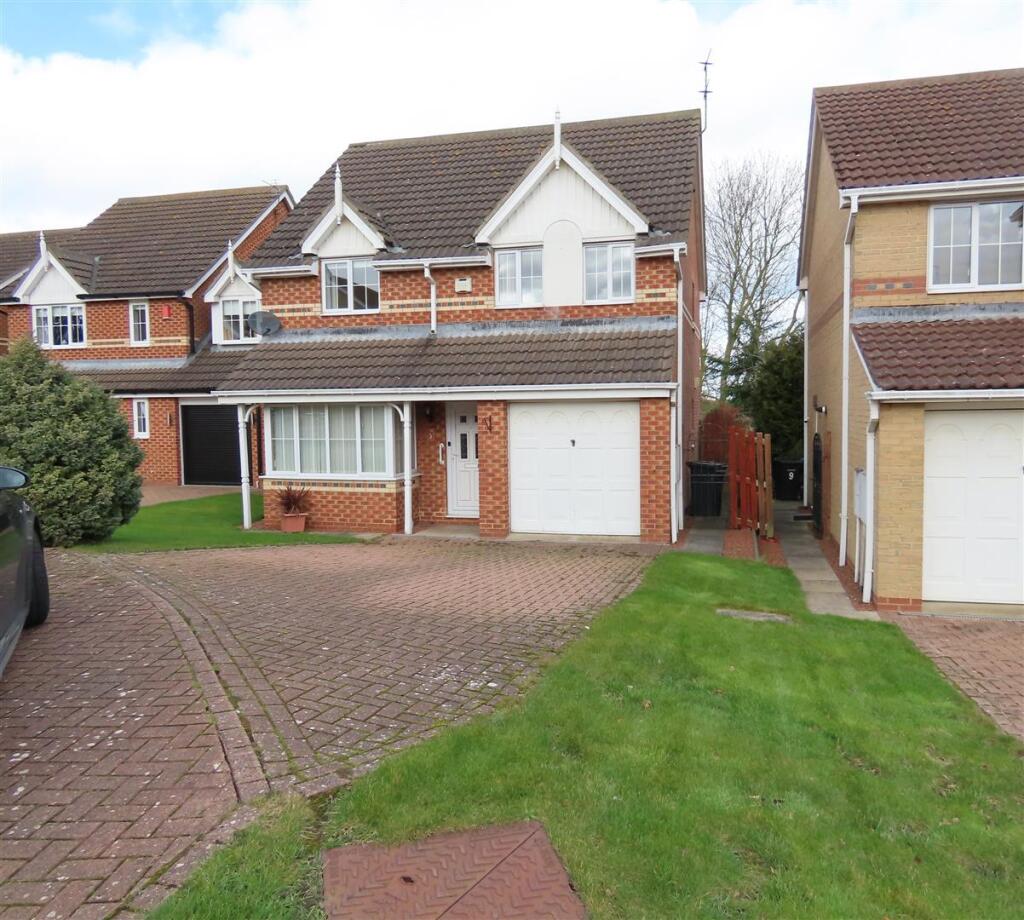
3-bedroom detached house · NE61 5BR
Sold STCListed 155 days
Opportunity summary
See Archie’s verdict, returns by strategy and what to check before viewing.
About
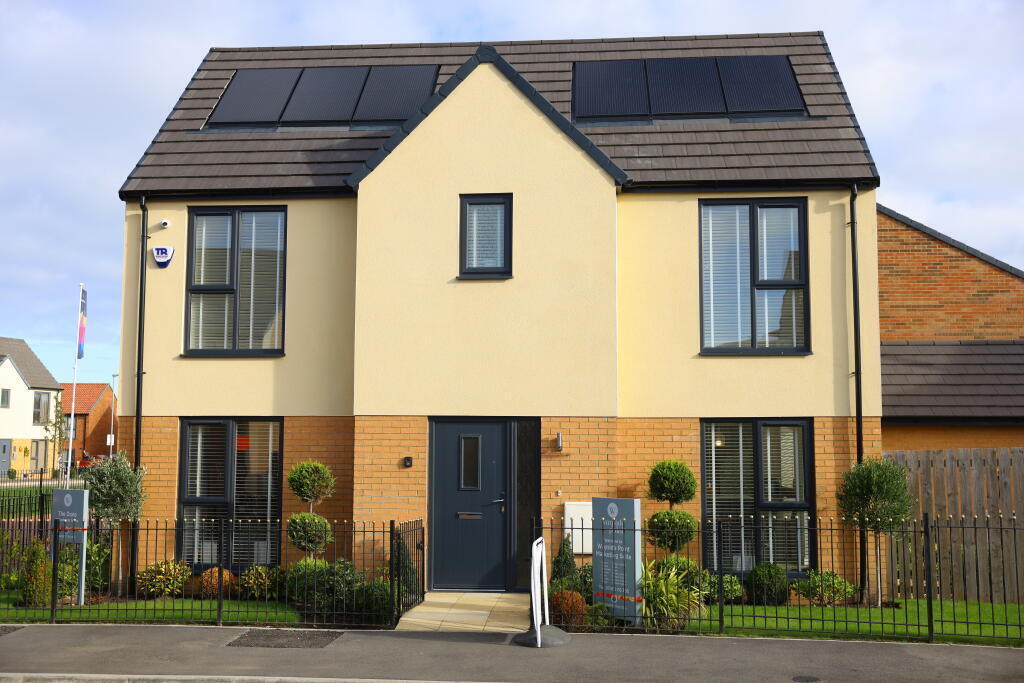
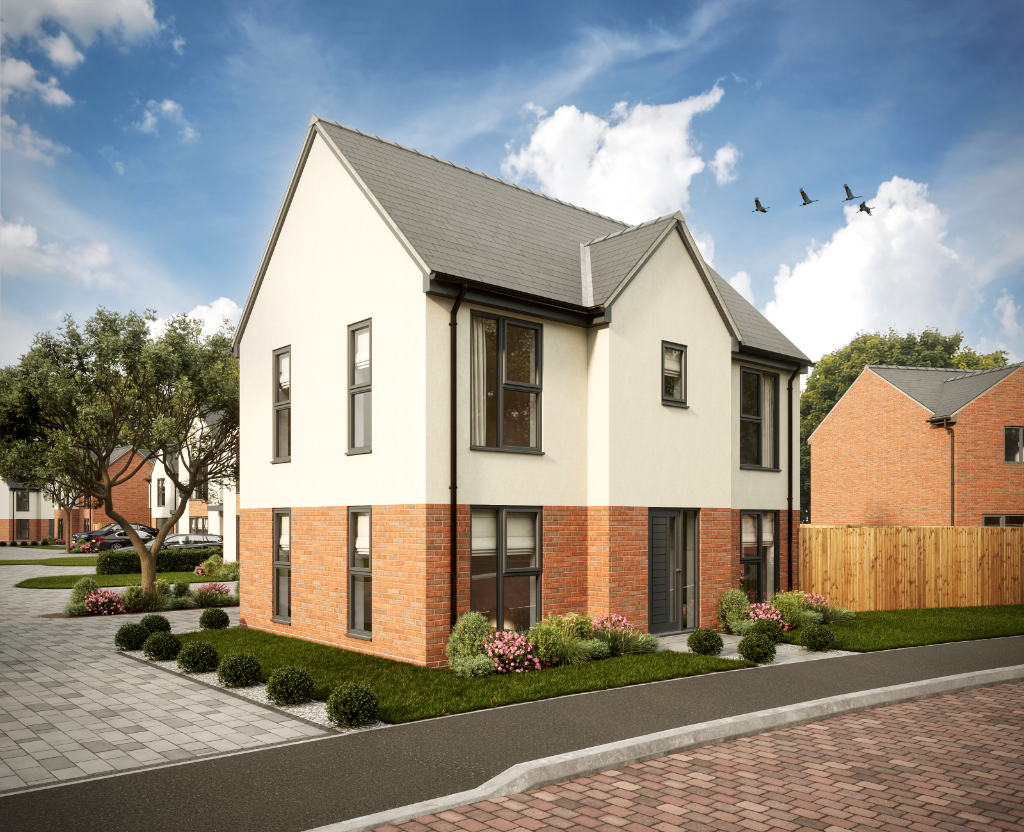
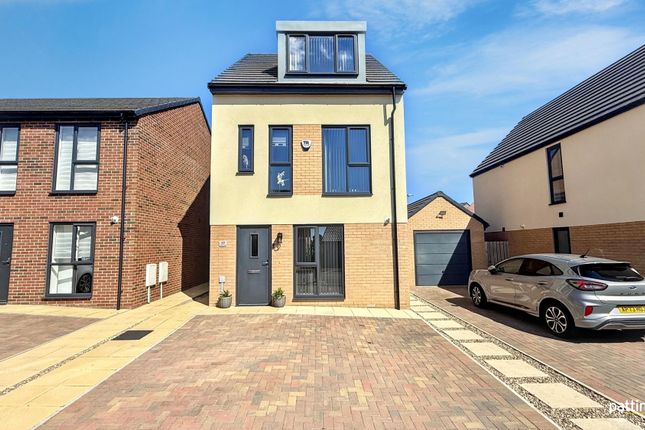
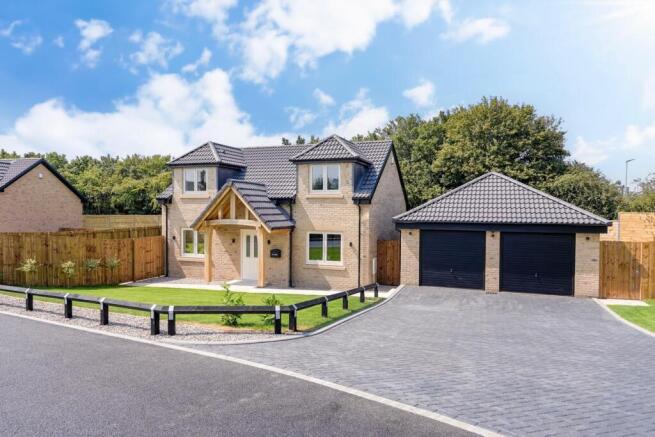
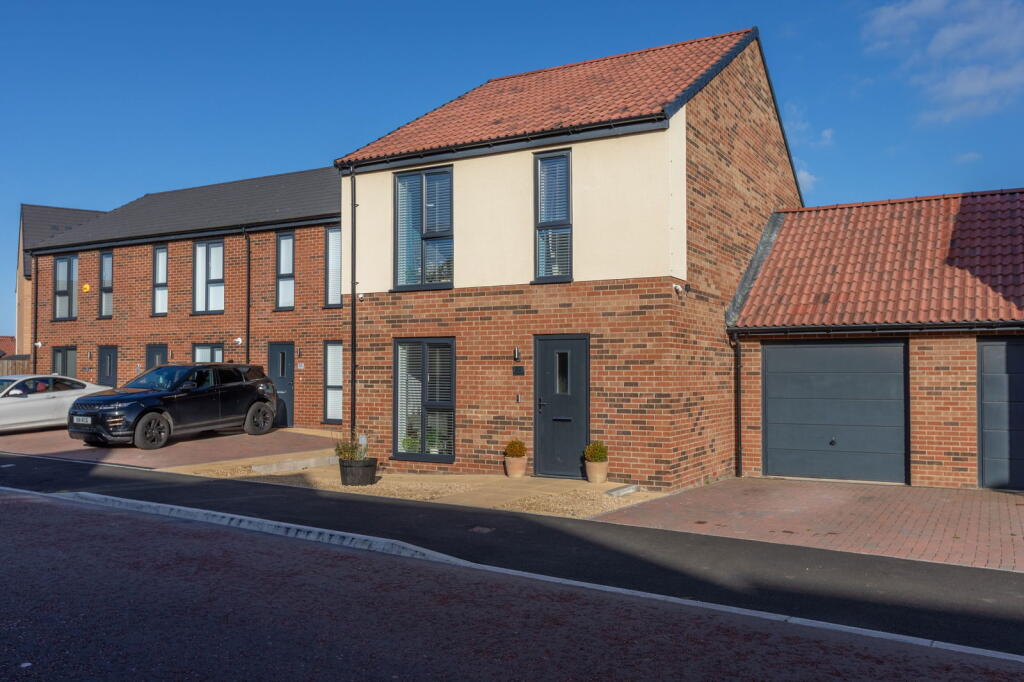
Nestled in the highly sought-after location of Primrose Way, Saxon Vale, this immaculate detached house in Ellington, Morpeth, presents an exceptional opportunity for discerning buyers.
The property boasts a spacious reception room, perfect for entertaining guests or enjoying quiet family evenings.
With three well-proportioned bedrooms, there is ample space for a growing family or for those who simply desire extra room for guests or a home office.
The two bathrooms add a touch of convenience, ensuring that morning routines run smoothly and comfortably.
The house has been maintained to an impeccable standard throughout, showcasing modern finishes and a welcoming atmosphere that is sure to impress.
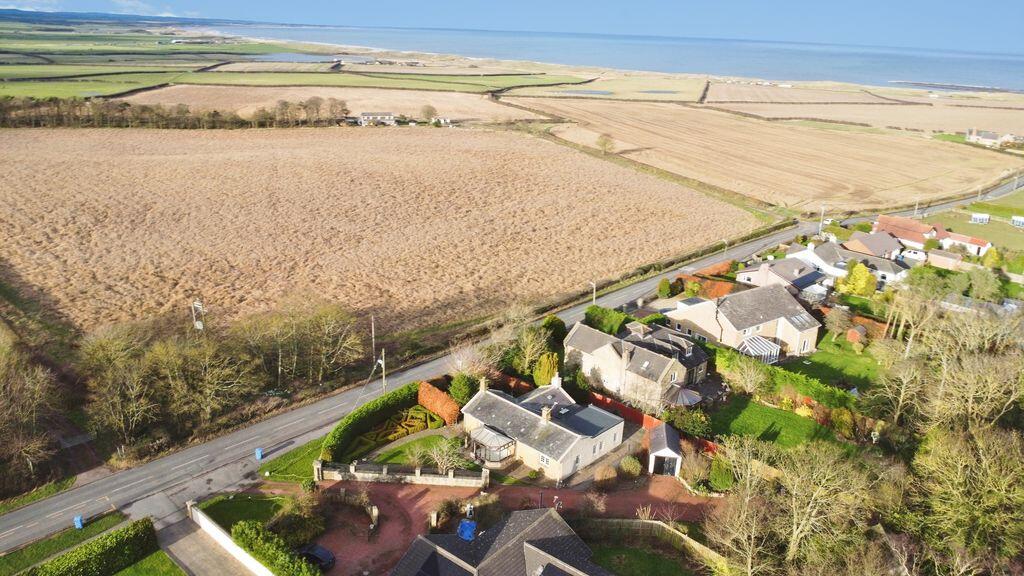
Surrounded by the natural beauty of Ellington , this property offers not only a lovely home but also a lifestyle enriched by the charm of the local area.
With its blend of comfort, style, and practicality, this detached house on Primrose Way is a rare find and is sure to attract considerable interest.
Do not miss the chance to make this delightful property your new home.
Entrance Hall - 4.72m x 2.13m (15'06" x 7') - Entrance door to the front leading to a welcoming reception hall with stairs to first floor, vynol flooring, radiator Downstairs W.C.
- 2.06m x 1.02m (6'09" x 3'04") - Fitted with a wc, and wash hand basin, radiator, DG window Lounge - 5.16m x 3.05m (16'11" x 10') - To the front elevation with a double glazed window to front, and 2 double glazed windows to the side, radiator.
Kitchen / Dining Area - 5.11m x 3.51m (16'09" x 11'06") - A quality fitted kitchen, with sink and drainer unit, and a range of integrated appliances including a fridge, freezer, single oven, hob.
Double glazed Bi-Folding doors leading to the garden, which provides natural light and a pleasant outlook. Space for a dining table.
First Floor Landing - Master Bedroom - 4.06m x 3.07m (13'04" x 10'01") - A spacious and light filled bedroom featuring built in mirrored wardrobes, double glazed window and radiator, creating a comfortable and well appointed retreat, complete with the convenience of its own private ensuite shower room, offering excellent practicality and a touch of luxury.
En-Suite - 2.26m x 1.78m (7'05" x 5'10") - Comprising a WC and pedestal wash hand basin, together with a mains shower enclosed within a cubicle with tiled walls.
vynol flooring, radiator, double glazed window .
Bedroom Two - 3.38m x 2.49m (11'01" x 8'02") - Double glazed window and radiator, this well proportioned room also benefits from a built in storage cupboard over the stairs Bedroom Three - 3.10m x 2.57m (10'02" x 8'05") - A well proportioned room with a double glazed window and a radiator, offering a bright and comfortable space suitable for a variety of uses.
Bathroom/W.C. - 2.01m x 1.68m (6'07" x 5'06") - Comprising a WC and pedestal wash hand basin, together with a panelled bath.
The room benefits from double glazed window and radiator, creating a bright and comfortable bathroom space.
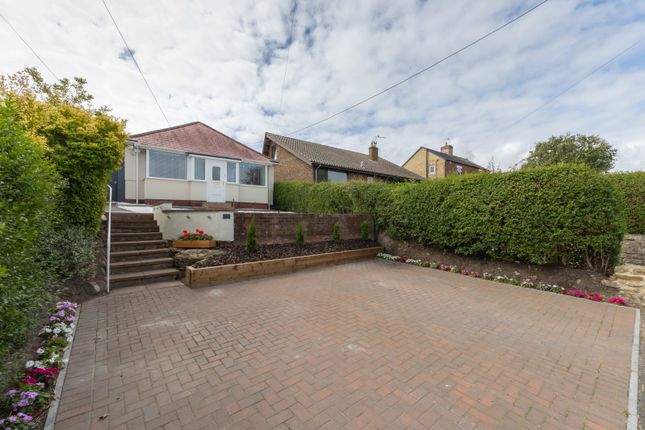
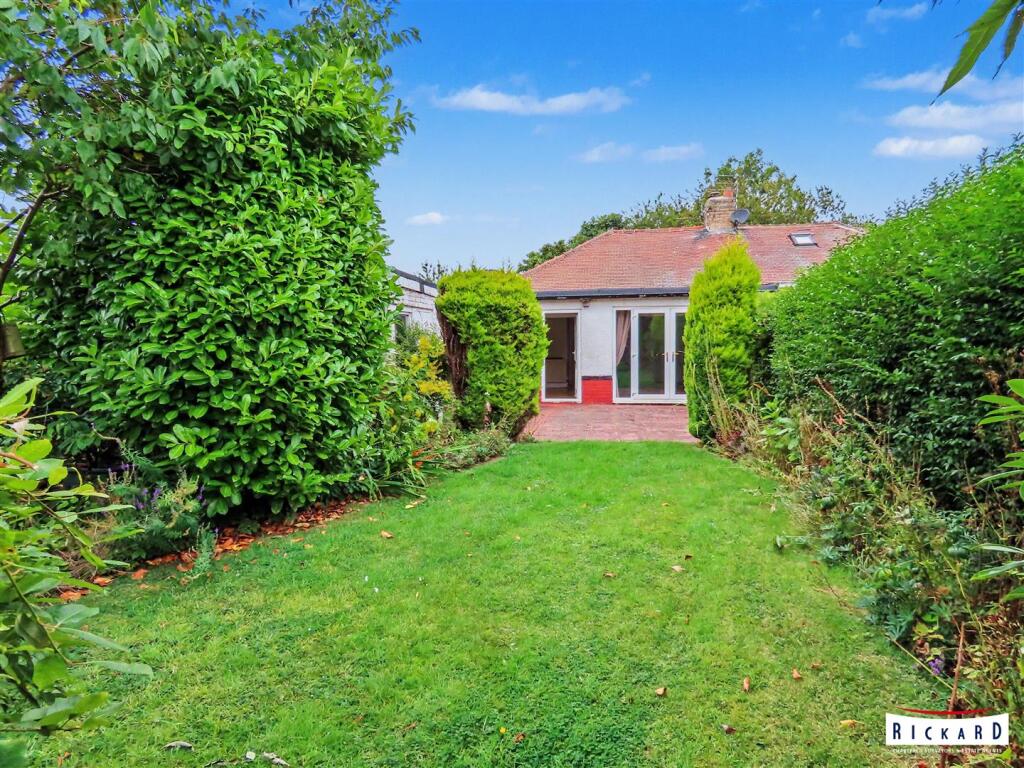
Front Garden - Small lawned area to the front of the property Garden - The side of the property has a family friendly outdoor space, featuring a lawn and a patio area , ideal for relaxing, entertaining, and outdoor dining.
Externally - Garage - 6.10mx3.05m (20'x10') - up and over door, benefitting from power and lighting and an electric vehicle charging point.
Driveway providing off road parking Standard Information - These particulars are produced in good faith, and are set out as a general guide only, they do not constitute part or all of an offer or contract.
The measurements indicated are supplied for guidance only and as such must be considered incorrect. Potential buyers are advised to recheck the measurements before committing to any expense.
No apparatus, equipment, fixtures, fittings or services have been tested and it is the buyer’s responsibility to seek confirmation as to the working condition of any appliances.
Fixtures and fittings that are specifically mentioned in these particulars are included in the sale, all others in the property are specifically excluded.
Photographs are produced for general information and it must not be inferred that any item is included for sale within the property.
Material Information Ashington - Material information is no substitute for professional advice, and consumers should be aware that the information collected may not accurately reflect the full extent of the property condition which would be covered through a home survey.
Efforts have been made to ascertain as much information as possible with regards to material information but this information is not exhaustive and cannot be fully relied upon, purchasers will need to seek further clarification from their legal advisor.
Electricity Supply - Mains Water Supply - Mains Sewerage Supply - Mains Heating - Mains GCH Broadband - Available - Including Ultrafast broadband.
(Ofcom Broadband checker May26) Flood Risk - River and Sea - LOW Planning Permission - There are no planning permission for 9 Primrose Way, Ellington, NE61 5BR Coalfield & Mining Areas - The Coal Authority indicate that this property is located on coalfield.
Your legal advisor will be able to advise you of any implications of this. There has been no failed transactions on the property, please contact us should you wish further information.
Tenure: - WE UNDERSTAND THE PROPERTY IS FREEHOLD. HOWEVER, WE ARE NOT QUALIFIED TO VERIFY THE TENURE ON ANY PROPERTY AND YOUR SOLICITOR SHOULD BE CONSULTED REGARDING THIS.
Mortgages - Why not make an appointment to speak to our Independent Mortgage Adviser? PLEASE NOTE: Your home may be repossessed if you do not keep up repayments on your mortgage.
McKenzie Financial Services Ltd will Pay Rickard 1936 Ltd a referral fee on completion of any mortgage application Viewing - BY APPOINTMENT WITH OUR ASHINGTON OFFICE / . FILE NO: 6657A
Value & comps
No previous sales on record.
Returns
Set an offer; the calculator follows it.
We're still gathering serviced-accommodation data for this area.
Archie refurb estimate: a Pro feature
0.0% below asking
This is not financial or investment advice. Prop AI Deals is not authorised by the Financial Conduct Authority (FCA) to provide investment advice.
All investment calculators, property analyses, and AI-generated insights are for informational purposes only. Property investment carries risk and may result in financial loss. All calculations should be independently verified and you should consult with FCA-authorised financial advisors before making any investment decisions.
Past performance does not guarantee future results. Tax implications vary by individual circumstances.
Deal
Properties like this can earn 2–3x BTL yields when converted to HMO, with retrofit costs around £10k/room. Sign in to see the full tier, yield projection, and cost breakdown.
Commercial properties like this can earn 30-50% higher yields when converted to residential under Class MA / Q / P / PA, with prior approval costing ~GBP 96/unit. Sign in to see the recommended route, yield uplift, and cost breakdown.
BRRR-suited properties can recycle 80-100% of investor capital on refi, leaving a high-yielding rental with most of the money out. Sign in to see the refurb cost stack, ARV projection, and refinance maths.
Detached + large garden = sub-division play. Pro tier unlocks the tier badge, plot size, uplift estimate, and regional land benchmark.
Short-lease flats trade at deep discount, but extending under the 1993 Act often costs far less than the discount. Pro tier unlocks the tier badge, premium breakdown, long-lease ARV and arbitrage maths.
See projected short-stay revenue vs a vanilla BTL for this property.
See real sub-let margins (HMO room rates & SA nightly rates) vs the landlord rent.
Area
Agent & docs

FAQ
About Primrose Way, Saxon Vale, Ellington, Morpeth
Explore nearby