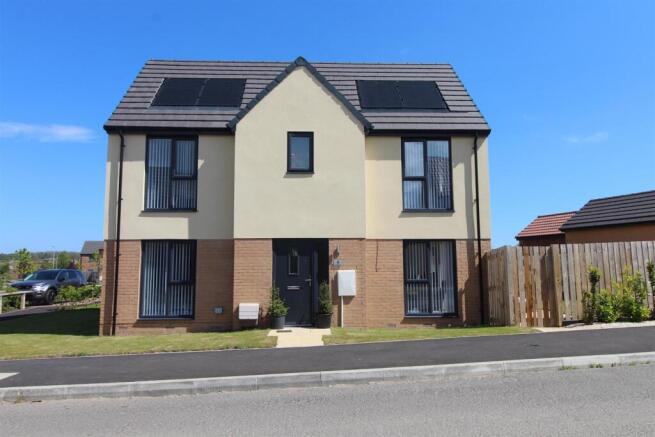
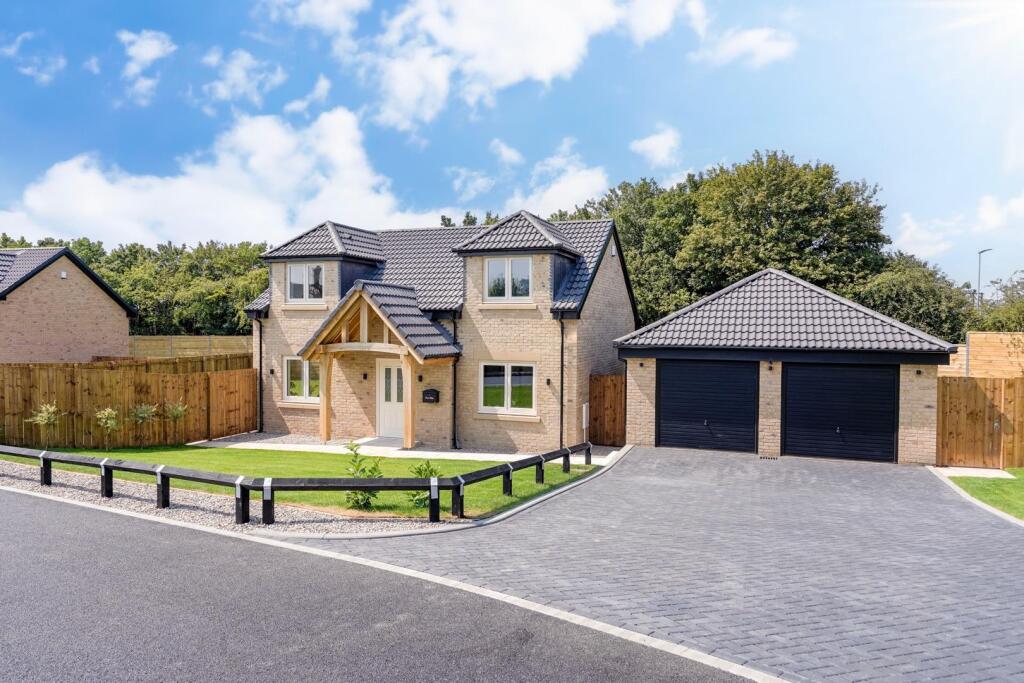
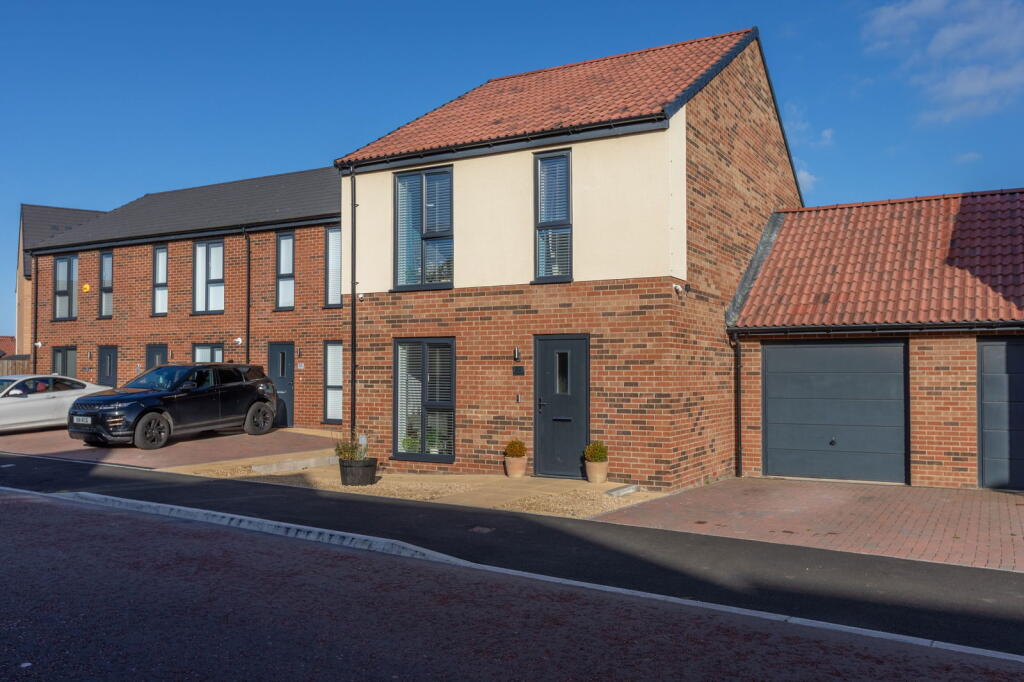
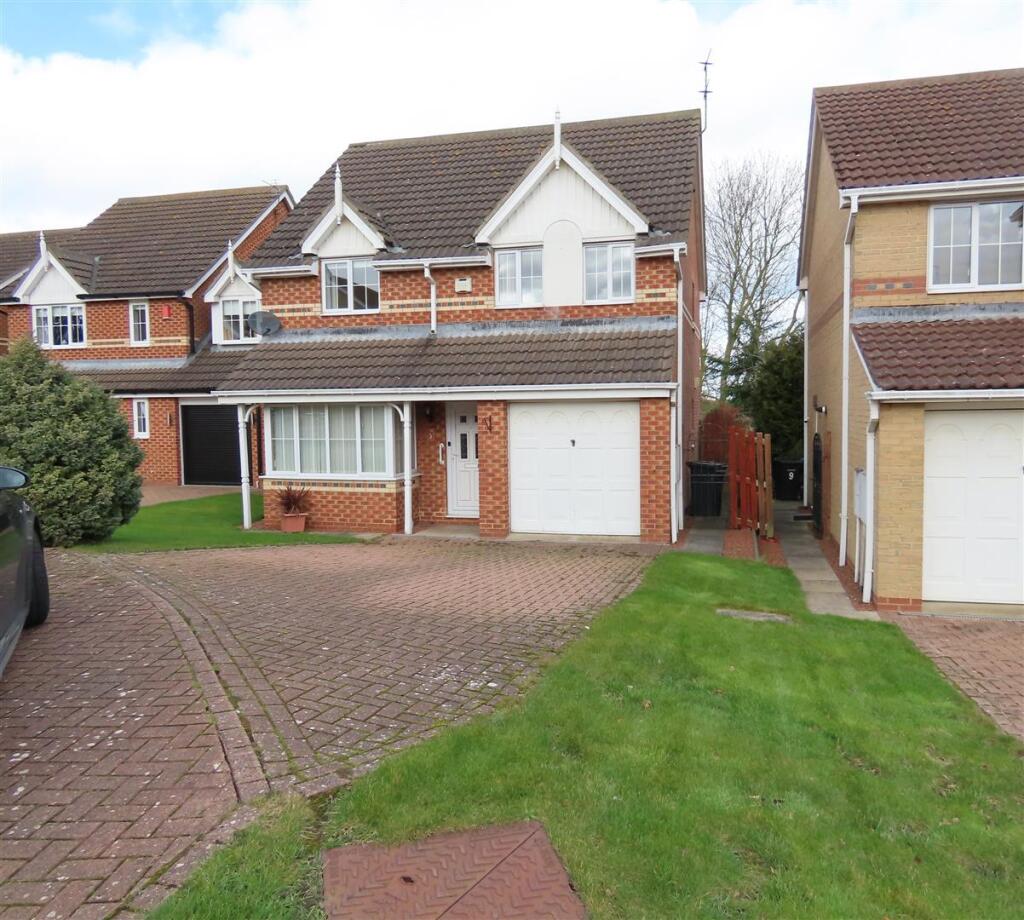
3-bedroom detached house · NE61 5HT
Listing removedListed 323 days
Opportunity summary
See Archie’s verdict, returns by strategy and what to check before viewing.
About
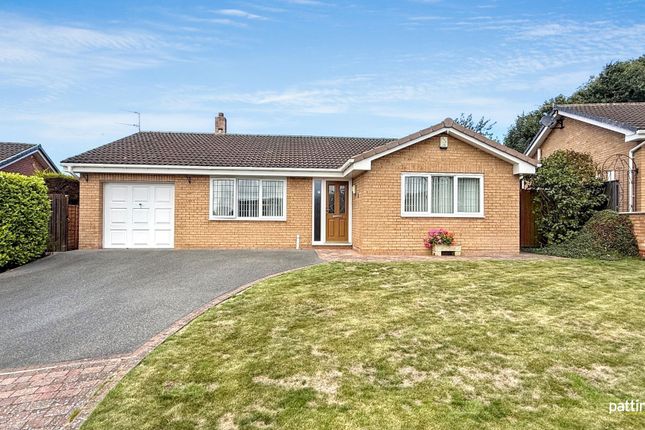
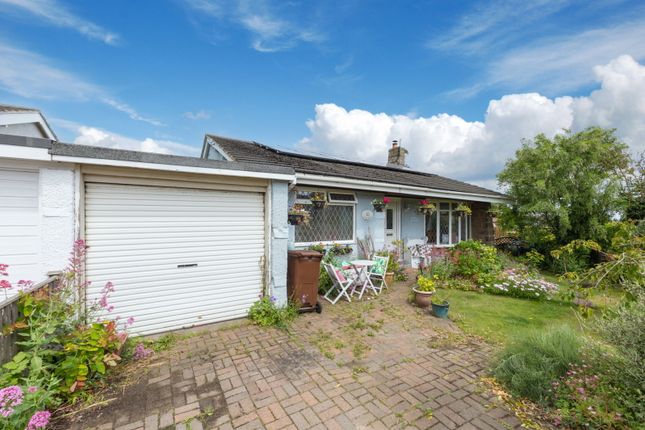
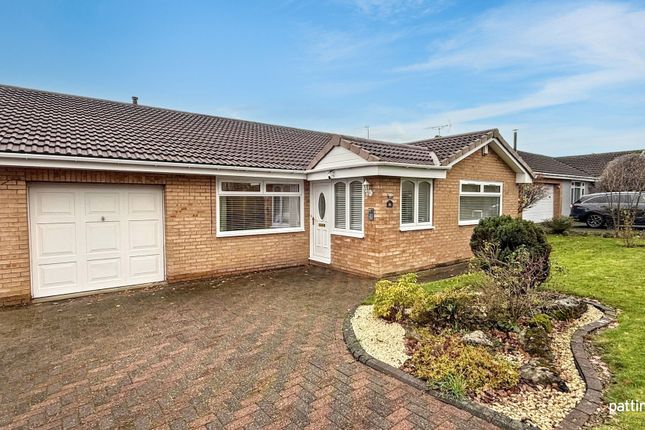
Are you looking for a new project to sink your teeth into? We have a fantastic opportunity to purchase this large detached bungalow on Cresswell Road.
The property boasts a fantastic plot with a large wrap around garden and sweeping driveway.
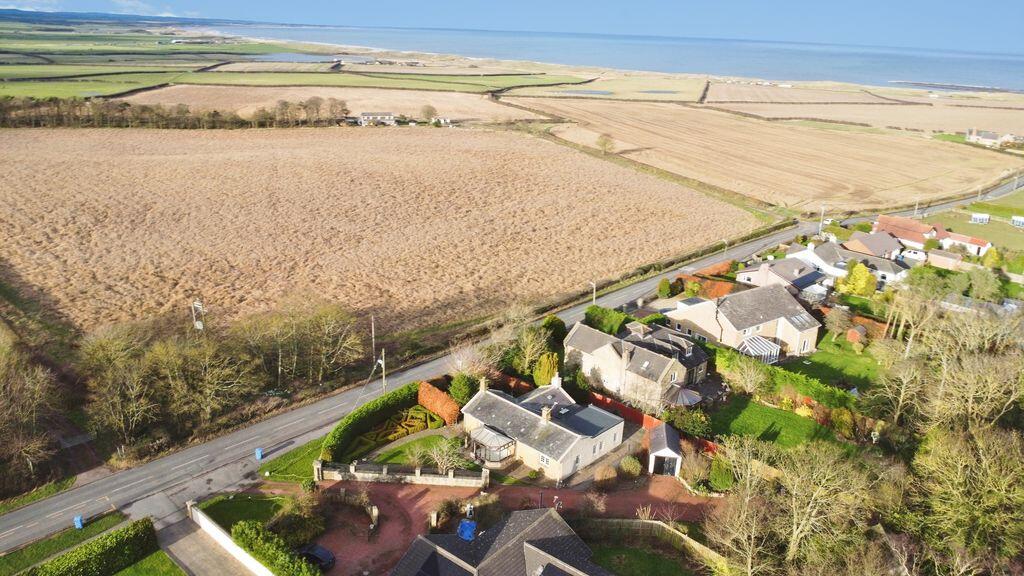
Internally the property offers a vast amount of space, with scope to put your own stamp on your new forever home! The property is located in the delightful coastal village of Cresswell.
You are only a short drive away from the historic market town of Morpeth, where you will find an array of local shops, bars and restaurants.
A short drive up the Northumberland coastline brings you to Druridge Bay, offering coastal walks and Country Parks, ideal for bird watchers, dog walkers and water sports.
A further short commute along the Coastline, brings you to the start of the Northumberland Area of Outstanding Natural Beauty, including sandy beaches, dunes, rugged cliffs and isolated islands.
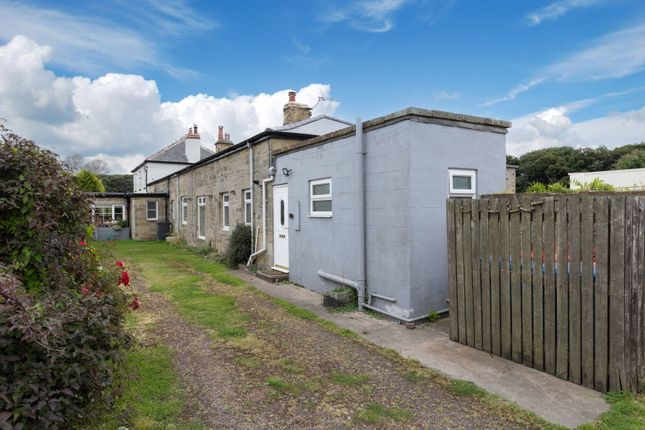
The property briefly comprises: The rear door leading straight into the kitchen, which has been fitted with a range of wall and base units offering excellent storage.
This leads seamlessly into a separate dining room, which is a great space for families with ample space for your own dining table and chairs.
The dining room offers views of the front garden, which can be accessed via the double patio doors plus a beautiful stone fireplace.
A generous sized lounge with floods of natural light, due to the picture-perfect window and double patio doors, which lead you out to the rear conservatory. You further benefit from a handy pantry.
To the opposite end of the living accommodation, you have three generous sized bedrooms, two doubles and one single. The second bedroom benefits from built in wardrobes offering excellent storage.
The family bathroom has been finished with hand basin, bath tub and shower over bath. There is a separate W.C.
Externally to the front of the property, you have a large grassed area and sweeping driveway, which can accommodate several cars. You further benefit from a detached garage.
To the rear of the property, there is a fully enclosed garden which is a substantial size that includes a woodland area. With no onward chain, we anticipate interest to be high!
Call us now to secure your viewing.
Measurements Kitchen: 14’01 x 8’51 (4.29m x 2.57m) Dining Room: 11’68 x 14’01 (3.51m x 4.29m) Lounge: 15’47 x 16’45 (4.67m x 4.98m) Bedroom One: 11’85 x 12’48 (3.56m x 3.76m) Bedroom Two: 10’40 x 15’58 Max Points (3.15m x 4.70m Max Points) Bedroom Three: 10’67 x 8’13 Max Points (3.20m x 2.46m Max Points) Bathroom: 10’67 x 13’47 Max Points (3.20m x 4.06m Max Points) W.C: 5’58 x 2’71 (1.70m x 0.82m) Primary services supply Electricity: Mains Water: Mains Sewerage: Mains Heating: Mains Gas Broadband: Fibre to Premises Mobile Signal / Coverage Blackspot: No Parking: Private Driveway and Garage The sale of this Property is subject to Grant of Probate.
Grant of Probate has now been issued. Please seek an update from the Branch if you require any further information.
Tenure Freehold – It is understood that this property is freehold, but should you decide to proceed with the purchase of this property, the Tenure must be verified by your Legal Adviser EPC Rating: E Council Tax Band: E
Value & comps
No previous sales on record.
Returns
Set an offer; the calculator follows it.
We're still gathering serviced-accommodation data for this area.
Archie refurb estimate: a Pro feature
0.0% below asking
This is not financial or investment advice. Prop AI Deals is not authorised by the Financial Conduct Authority (FCA) to provide investment advice.
All investment calculators, property analyses, and AI-generated insights are for informational purposes only. Property investment carries risk and may result in financial loss. All calculations should be independently verified and you should consult with FCA-authorised financial advisers before making any investment decisions.
Past performance does not guarantee future results. Tax implications vary by individual circumstances.
Deal
Properties like this can earn 2–3x BTL yields when converted to HMO, with retrofit costs around £10k/room. Sign in to see the full tier, yield projection, and cost breakdown.
Commercial properties like this can earn 30-50% higher yields when converted to residential under Class MA / Q / P / PA, with prior approval costing ~GBP 96/unit. Sign in to see the recommended route, yield uplift, and cost breakdown.
BRRR-suited properties can recycle 80-100% of investor capital on refi, leaving a high-yielding rental with most of the money out. Sign in to see the refurb cost stack, ARV projection, and refinance maths.
Detached + large garden = sub-division play. Pro tier unlocks the tier badge, plot size, uplift estimate, and regional land benchmark.
Short-lease flats trade at deep discount, but extending under the 1993 Act often costs far less than the discount. Pro tier unlocks the tier badge, premium breakdown, long-lease ARV and arbitrage maths.
See projected short-stay revenue vs a vanilla BTL for this property.
See real sub-let margins (HMO room rates & SA nightly rates) vs the landlord rent.
Area
Agent & docs
FAQ
About West Lodge, Cresswell Road, Morpeth
Explore nearby