3-bedroom detached house · KA10 7LX
Listing removedListed 190 days
Opportunity summary
See Archie’s verdict, returns by strategy and what to check before viewing.
About
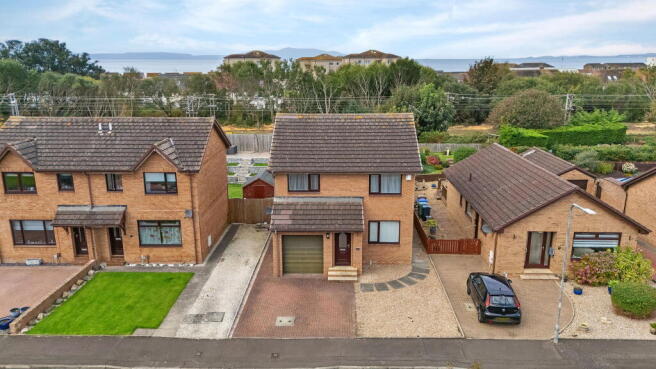
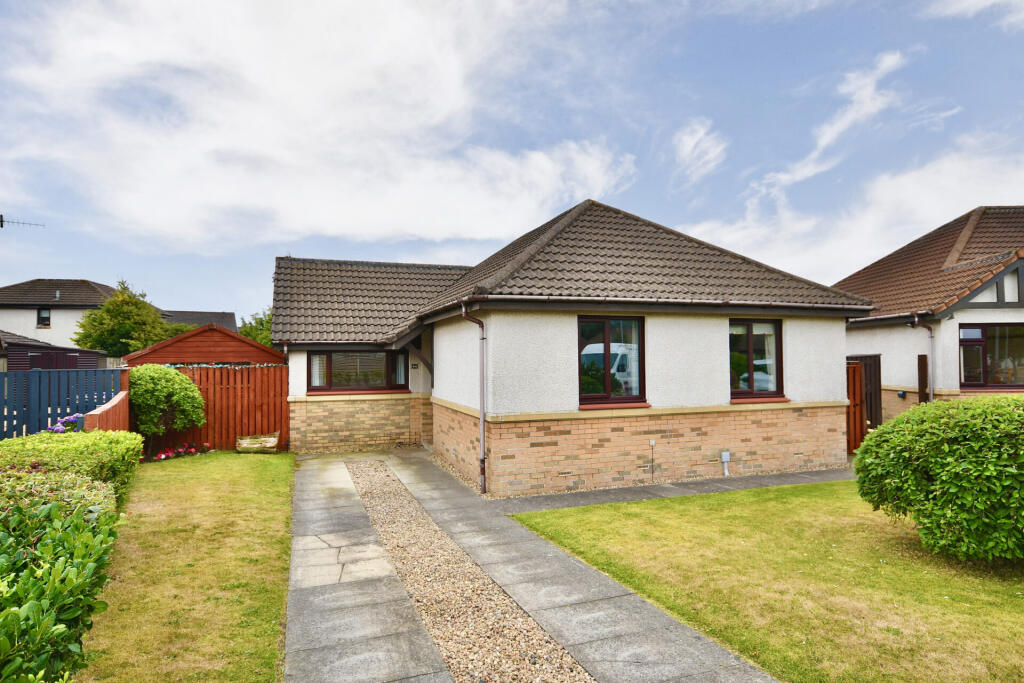
Waddell and Mackintosh Estate Agents are delighted to present this immaculately maintained executive detached bungalow, built by the reputable Lynch Homes, in the highly desirable Stable Wynd neighbourhood of Loans.
This charming residence sits on a corner plot with beautiful views of the Scottish countryside, blending modern living with the natural beauty of its surroundings.
Spanning over 870 square feet, this striking home boasts a versatile layout and beautifully designed interiors that blend comfort with elegance, creating an inviting atmosphere perfect for everyday living.
Featuring a spacious open-plan lounge-diner, a modern kitchen, three well-proportioned bedrooms, and a stylish shower room, providing ample space and storage, meeting all your needs with elegance.
Entering through a composite mahogany door, you are greeted by a spacious, well-organised hallway that flows seamlessly into a bright, impressive open-plan lounge-diner - the heart of the home.
Bathed in natural light, the lounge features a large window with a scenic view of the meticulously maintained front garden, creating a tranquil setting perfect for relaxation or for hosting social gatherings with friends and family.
The dining room is further enhanced by sliding doors that provide direct access to a well-maintained composite-decked terrace overlooking the enchanting rear garden.
The stunning gourmet kitchen features a wide selection of high-quality base and wall units, providing ample storage for all your cooking needs.
The thoughtfully designed cabinetry not only enhances your kitchen's visual appeal but also ensures everything you need is within easy reach.
Equipped with integrated and free-standing appliances, including an electric induction hob and an oven, helping to streamline your cooking process and boost your culinary creativity.
Continuing beyond the kitchen, this family home offers three spacious double bedrooms, each designed for comfort and privacy, with built-in mirror wardrobes that provide ample storage while maintaining a sense of openness.
A notable highlight is the main bedroom, which features elegant French doors that open onto a private garden, offering direct access to outdoor spaces ideal for relaxation or for enjoying a morning coffee.
To ensure comfort throughout the year, the property is equipped with efficient gas central heating and features double glazing.
The elegant family shower room is perfectly crafted, showcasing a sleek, contemporary three-piece white suite that includes a modern WC.
This wash-hand basin seamlessly blends with the decor, and a luxurious, large shower with an integrated mixer tap for effortless water temperature adjustments.
The overall design emphasises a clean aesthetic, with soft, ambient lighting that enhances the tranquil atmosphere, making it an ideal space for relaxation.
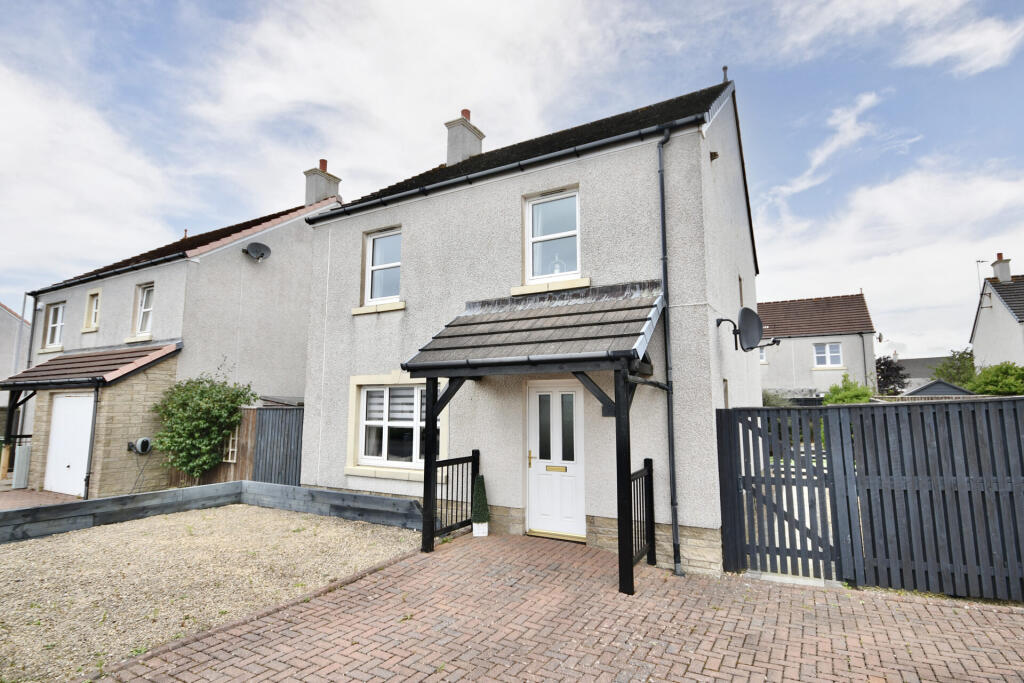
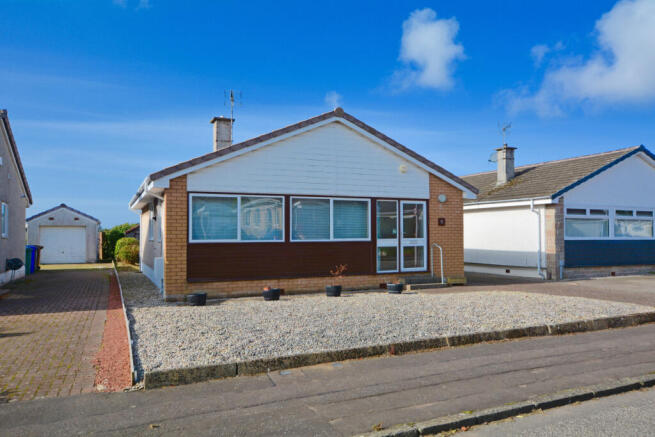
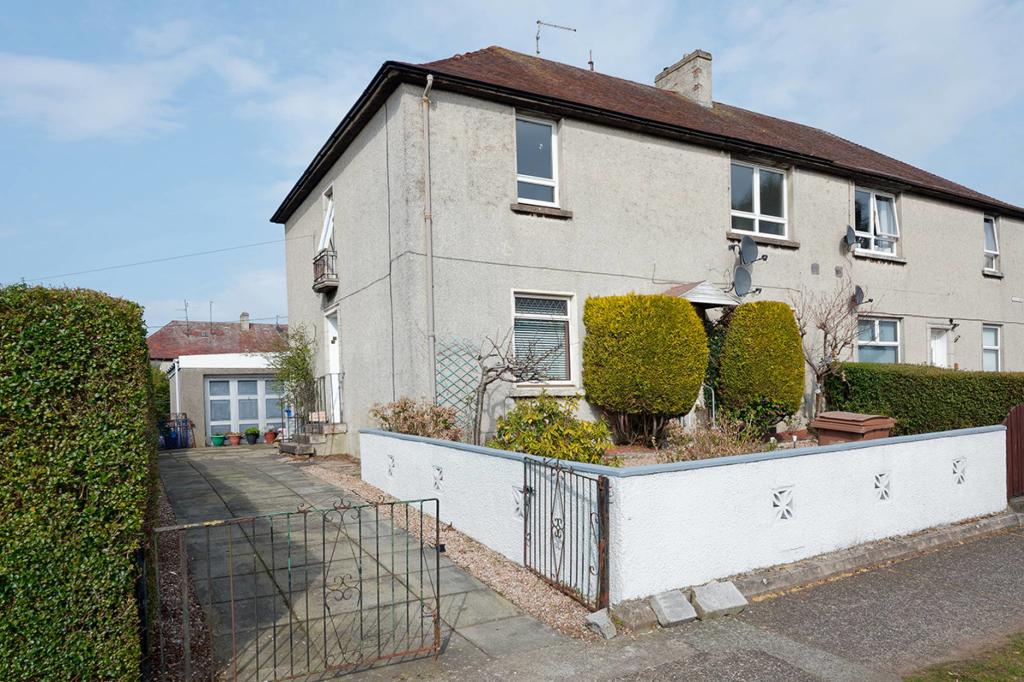
The property has an inviting exterior with well-kept gardens that improve its overall look. The front garden features a grassy area that provides a green entrance.
Alongside it are a decorative red stone and a paved driveway, which provide ample off-road parking for several vehicles.
This driveway leads to a brick garage that gives secure storage for your vehicle and extra space for tools and seasonal items.
The enclosed back garden is a serene retreat, featuring an elegant composite decking terrace that serves as the perfect spot for relaxation and leisure activities.
This inviting outdoor space is designed to maximise comfort, offering ample room for outdoor furniture where one can unwind, entertain guests, or enjoy a morning coffee amidst nature.
Surrounding the terrace is a lush green lawn, meticulously maintained, which provides a soft carpet underfoot.
This vibrant lawn is beautifully framed by an array of colourful flower borders, showcasing seasonal blooms that not only attract local pollinators but also enhance the garden's overall visual appeal.
You'll find a rich tapestry of plants and shrubs, each thoughtfully chosen to provide year-round beauty and interest, with some flowering in bursts of colour in spring, while others offer a riot of hues in summer and autumn.
Furthermore, a practical timber shed is strategically positioned within the garden, perfectly blending functionality with aesthetics.
This shed is ideal for storing gardening tools, outdoor furniture, and other equipment, keeping the area organised and clutter-free.
Its rustic charm adds character to the garden while contributing to a tidy, easy-to-maintain environment. We highly recommend scheduling a viewing to fully appreciate what this property has to offer.
RECEPTION HALL LOUNGE /DINER 23'7'' x 11'3'' KITCHEN 10'7 x 9'8'' BEDROOM 1 10'4'' x9'8'' BEDROOM 2 10' x 10' BEDROOM 3 10' x 7' FAMILY SHOWER ROOM 9'7'' x 6'7'' ENERGY EFFICIENCY RATING - C These particulars are believed to be correct but cannot be guaranteed, and it is the responsibility of all intending purchasers to satisfy themselves regarding the same.
This schedule of particulars and the details contained herein shall not form part of any contract to follow hereon in respect of the subjects of sale.
Value & comps
Land Registry doesn’t cover Scotland or Northern Ireland, so previous sales may not be on record.
Returns
Set an offer; the calculator follows it.
Short-let licence or registration needed
We're still gathering serviced-accommodation data for this area.
Archie refurb estimate: a Pro feature
0.0% below asking
This is not financial or investment advice. Prop AI Deals is not authorised by the Financial Conduct Authority (FCA) to provide investment advice.
All investment calculators, property analyses, and AI-generated insights are for informational purposes only. Property investment carries risk and may result in financial loss. All calculations should be independently verified and you should consult with FCA-authorised financial advisers before making any investment decisions.
Past performance does not guarantee future results. Tax implications vary by individual circumstances.
Deal
Properties like this can earn 2–3x BTL yields when converted to HMO, with retrofit costs around £10k/room. Sign in to see the full tier, yield projection, and cost breakdown.
Commercial properties like this can earn 30-50% higher yields when converted to residential under Class MA / Q / P / PA, with prior approval costing ~GBP 96/unit. Sign in to see the recommended route, yield uplift, and cost breakdown.
BRRR-suited properties can recycle 80-100% of investor capital on refi, leaving a high-yielding rental with most of the money out. Sign in to see the refurb cost stack, ARV projection, and refinance maths.
Detached + large garden = sub-division play. Pro tier unlocks the tier badge, plot size, uplift estimate, and regional land benchmark.
Short-lease flats trade at deep discount, but extending under the 1993 Act often costs far less than the discount. Pro tier unlocks the tier badge, premium breakdown, long-lease ARV and arbitrage maths.
See projected short-stay revenue vs a vanilla BTL for this property.
See real sub-let margins (HMO room rates & SA nightly rates) vs the landlord rent.
Area
Agent & docs
FAQ
About Beechwood Paddock, Troon, Ayrshire, KA10
Explore nearby