2-bedroom house · PE23 4DS
For saleListed 206 days
Opportunity summary
See Archie’s verdict, returns by strategy and what to check before viewing.
About
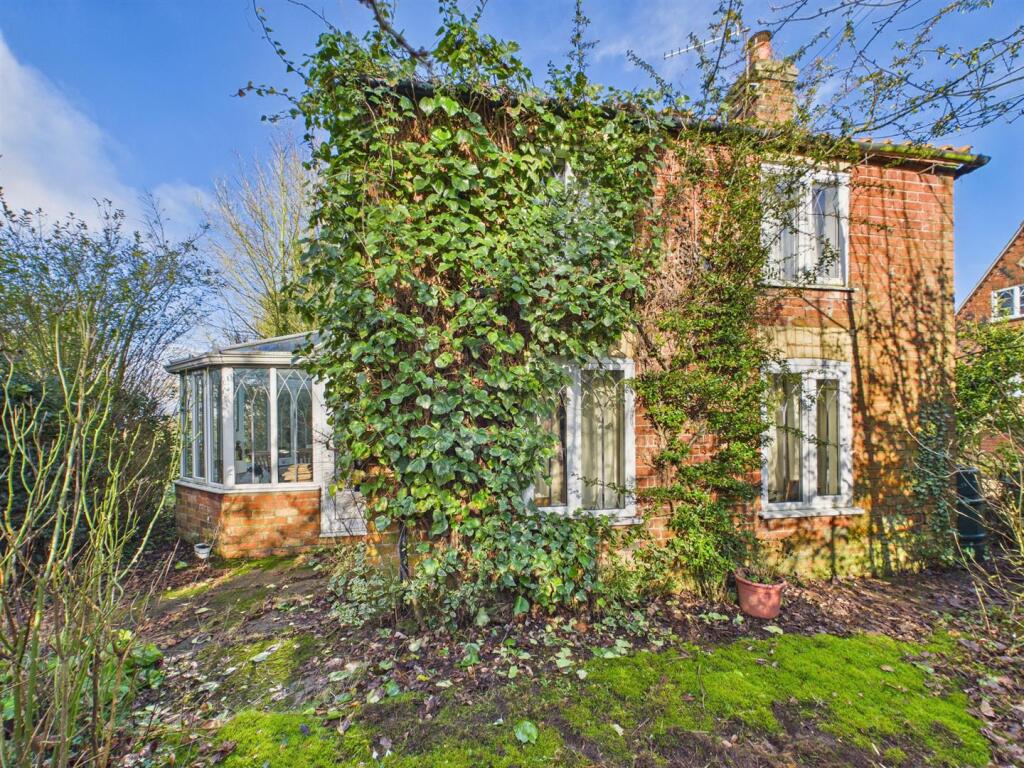
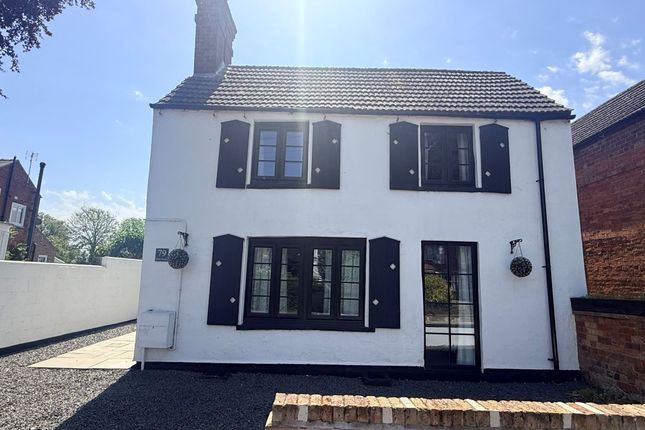
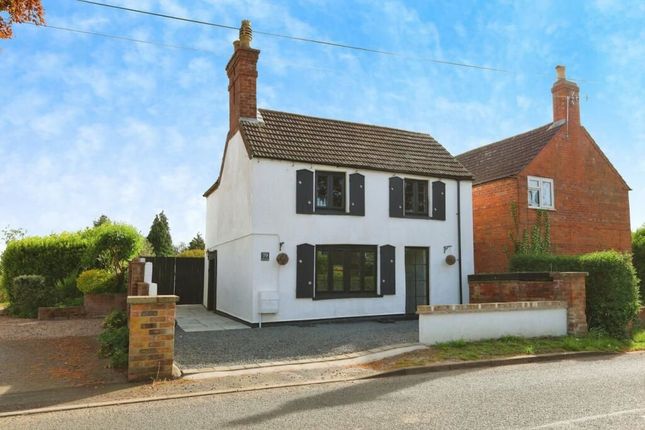
Farriers Lodge is a beautiful, two-bedroom, barn conversion located to an exceptional position with The Stables development adjacent to Raithby Hall.
The property boasts views from the front to the Grade II listed parish church, and the Methodist chapel dated to 1779 – a Grade I listed property having been opened by the founder of Methodism, John Wesley, who described the village as an ‘Earthly Paradise’.
The property is entered to the East side, with a long hallway stepping through to a dining room, with adjacent kitchen, and lounge with full-height windows to the front looking across to the Church.
Two bedrooms, including a master with en suite shower room, and family bathroom are located to the first floor. There are high ceilings throughout.
The Stables development is laid out with properties circling gravelled courtyards, Farriers Lodge being first on the right.
The property benefits from two dedicated parking spaces, adjacent to the house, within the gravelled courtyard, a patio garden with church view and an outside store.
Raithby is located on the bus route running from the city of Lincoln to the coast at Skegness, stopping at the nearby market towns of Spilsby and Horncastle, providing a conveniently-located range of services, amenities and schooling.
A viewing is highly recommended to appreciate the unique, historic setting of this Lincolnshire property.
Hallway - 5'3" x 24'9" - With wood front entrance door, staircase up to first floor with built in under stairs storage space, tiled floor, ceiling light and power points.
Wood glazed door flanked by full height windows to: Dining Room - 10'6" x 10'6" - With carpeted floor, ceiling light and power points.
Steps up to lounge and open doorway to: Kitchen - Having wood sash window with internal shutters to rear aspect; an excellent range of units including glazed display shelving, sink and drainer to roll edge worktop with space and connections for under counter appliances, Neff oven and grill, induction plate beneath extractor canopy.
Tiled floor, ceiling light and power points.
Lounge - 14'10" x 23'10" - Having full height wood glazed double doors to patio to front, wood sash window to side aspect; electric fire to tile and wood surround, carpeted floor, electric heater, TV point, ceiling lights and power points.
Utility - 7'2" x 8'11" - Having window to side aspect; storage units to base and wall levels plus full height coat store and meter box, sink and drainer to roll edge worktop surface with space and connections for washing machine and dryer beneath.
Carpeted floor, wall mounted electric heater and ceiling light.
Door to: Cloakroom - 3'2" x 8'10" - With wood obscure glazed sash window with internal secondary glazing to side; pedestal wash hand basin, low level WC, carpeted floor, heated towel rail and ceiling light.
First Floor - Gallery Landing - Having wood sash window with internal secondary glazing to rear aspect; built in airing cupboard, loft access hatch and ceiling light.
Doors to first floor accommodation.
Bedroom 2 - 10'10" x 11'2" - Having wood sash window with internal secondary glazing to side , skylight to rear aspect; built in, full-height wardrobe storage, carpeted floor, Mitsubishi heating / air conditioning unit, ceiling light and power points.
Bedroom 1 - 10'8" x 16'0" - Having wood sash windows with internal secondary glazing to front and side , skylight to front aspect; built in, full-height wardrobe storage, carpeted floor, Mitsubishi heating / air conditioning unit, ceiling light and power points.
Door to: En Suite Shower Room - 5'7" x 6'0" - Comprising; corner shower cubicle with Mira electric shower over, pedestal wash hand basin and low level WC.
Vinyl flooring, tiles to half height to walls heated towel rail and ceiling light Bathroom - 5'9" x 6'3" - Having bath with shower attachment, pedestal wash hand basin and low level WC.
Vinyl flooring, tiles to half height to walls, heated towel rail and ceiling light.
Outside - A gravelled approach leads to two dedicated parking spaces, with a paved path leading round to the front door.
A five bar gate contains the paved patio garden, with walled and fenced sides, gravelled space and view of the Church tower.
Alongside the front door is access to a useful store / workshop space with lights and power connected.
The Area - Raithby is located on the bus route running from the city of Lincoln to the coast at Skegness, stopping at the nearby market towns of Spilsby and Horncastle, providing a conveniently-located range of services, amenities and schooling.
Value & comps
No previous sales on record.
Returns
Set an offer; the calculator follows it.
We're still gathering serviced-accommodation data for this area.
Archie refurb estimate: a Pro feature
0.0% below asking
This is not financial or investment advice. Prop AI Deals is not authorised by the Financial Conduct Authority (FCA) to provide investment advice.
All investment calculators, property analyses, and AI-generated insights are for informational purposes only. Property investment carries risk and may result in financial loss. All calculations should be independently verified and you should consult with FCA-authorised financial advisors before making any investment decisions.
Past performance does not guarantee future results. Tax implications vary by individual circumstances.
Deal
Properties like this can earn 2–3x BTL yields when converted to HMO, with retrofit costs around £10k/room. Sign in to see the full tier, yield projection, and cost breakdown.
Commercial properties like this can earn 30-50% higher yields when converted to residential under Class MA / Q / P / PA, with prior approval costing ~GBP 96/unit. Sign in to see the recommended route, yield uplift, and cost breakdown.
BRRR-suited properties can recycle 80-100% of investor capital on refi, leaving a high-yielding rental with most of the money out. Sign in to see the refurb cost stack, ARV projection, and refinance maths.
Detached + large garden = sub-division play. Pro tier unlocks the tier badge, plot size, uplift estimate, and regional land benchmark.
Short-lease flats trade at deep discount, but extending under the 1993 Act often costs far less than the discount. Pro tier unlocks the tier badge, premium breakdown, long-lease ARV and arbitrage maths.
See projected short-stay revenue vs a vanilla BTL for this property.
See real sub-let margins (HMO room rates & SA nightly rates) vs the landlord rent.
Area
Agent & docs

FAQ
About Farriers Lodge, The Stables, Raithby, Spilsby
Explore nearby