2-bedroom flat · SN16 9GG
Listing removedListed 121 days · slow let
Opportunity summary
See Archie’s verdict, returns by strategy and what to check before viewing.
About
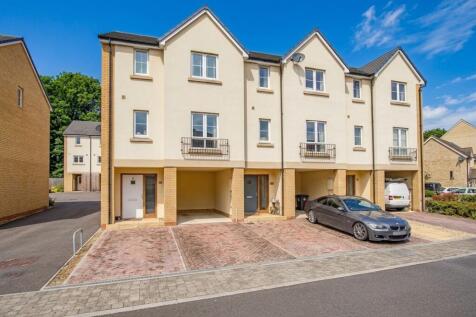
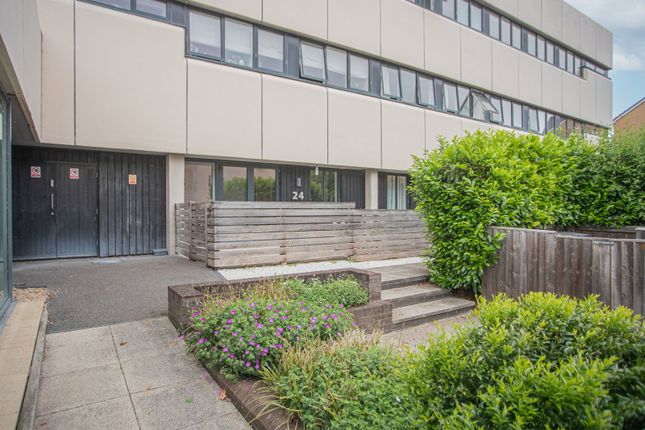
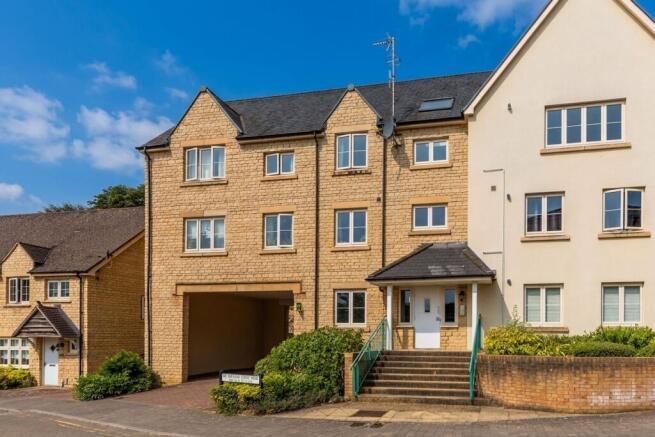
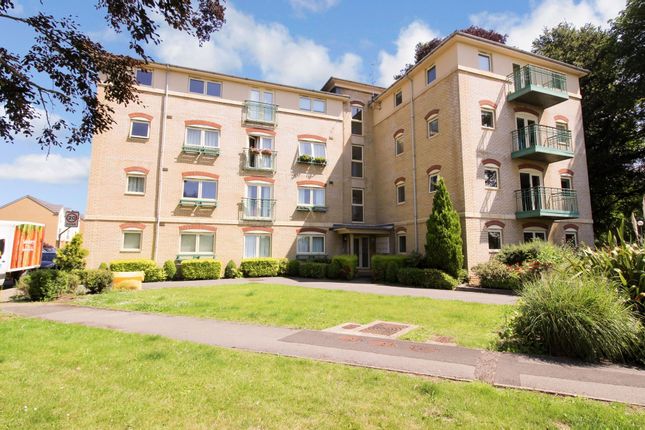
Step inside this bright and inviting two-bedroom flat, where large windows fill the open plan living area with natural light and offer charming countryside views.
The layout is both modern and practical, with a spacious lounge and kitchen that is perfect for relaxing or entertaining friends.
Both bedrooms are well-proportioned, making them ideal for sharing, working from home or simply enjoying your own space.
Offered with no onward chain and a virtual tour available, this riverside property is ready for you to move straight in and start enjoying its peaceful surroundings.
Outside, there are two allocated parking spaces included.
With the relaxing sound of the river nearby and countryside walks on your doorstep, this flat combines the best of scenic living with every-day convenience.
Available July Entrance Hall 'Videx' entrance video system. Down lights and radiator. Large storage cupboard housing pressurised hot water system and additional storage. Radiator.
Doors to: Open Plan Kitchen Living Area 5.58m x 5.33m Coated aluminium double glazed window to front and side offering countryside views.
Matching range of wall and base units with inset one and half bowl stainless steel sink and drainer with mixer tap, rolled edge worksurfaces and matching upstands.
Range of integrated Bosch appliances including fridge freezer, washer dryer, dishwasher, oven, hob and extractor system. Oak-effect laminate flooring. Television and telephone points.
Down lights and two radiators. Bespoke wooden plantation shutters. Bespoke ‘electric window blinds both app and remotely controlled.
Bedroom One 3.75m x 4.27m Coated aluminium double glazed window to side. Television and telephone point. Down lights and radiator.
Bedroom Two 2.9m x 4.03m Coated aluminium double glazed window to side. Television and telephone point. Radiator. Bathroom 2.62m x 1.73m Tiling to principle areas.
White three piece bathroom suite including close-couple WC, vanity hand wash basin with mixer tap and inset storage, and panel bath with shower over and glass shower screen.
Chrome heated towel rail, downlights and extractor fan. Communal Garden Communal garden area to front.
Parking - Allocated parking Two allocated parking spaces, one located conveniently next to the main entrance and the second situated a moments walk away in the developments private car park.
Disclaimer Property Particulars Disclaimer: Whilst every care has been taken in the preparation of these particulars, and they are believed to be correct, they are for guidance purposes only and do not constitute any part of a contract.
Any measurements, distances, and floorplans provided are approximate and should not be relied upon for purchasing carpets or furniture.
Prospective purchasers/tenants must satisfy themselves by inspection or otherwise as to the correctness of all details.
Photographs, computer-generated images (CGI), and virtual tours are shown for illustrative and marketing purposes only and may not accurately represent the property or its current condition.
Items such as furnishings, decorations, and the specific view from the property are not guaranteed.
The agent does not accept responsibility for any error, omission, or misstatement in these particulars.
We reserve the right to alter, amend, or withdraw the property from the market without prior notice.
Value & comps
No previous sales on record.
Rental comparables are shown in the Rental section below. Sold comparables remain for area capital context only.
Returns
We're still gathering serviced-accommodation data for this area.
This is not financial or investment advice. Prop AI Deals is not authorised by the Financial Conduct Authority (FCA) to provide investment advice.
All investment calculators, property analyses, and AI-generated insights are for informational purposes only. Property investment carries risk and may result in financial loss. All calculations should be independently verified and you should consult with FCA-authorised financial advisers before making any investment decisions.
Past performance does not guarantee future results. Tax implications vary by individual circumstances.
Deal
Properties like this can earn 2–3x BTL yields when converted to HMO, with retrofit costs around £10k/room. Sign in to see the full tier, yield projection, and cost breakdown.
Commercial properties like this can earn 30-50% higher yields when converted to residential under Class MA / Q / P / PA, with prior approval costing ~GBP 96/unit. Sign in to see the recommended route, yield uplift, and cost breakdown.
BRRR-suited properties can recycle 80-100% of investor capital on refi, leaving a high-yielding rental with most of the money out. Sign in to see the refurb cost stack, ARV projection, and refinance maths.
Detached + large garden = sub-division play. Pro tier unlocks the tier badge, plot size, uplift estimate, and regional land benchmark.
Short-lease flats trade at deep discount, but extending under the 1993 Act often costs far less than the discount. Pro tier unlocks the tier badge, premium breakdown, long-lease ARV and arbitrage maths.
See projected short-stay revenue vs a vanilla BTL for this property.
See real sub-let margins (HMO room rates & SA nightly rates) vs the landlord rent.
Area
Agent & docs

FAQ
About Sir Bernard Lovell Road, Malmesbury, SN16
Explore nearby