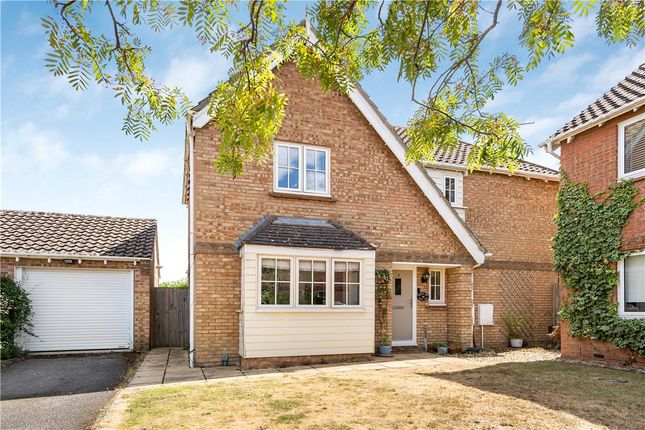
4-bedroom house · CB24 5ND
Listing removedListed 146 days
Opportunity summary
See Archie’s verdict, returns by strategy and what to check before viewing.
About
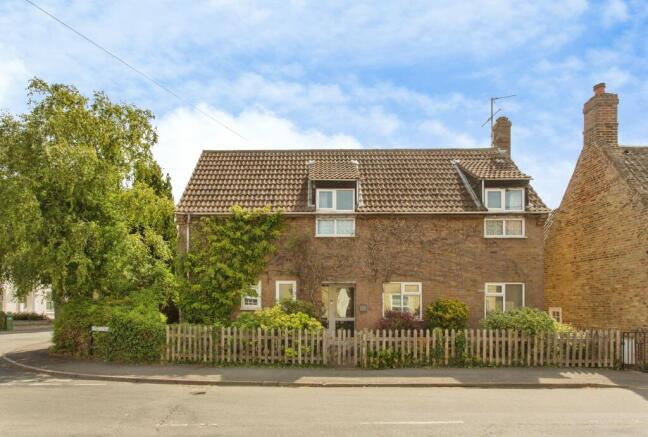
The ground floor is centred around a welcoming entrance hall with an attractive stained glass and wood entrance door, stripped wood floorboards and a useful built-in coat cupboard.
The comfortably-sized sitting room enjoys a dual aspect and features a fireplace with a stone surround and an inset log burning stove, creating a cosy focal point.
An open-plan layout continues seamlessly into the dining area, which in turn opens through glazed doors to the conservatory, providing excellent space for both everyday living and entertaining.
The conservatory offers delightful views over the garden and benefits from glazed doors opening directly onto the patio.
The well-appointed kitchen is fitted with an extensive range of storage units and work surfaces, incorporating a built-in larder cupboard and ample appliance space, while opening into a charming breakfast room with exposed brickwork wall, with bricks thought to be produced in Over in 1800’s, and a feature panelled wall, plus spotlights inset to the vaulted ceiling.
A particularly versatile family room on the ground floor provides the flexibility to be used as a fourth bedroom, home office or playroom, and is complemented by an adjoining en suite shower room.
On the first floor, the spacious principal bedroom features a vaulted ceiling, fitted storage cupboards, an en suite shower room.
Dual aspect windows offer wonderful views towards the historic church and other character homes within the conservation area.
Two further bedrooms are served by a well-appointed, recently refitted family bathroom, creating excellent accommodation for families and guests alike.
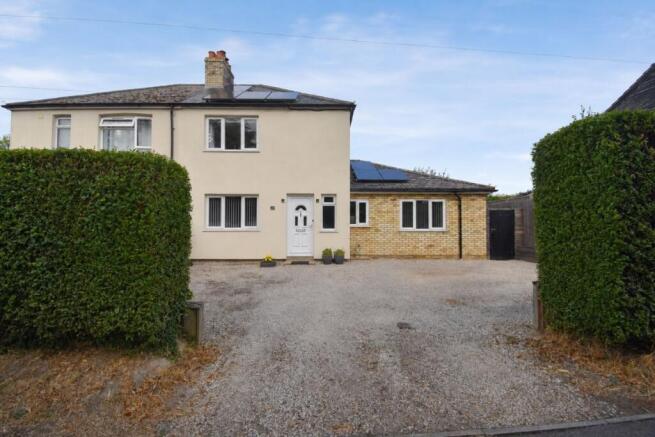
Outside and Parking The property is approached via a gravelled driveway, which leads to a private parking area with space for two vehicles.
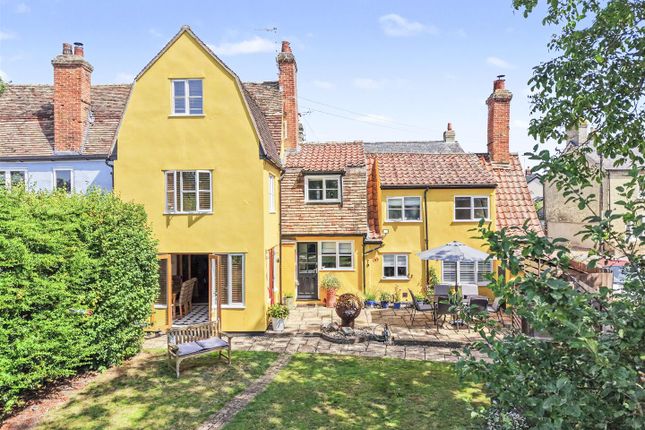
The delightful rear garden is enclosed by attractive walls and fencing, offering a good degree of privacy.
Designed for ease of maintenance and enjoyment, it features Indian Sandstone paved pathways and seating areas, a central shingled garden, mature shrubs and flower borders, together with a timber garden summerhouse with power and a useful storage area.
Location Over is a popular and well-served village situated around ten miles northwest of Cambridge and five miles from St Ives.
It offers the perfect mix of village charm and modern convenience, with a good range of local amenities including a convenience store, post office, café, pub, and community centre.
The village also benefits from a recreation ground, sports clubs, and scenic walks along the River Great Ouse and the surrounding countryside, providing plenty of opportunities for outdoor leisure.
Transport links from Over are excellent, making it ideal for commuters.
The nearby A14 gives easy access to Cambridge, Huntingdon, and the M11, while the Cambridgeshire Guided Busway runs from the neighbouring village of Swavesey, offering fast and reliable connections to Cambridge city centre, St Ives, and Addenbrooke’s Hospital.
There are also regular bus services linking Over to nearby villages and towns, as well as cycle routes that connect to Cambridge and the wider area.
Families are well catered for with Over Primary School located in the village and rated highly by Ofsted.
Older students typically attend Swavesey Village College, an outstanding secondary school with an excellent reputation. Parking - Driveway
Value & comps
No previous sales on record.
Returns
Set an offer; the calculator follows it.
We're still gathering serviced-accommodation data for this area.
Archie refurb estimate: a Pro feature
0.0% below asking
This is not financial or investment advice. Prop AI Deals is not authorised by the Financial Conduct Authority (FCA) to provide investment advice.
All investment calculators, property analyses, and AI-generated insights are for informational purposes only. Property investment carries risk and may result in financial loss. All calculations should be independently verified and you should consult with FCA-authorised financial advisers before making any investment decisions.
Past performance does not guarantee future results. Tax implications vary by individual circumstances.
Deal
Properties like this can earn 2–3x BTL yields when converted to HMO, with retrofit costs around £10k/room. Sign in to see the full tier, yield projection, and cost breakdown.
Commercial properties like this can earn 30-50% higher yields when converted to residential under Class MA / Q / P / PA, with prior approval costing ~GBP 96/unit. Sign in to see the recommended route, yield uplift, and cost breakdown.
BRRR-suited properties can recycle 80-100% of investor capital on refi, leaving a high-yielding rental with most of the money out. Sign in to see the refurb cost stack, ARV projection, and refinance maths.
Detached + large garden = sub-division play. Pro tier unlocks the tier badge, plot size, uplift estimate, and regional land benchmark.
Short-lease flats trade at deep discount, but extending under the 1993 Act often costs far less than the discount. Pro tier unlocks the tier badge, premium breakdown, long-lease ARV and arbitrage maths.
See projected short-stay revenue vs a vanilla BTL for this property.
See real sub-let margins (HMO room rates & SA nightly rates) vs the landlord rent.
Area
Agent & docs
FAQ
About 56a High Street, Cambridge
Explore nearby