4-bedroom house · CB24 5TY
Sold STCReduced £25k (−4.8%) on 3 SepListed 72 days
Opportunity summary
See Archie’s verdict, returns by strategy and what to check before viewing.
About
A beautifully presented, four bedroom family home with an impressive open-plan living space and private, established garden. - Cambridge City Centre – approx. 11 miles - St Ives – approx.
7 miles - Guided Busway – approx. 2 miles - Swavesey Village College – approx.
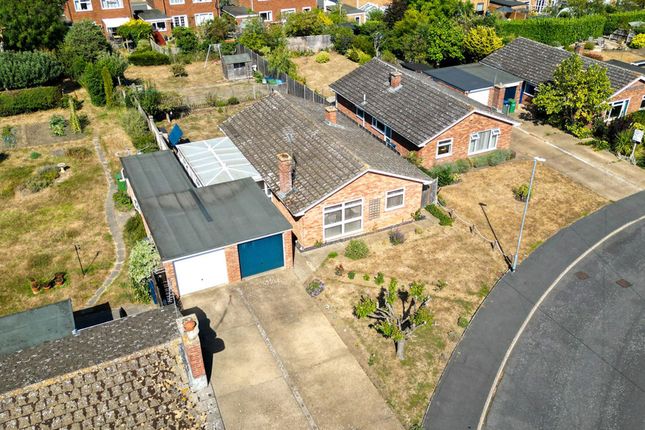
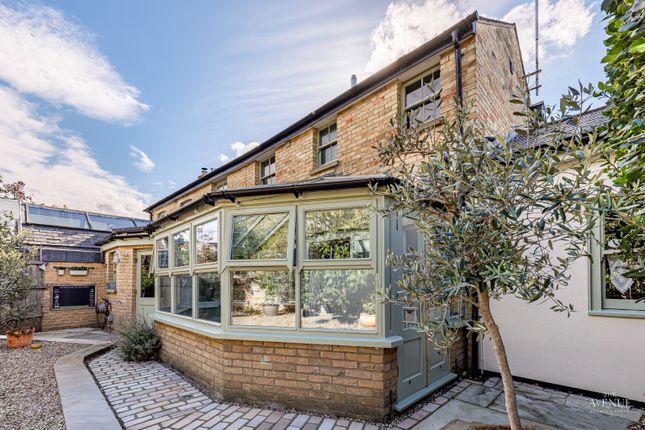
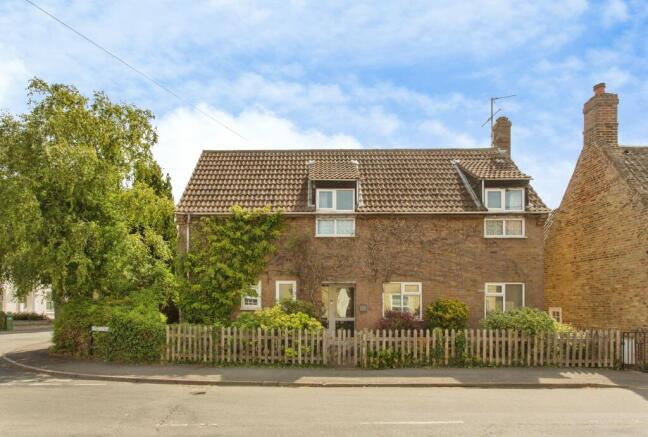
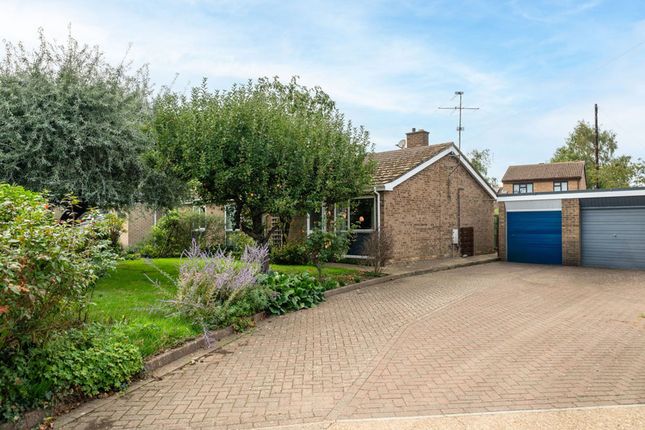
2 miles • Excellent family layout with four bedrooms • Extended to create a fantastic open-plan living space • Within the catchment area for Swavesey Village College • Driveway parking & a separate garage • Recently upgraded bathrooms • A quiet position, yet well placed for Cambridge & surrounding villages • EPC rating C Description: Positioned on a corner plot and tucked away within a private part of the cul-de-sac, this beautifully presented four-bedroom family home has been thoughtfully extended and improved.
At its heart is the impressive open-plan kitchen, dining and family room, featuring a vaulted ceiling and bi-folding doors opening directly onto the garden.
The welcoming entrance hall leads through to the comfortable sitting room, where a log-burning stove creates a cosy focal point and French doors provide direct access to the enclosed garden.
The impressive open-plan kitchen has been finished to an high standard, with a range of high-gloss units, a central island and adjoining seating area, complemented by a suite of top-of-the-range appliances including three ovens, a boiling water tap and plate warmer, making this a particularly well-equipped space for both cooking and entertaining.
A box bay window with built-in storage adds both character and practicality to the space. Leading from the kitchen is the dining area, arranged in an L-shape and filled with natural light.
The vaulted ceiling adds a wonderful sense of volume, while the overall layout creates a versatile space that works equally well for everyday family life and entertaining.
There are four well-proportioned bedrooms on the first floor, comprising two generous double bedrooms and two comfortable single bedrooms.
The principal bedroom has attractive wall panelling and benefits from a newly fitted en suite, complete with a spacious shower and contemporary fittings.
The family bathroom has also been recently re-tiled and updated, with a bath and shower over and modern fittings.
Overall, the property is beautifully presented throughout, combining the benefits of a thoughtful extension with a well-considered layout and a range of recent improvements.
Outside: The property benefits from a good-sized, enclosed rear garden which enjoys a lovely sense of privacy and is not directly overlooked.
A generous paved terrace provides plenty of space for outdoor dining and entertaining, while established borders and mature planting add colour and further screening.
At the far end of the garden, a timber pergola creates a further seating area, with a useful garden shed also providing additional storage.
To the front, there is a particularly good-sized garden, complemented by a driveway providing off-road parking and a garage.
Location: Over is a popular village approximately 10 miles north-west of Cambridge, offering a good balance of village amenities and easy access to the city.
The village has a strong community feel, with a convenience store, pub, hairdresser, primary school, preschools and community centre, while further amenities can be found in neighbouring Willingham.
The surrounding countryside offers excellent walking and cycling, with the rspb Ouse Fen nature reserve and River Ouse nearby.
The Guided Busway and cycle path are accessible from Longstanton and Swavesey, with the A14 providing convenient road links to Cambridge and beyond.
Additional Information: Tenure: Freehold Services: Mains water, electricity, gas and drainage Local Authority: South Cambridge District Council Council Tax: Band E Viewings: Strictly by telephone appointment with the selling agents, Carter Jonas
Value & comps
No previous sales on record.
Returns
Set an offer; the calculator follows it.
We're still gathering serviced-accommodation data for this area.
Archie refurb estimate: a Pro feature
0.0% below asking
This is not financial or investment advice. Prop AI Deals is not authorised by the Financial Conduct Authority (FCA) to provide investment advice.
All investment calculators, property analyses, and AI-generated insights are for informational purposes only. Property investment carries risk and may result in financial loss. All calculations should be independently verified and you should consult with FCA-authorised financial advisors before making any investment decisions.
Past performance does not guarantee future results. Tax implications vary by individual circumstances.
Deal
Properties like this can earn 2–3x BTL yields when converted to HMO, with retrofit costs around £10k/room. Sign in to see the full tier, yield projection, and cost breakdown.
Commercial properties like this can earn 30-50% higher yields when converted to residential under Class MA / Q / P / PA, with prior approval costing ~GBP 96/unit. Sign in to see the recommended route, yield uplift, and cost breakdown.
BRRR-suited properties can recycle 80-100% of investor capital on refi, leaving a high-yielding rental with most of the money out. Sign in to see the refurb cost stack, ARV projection, and refinance maths.
Detached + large garden = sub-division play. Pro tier unlocks the tier badge, plot size, uplift estimate, and regional land benchmark.
Short-lease flats trade at deep discount, but extending under the 1993 Act often costs far less than the discount. Pro tier unlocks the tier badge, premium breakdown, long-lease ARV and arbitrage maths.
See projected short-stay revenue vs a vanilla BTL for this property.
See real sub-let margins (HMO room rates & SA nightly rates) vs the landlord rent.
Area
Agent & docs
FAQ
About 31, Coxs End, Cambridge
Explore nearby