We've tightened what earns a Pursue. A home now needs a published valuation, a strategy that still makes money after real running costs and lender stress tests, and no listing problems that would stop a mortgage. You'll see fewer Pursues, and each one has been checked harder.
See how verdicts work5-bedroom house · BD20 5RA
For saleListed 318 days
Opportunity summary
See Archie’s verdict, returns by strategy and what to check before viewing.
About
An exciting opportunity for those seeking a ‘Grand Designs' project, comprising a substantial Nissen style building having Prior Approval for conversion to create a unique five bedroom contemporary residence.
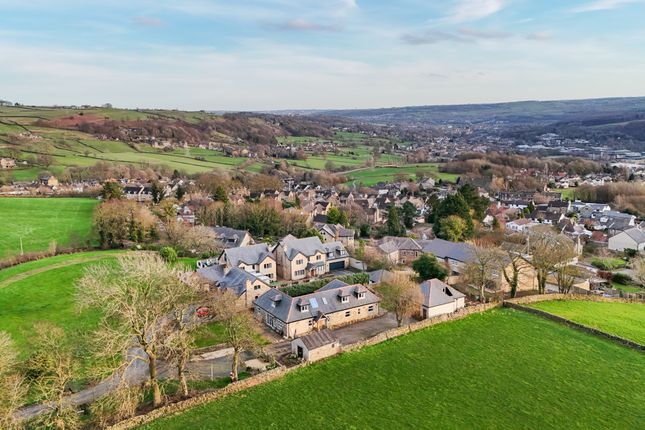
Pleasant rural position between Riddlesden and West Morton with stunning views across the Aire Valley, yet convenient for access to the larger local centres.
Up to 9.62 acres of additional land available separately. Location The Property is located above the village of Riddlesden on its northern edge with direct access from Ilkley Road.
Riddlesden and the neighbouring larger towns of Keighley and Bingley offer a comprehensive range of services and amenities including excellent links by both road and rail with the nearby railway station at Crossflatts providing regular services to Skipton, Bradford and Leeds.
Leeds-Bradford Airport is just 12 miles to the east at Yeadon.
Description This extremely interesting opportunity comprises a substantial Nissen building which is set back a short distance from Ilkley Road being accessed via a private track.
The building enjoys a slightly elevated setting bordering open countryside with fabulous far reaching views across the Aire Valley.
Prior Approval for the conversion of this unusual building to form a substantial five bedroom residence was granted by Bradford Metropolitan Borough Council on 08 January 2025 under Application Reference 24/04454/PAR.
Full details and plans can be found on the local authority website.
The imaginative proposal provides accommodation over two floors with the building split by a feature covered courtyard garden area with the two parts linked by a glazed central passage on the ground floor.
Integral garaging has been incorporated at the north west end with a decked seating area set back within the south eastern gable.
The approved scheme provides the following accommodation: Ground Floor: Entrance lobby, bathroom, bedrooms 4 & 5, access to integral garage. Glazed link to open plan kitchen/living/dining. Utility.
First Floor: Bedroom 1 (en suite), balcony. Bedroom 2 (en suite), balcony. Bedroom 3 (en suite), balcony. Approximate Total gross Internal Floor Area (excluding garage): 275m² (2960 ft² ).
Outside The approved scheme provides a private drive from Ilkley Road opening into a parking and turning area in front of the garage.
Landscaped gardens are approved to extend along the north east elevation and there is a decked area to the south east gable.
Additional Land There is up to 3.89 hectares (9.62 acres) of adjoining meadow and pasture extending to the south and east of the building shown edged blue on the sale plan.
The additional land is available for sale by separate negotiation but will be subject to the vendors reserving access to any retained land.
In the event of the additional land being sold, the new boundary fences required between points AB and CD will be the responsibility of the purchasers to erect and thereafter maintain.
Services There are no services connected to the site. Prospective purchasers are responsible for making their own enquiries. Tenure Freehold. Vacant possession on completion.
Wayleaves, Easements and Rights of Way The land is sold subject to all wayleaves, easements and rights of way both public and private which might affect the land.
Directions From the roundabout on the A650 at Victoria Park in Keighley take the exit onto Bradford Road (B6265) and continue for about 1 km to the traffic lights at East Riddlesden Hall and turn left onto Granby Lane.
Continue on Granby Lane over the canal bridge and follow the sharp bend round to the left onto Banks Lane. Continue on Banks Lane for about 450 metres before turning right onto Ilkley Road.
Continue on Ilkley Road for about 450 metres where the property can be found on the right just after leaving the houses on the edge of the village. A for sale sign has been erected at the buildings.
Joint Agents Linley & Simpson, Harrogate
Value & comps
No previous sales on record.
Returns
Set an offer; the calculator follows it.
We're still gathering serviced-accommodation data for this area.
Archie refurb estimate: a Pro feature
0.0% below asking
This is not financial or investment advice. Prop AI Deals is not authorised by the Financial Conduct Authority (FCA) to provide investment advice.
All investment calculators, property analyses, and AI-generated insights are for informational purposes only. Property investment carries risk and may result in financial loss. All calculations should be independently verified and you should consult with FCA-authorised financial advisers before making any investment decisions.
Past performance does not guarantee future results. Tax implications vary by individual circumstances.
Deal
Properties like this can earn 2–3x BTL yields when converted to HMO, with retrofit costs around £10k/room. Sign in to see the full tier, yield projection, and cost breakdown.
Commercial properties like this can earn 30-50% higher yields when converted to residential under Class MA / Q / P / PA, with prior approval costing ~GBP 96/unit. Sign in to see the recommended route, yield uplift, and cost breakdown.
BRRR-suited properties can recycle 80-100% of investor capital on refi, leaving a high-yielding rental with most of the money out. Sign in to see the refurb cost stack, ARV projection, and refinance maths.
Detached + large garden = sub-division play. Pro tier unlocks the tier badge, plot size, uplift estimate, and regional land benchmark.
Short-lease flats trade at deep discount, but extending under the 1993 Act often costs far less than the discount. Pro tier unlocks the tier badge, premium breakdown, long-lease ARV and arbitrage maths.
See projected short-stay revenue vs a vanilla BTL for this property.
See real sub-let margins (HMO room rates & SA nightly rates) vs the landlord rent.
Area
Agent & docs

FAQ
About ‘The Nissen', Ilkley Road, Riddlesden, BD20 5RA
Explore nearby