We've tightened what earns a Pursue. A home now needs a published valuation, a strategy that still makes money after real running costs and lender stress tests, and no listing problems that would stop a mortgage. You'll see fewer Pursues, and each one has been checked harder.
See how verdicts work3-bedroom detached house · TR16 4DF
For saleListed 2 days
Opportunity summary
See Archie’s verdict, returns by strategy and what to check before viewing.
About
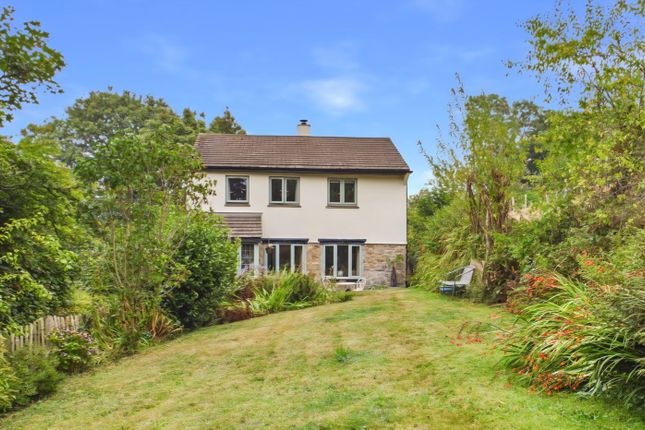
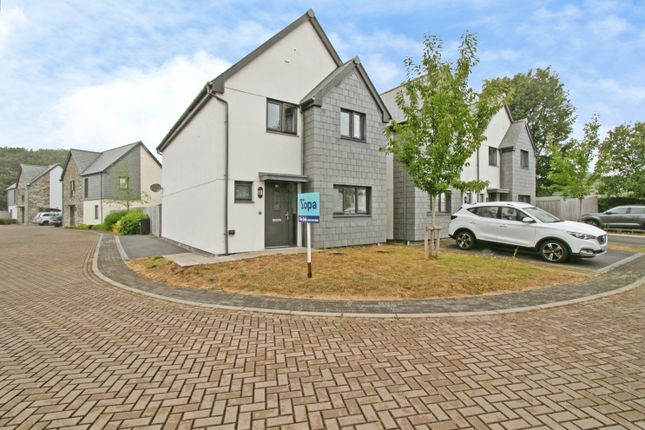
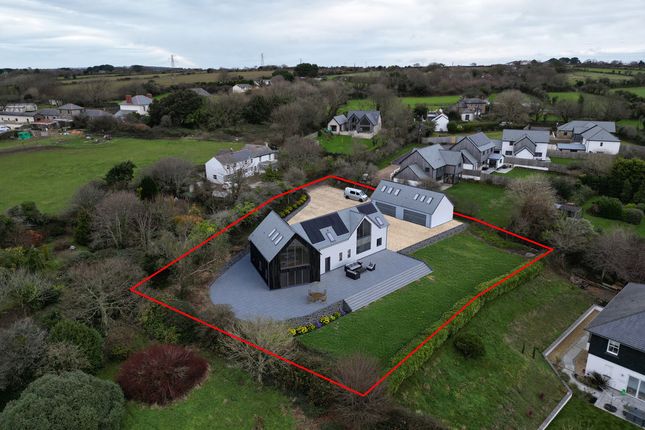
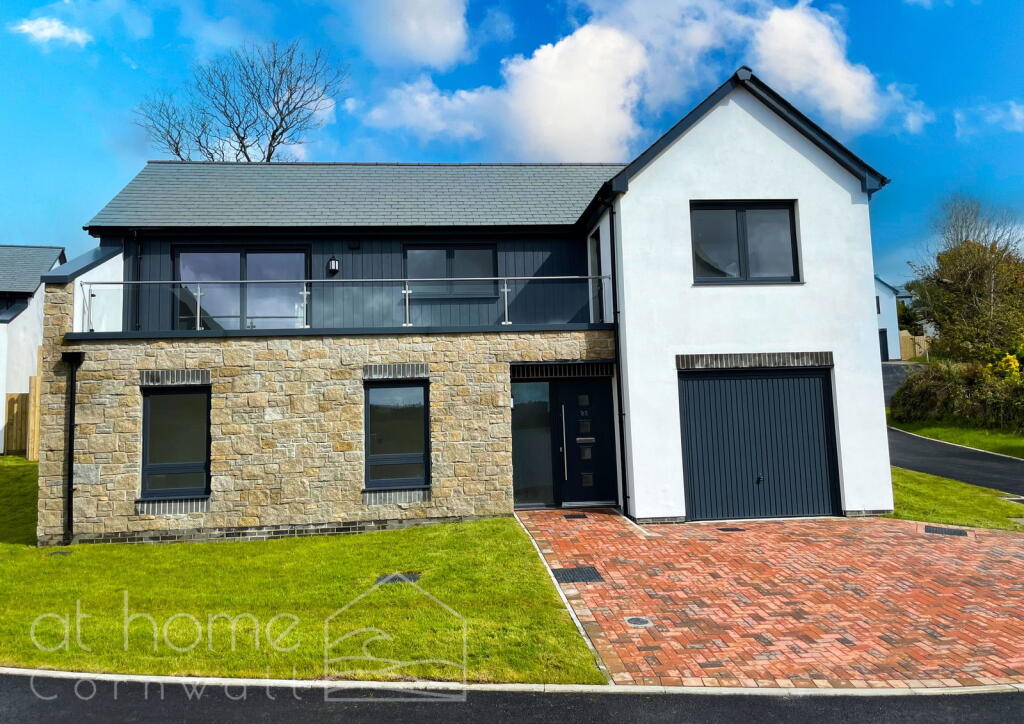
Superbly presented, this detached three bedroom house constructed in 2019 is tucked away in a private setting and is approached by its own gated driveway.
Spacious and versatile, on the first floor, there are two generous double size bedrooms and a family bathroom.
The ground floor focuses on an impressive kitchen/dining/living area with a floor-to-ceiling window overlooking the landscaped garden and pond to the front.
Leading from here, there is an individual lounge with a wood burning stove and the principal bedroom has a Jack and Jill en-suite with gives access to the utility porch.
Fully double glazed, there is a mains gas combination central heating boiler which supplies underfloor heating on the ground floor and radiators on the first floor.
The house was designed to be energy efficient and in addition to the mechanical heat recovery system, there is an eight-zone control for the heating and the property uses greywater harvesting for the toilets and washing machine.
Approached via electronically operated remote gates, a gravelled driveway leads to parking and access to the detached garage.
The gardens have been landscaped and designed to be easy to maintain and focus on a patio ideal for outside entertaining which features the raised ornamental pond and to the side is vegetable garden and greenhouse.
In summary, a unique family home offering versatile living accommodation and presented to a high standard throughout.
Viewing our interactive virtual tour is strongly recommended prior to arranging a closer inspection.
Set back from the road in this favoured residential location there is a convenience store close by in Broad Lane, a pharmacy and choice of gp surgeries in Illogan and access to the larger out-of-town retail outlets is less than a mile away in Pool.
The nearest major town is Redruth which is within two and a half miles, Redruth offers a comprehensive range of local and national shopping outlets, a mainline Railway Station which connects with London Paddington and the north of England and there is schooling for all ages.
Truro, the administrative and commercial heart of Cornwall is within eleven miles and the north coast at Portreath, which is noted for its active harbour and sandy beach, is within two and a half miles.
Falmouth on the south coast, which is Cornwall’s university town, is within thirteen miles.
Accommodation Comprises UPVC composite oak effect door opening to:- Entrance Vestibule UPVC double glazed window to the side.
Ceramic tiled flooring and half glazed oak door opening to:- Hallway UPVC double glazed window to the rear.
Ceramic tiled flooring extending from the entrance vestibule, oak door to utility porch and wide squared archway opening to:- Kitchen/Dining/Living Room (23' 6'' x 22' 8'' (7.16m x 6.90m) maximum measurements) Enjoying a dual-aspect and featuring four uPVC double glazed full height sliding doors to the front overlooking the garden and a uPVC double glazed window to the side.
The kitchen area has a range of base units arranged on three sides to form a partial room divider and with an adjoining square edge oak block working surface featuring an inset porcelain one and a half bowl sink unit with mixer tap.
Integrated dishwasher, integrated larder fridge and eye level 'Bosch' double oven. Inset 'Beko' ceramic hob, six-door full height storage unit (with electric sockets inside) and inset spotlighting.
The living room features 'Amtico' luxury flooring with underfloor heating and there is a recessed turning staircase to the first floor incorporating an under stairs storage cupboard.
Oak panel doors open off to:- Lounge (15' 4'' x 11' 0'' (4.67m x 3.35m) maximum measurements, plus bay) UPVC double glazed window to the front.
Focusing on a recessed 'Clearview' wood burning stove set on a slate hearth with a wood mantel over. Inset spotlighting, recessed display unit and underfloor heating.
This versatile room could be used as a fourth bedroom if required or indeed would make an excellent home office.
Principal Bedroom One (11' 5'' x 11' 1'' (3.48m x 3.38m) plus door recess) UPVC double glazed window to the side. Inset spotlighting, underfloor heating and built-in four-door corner wardrobe unit.
Vertical panel oak door to:- Jack And Jill En-Suite Shower Room Focusing on a close coupled WC, pedestal wash hand basin and with an over-size shower enclosure with 'Mira' thermostatic plumbed shower.
Half panelling to walls, inset spotlighting and ceramic tiled flooring. Underfloor heating.
Vertical panel oak door opening to:- Utility Porch (7' 10'' x 3' 11'' (2.39m x 1.19m) plus recess) UPVC double glazed stable door opening to the rear.
Fitted with a range of eye level and base units having roll top edge working surfaces and incorporating an inset porcelain sink unit with combined drainer and mixer tap.
Ceramic tiled splashbacks, undercounter space for automatic washing machine and ceramic tiled flooring, inset spotlighting and underfloor heating.
First Floor Landing Double glazed 'Fakro' skylight to the rear.
Featuring a range of built-in cupboards - one of which contains a 'Glow Warm' combination gas boiler and a further cupboard houses a 'Nuaire' mechanical heat recovery system.
Vertical panel oak doors open off to:- Bedroom Two (19' 8'' x 14' 0'' (5.99m x 4.26m) maximum measurements into bay with reduced head height to two sides) UPVC double glazed window to the front and 'Fakro' skylight.
Extensive built-in wardrobes and storage, eaves storage space and inset spotlighting.
Bedroom Three (22' 4'' x 9' 0'' (6.80m x 2.74m) maximum measurements into bay with reduced head height to two sides) UPVC double glazed window to the front and double glazed 'Fakro' skylight to the rear.
Extensive built-in storage, wall lights and inset spotlighting. Bathroom Double glazed with 'Fakro' window to the front.
A light and airy room fitted with a vanity wash hand basin with storage beneath incorporating a mixer tap, close coupled WC, freestanding clawfoot bath with mixer tap and quadrant shower encloser with 'Mira' thermostatic plumbed shower.
Half panelling to walls with ceramic tiled shower enclosure. Towel radiator, inset spotlighting and lvt flooring.
Outside Front To the front of the property remote controlled solid gates open to a gravelled driveway which gives parking for four vehicles and leads to the detached garage.
The garden has been laid with ease of maintenance in mind and is well stocked with mature shrubs, there is an ornamental pond and immediately to the front of the house and an extensive patio which is ideal for outside entertaining when the weather permits.
External water supply. Garage (12' 5'' x 10' 4'' (3.78m x 3.15m)) Currently divided with an up-and-over door and having power and light connected. Courtesy door and double glazed window to the side.
Please be advised that at present time, the garage is divided into a:- Workshop (12' 4'' x 11' 7'' (3.76m x 3.53m)) A useful storage space and workshop (which is insulated and plaster boarded).
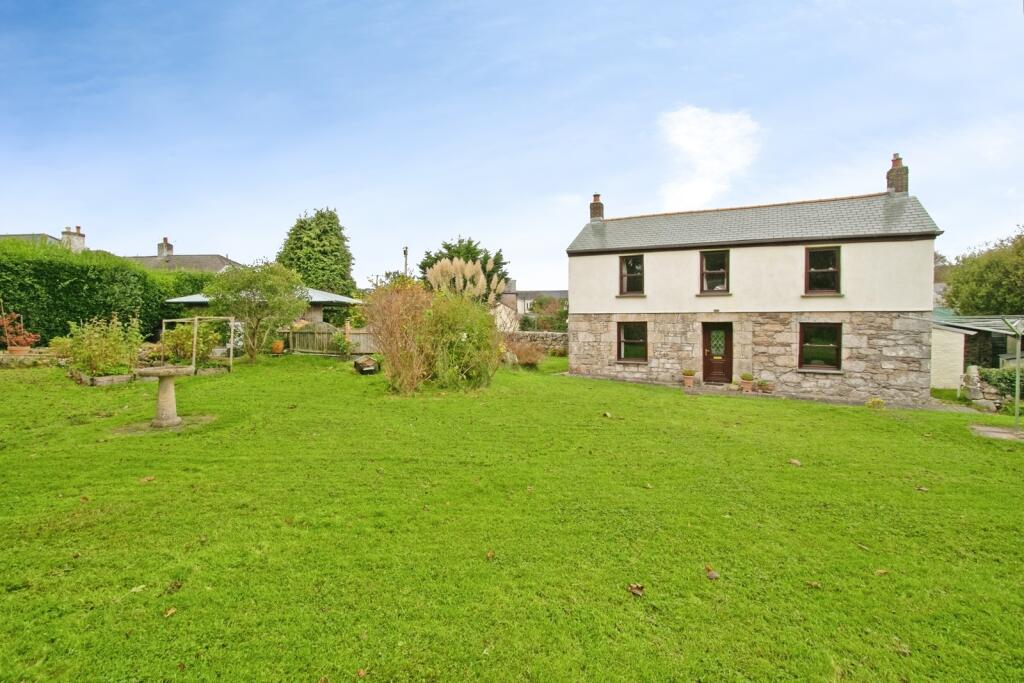
Side Garden To the side of the property, there is an attractive planted garden with mature shrubs and ornamental trees, there is a pathway leading to a productive vegetable garden which incorporates an aluminium framed greenhouse and from here, there is a timber summerhouse.
(8' x 5'11") There are also productive fruit trees. Rear Garden To the rear of the garden is a largely lawned garden with raised ornamental beds on the boundary.
Services Mains electricity, mains water (metered), mains drainage and mains gas. Agent's Note The Council Tax Band for this property is Band 'D'.
Directions Driving from Illogan Highway along Chariot Road, continue into Broad Lane and after passing over the A30 trunk road, take the second right into Merritts Hill, continue along Merritts Hill and the property will be identified on the right-hand side by a 'For Sale' board.
If using What3words: Happy.gilding.dodging
Value & comps
No previous sales on record.
Returns
Set an offer; the calculator follows it.
We're still gathering serviced-accommodation data for this area.
Archie refurb estimate: a Pro feature
0.0% below asking
This is not financial or investment advice. Prop AI Deals is not authorised by the Financial Conduct Authority (FCA) to provide investment advice.
All investment calculators, property analyses, and AI-generated insights are for informational purposes only. Property investment carries risk and may result in financial loss. All calculations should be independently verified and you should consult with FCA-authorised financial advisers before making any investment decisions.
Past performance does not guarantee future results. Tax implications vary by individual circumstances.
Deal
Properties like this can earn 2–3x BTL yields when converted to HMO, with retrofit costs around £10k/room. Sign in to see the full tier, yield projection, and cost breakdown.
Commercial properties like this can earn 30-50% higher yields when converted to residential under Class MA / Q / P / PA, with prior approval costing ~GBP 96/unit. Sign in to see the recommended route, yield uplift, and cost breakdown.
BRRR-suited properties can recycle 80-100% of investor capital on refi, leaving a high-yielding rental with most of the money out. Sign in to see the refurb cost stack, ARV projection, and refinance maths.
Detached + large garden = sub-division play. Pro tier unlocks the tier badge, plot size, uplift estimate, and regional land benchmark.
Short-lease flats trade at deep discount, but extending under the 1993 Act often costs far less than the discount. Pro tier unlocks the tier badge, premium breakdown, long-lease ARV and arbitrage maths.
See projected short-stay revenue vs a vanilla BTL for this property.
See real sub-let margins (HMO room rates & SA nightly rates) vs the landlord rent.
Area
Agent & docs

FAQ
About Merritts Hill, Redruth
Explore nearby