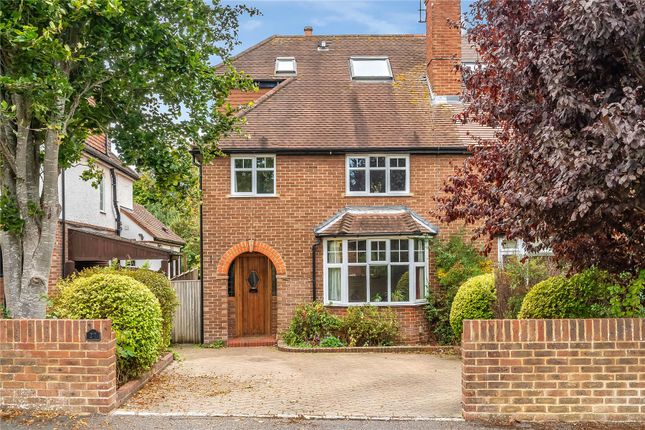
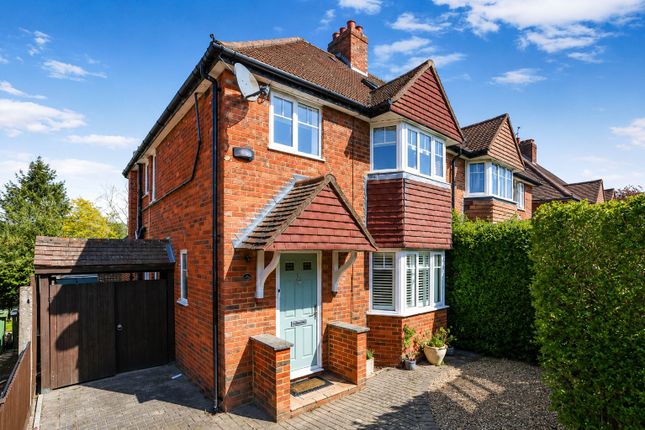
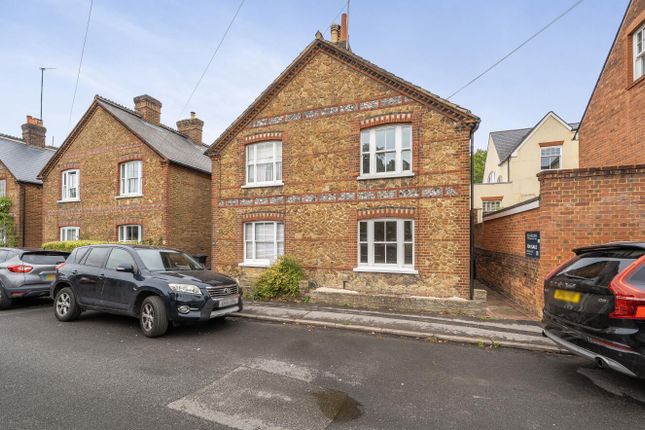
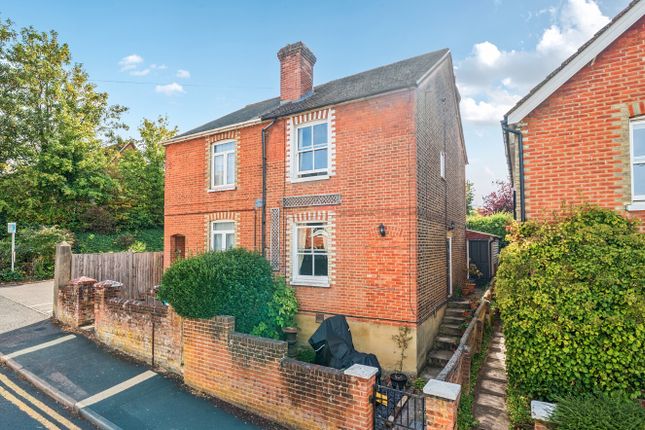
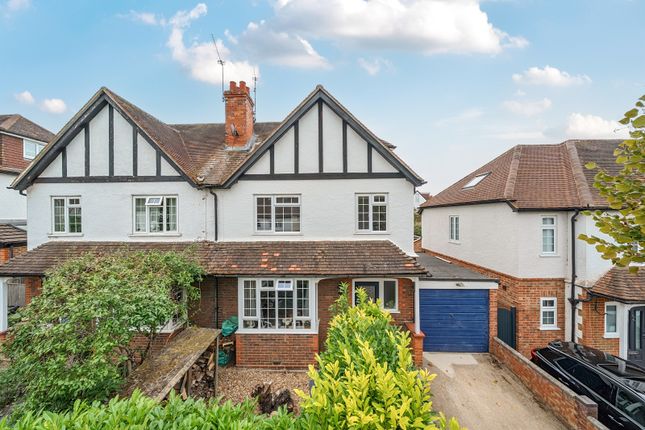
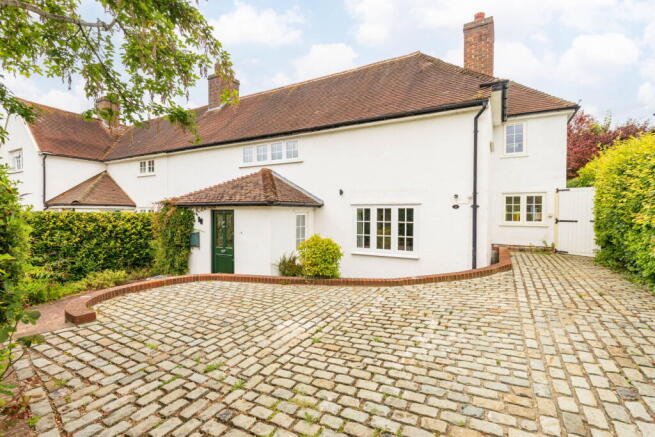
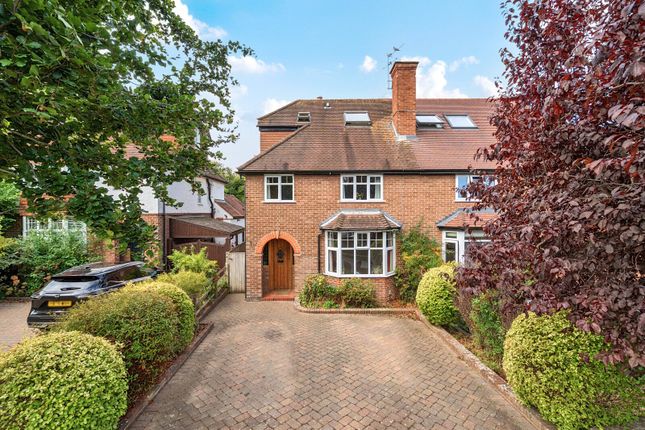
4-bedroom semi-detached house · GU2 7QN
Sold STCListed 42 days
Opportunity summary
See Archie’s verdict, returns by strategy and what to check before viewing.
About
“The opportunity here is exceptional.
You have a sought-after Onslow Village address, a substantial garden and even a private allotment, with a house that gives the next owner the chance to make their own mark.
Other homes nearby show what can be achieved, and for someone looking for a genuine project and a long-term family home, there is a lot to get excited about.
” Iwan Hall - Chantries and Pewleys The ground floor follows a traditional arrangement with three separate reception rooms.
The first living room measures approximately 13'10 x 12'8, with windows on two elevations and a fireplace providing a focal point.
Across the hall, the second living room measures approximately 14'0 x 9'7 and connects directly with the dining room, where French doors open onto the rear garden.
The kitchen sits at the rear of the house, with timber cabinetry, dark worktops and integrated cooking appliances.
A peninsula provides additional preparation space and separates the kitchen from the breakfast area, where an exposed brick wall and garden outlook give this end of the room its own identity.
A door opens directly onto the patio. Also on the ground floor is a shower room with WC and wash basin, currently used in part as a utility area.
The existing arrangement works well as it stands, while giving a future owner scope to reconsider the layout as part of a wider programme of modernisation. Upstairs are four bedrooms.
The two principal rooms are generous doubles with windows on two elevations, while the remaining bedrooms provide useful flexibility.
There is built-in storage and a family bathroom with bath, WC and wash basin. The outside space is a defining part of 4 Wilderness Road.
The predominantly level rear garden extends a considerable distance from the house, enclosed by established hedging, trees and planting.
Beyond the main garden is the property's own private allotment, with established growing beds, fruit trees, a greenhouse and sheds.
It is an unusual addition, particularly this close to Guildford, and gives the property a scale and variety of outside space that is difficult to replicate.
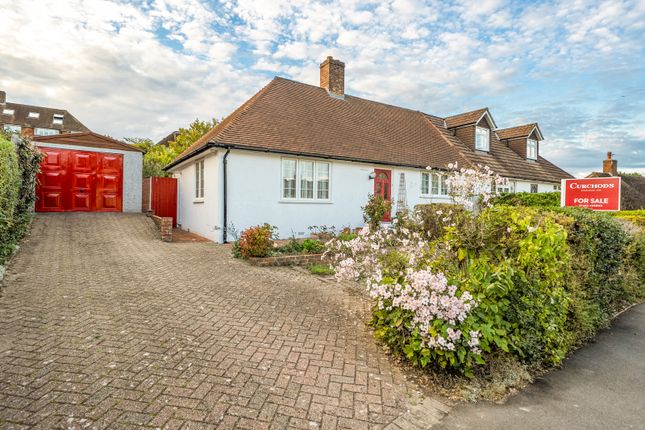
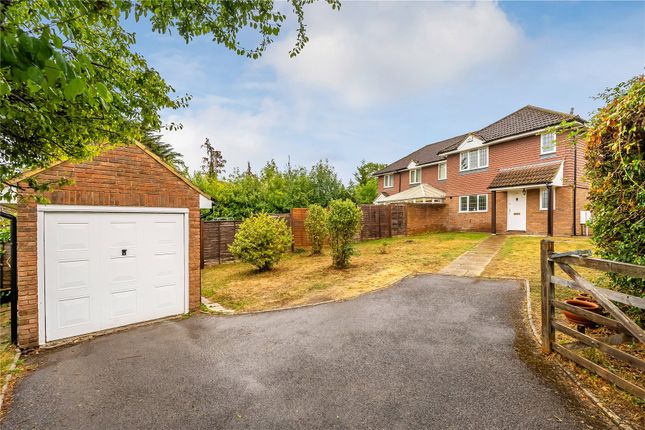
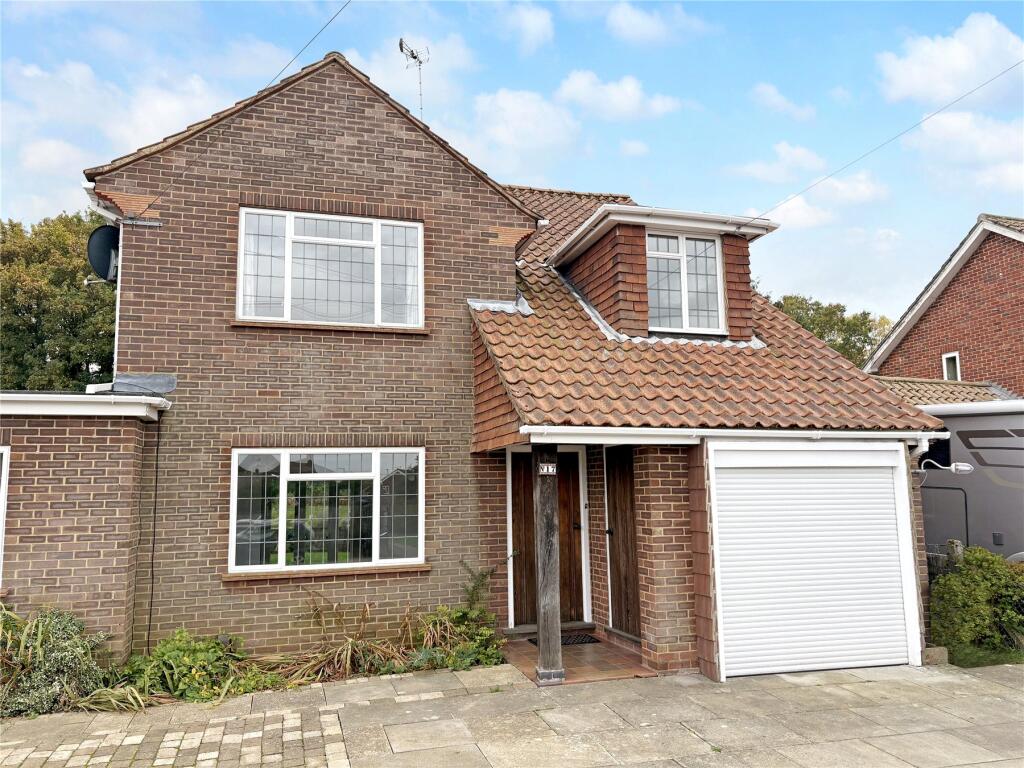
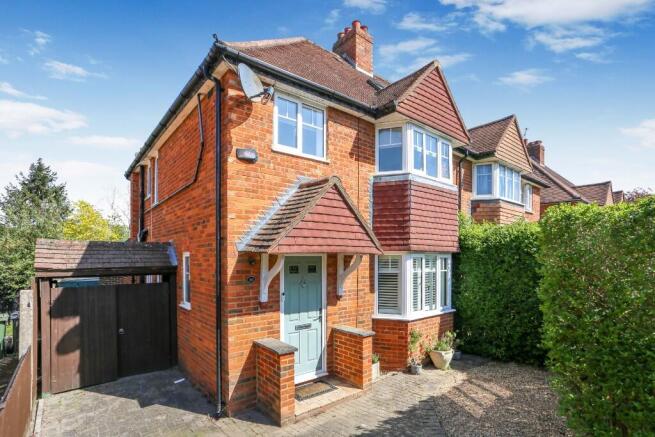
To the front, a generous driveway provides off-road parking and leads to a detached garage, offering further parking, storage or workshop space.
With extensive outside space and an established internal layout that can be updated or reconsidered over time, 4 Wilderness Road offers an interesting opportunity for a buyer looking to shape a house around their own requirements.
*Please note, some rooms have been virtually staged with furniture to illustrate the potential layout of the space; actual property is unfurnished.
Local Area Onslow Village Recreation Ground sits just across the road, with tennis courts, a football pitch and children’s playground.
Guildford mainline station is less than a mile away, with services to London Waterloo stated at around 38 minutes.
Local shops and schools are also within walking distance, including Guildford County School. Road access is straightforward via the A3, connecting with the M25 at Wisley.
Value & comps
No previous sales on record.
Returns
Set an offer; the calculator follows it.
We're still gathering serviced-accommodation data for this area.
Archie refurb estimate: a Pro feature
0.0% below asking
This is not financial or investment advice. Prop AI Deals is not authorised by the Financial Conduct Authority (FCA) to provide investment advice.
All investment calculators, property analyses, and AI-generated insights are for informational purposes only. Property investment carries risk and may result in financial loss. All calculations should be independently verified and you should consult with FCA-authorised financial advisors before making any investment decisions.
Past performance does not guarantee future results. Tax implications vary by individual circumstances.
Deal
Properties like this can earn 2–3x BTL yields when converted to HMO, with retrofit costs around £10k/room. Sign in to see the full tier, yield projection, and cost breakdown.
Commercial properties like this can earn 30-50% higher yields when converted to residential under Class MA / Q / P / PA, with prior approval costing ~GBP 96/unit. Sign in to see the recommended route, yield uplift, and cost breakdown.
BRRR-suited properties can recycle 80-100% of investor capital on refi, leaving a high-yielding rental with most of the money out. Sign in to see the refurb cost stack, ARV projection, and refinance maths.
Detached + large garden = sub-division play. Pro tier unlocks the tier badge, plot size, uplift estimate, and regional land benchmark.
Short-lease flats trade at deep discount, but extending under the 1993 Act often costs far less than the discount. Pro tier unlocks the tier badge, premium breakdown, long-lease ARV and arbitrage maths.
See projected short-stay revenue vs a vanilla BTL for this property.
See real sub-let margins (HMO room rates & SA nightly rates) vs the landlord rent.
Area
Agent & docs

FAQ
About Wilderness Road, Guildford, GU2
Explore nearby