We've tightened what earns a Pursue. A home now needs a published valuation, a strategy that still makes money after real running costs and lender stress tests, and no listing problems that would stop a mortgage. You'll see fewer Pursues, and each one has been checked harder.
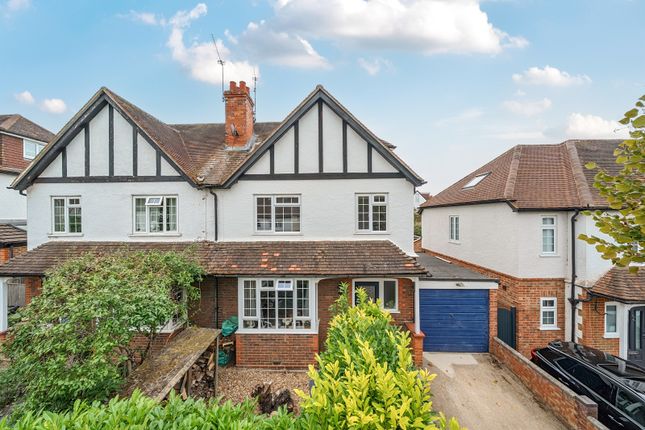
See how verdicts work4-bedroom semi-detached house · GU2 7QN
Sold STCListed 61 days
Opportunity summary
See Archie’s verdict, returns by strategy and what to check before viewing.
About
"The modern space across the rear has transformed the way the house works, while the location puts schools, the recreation ground and Guildford station within easy reach.
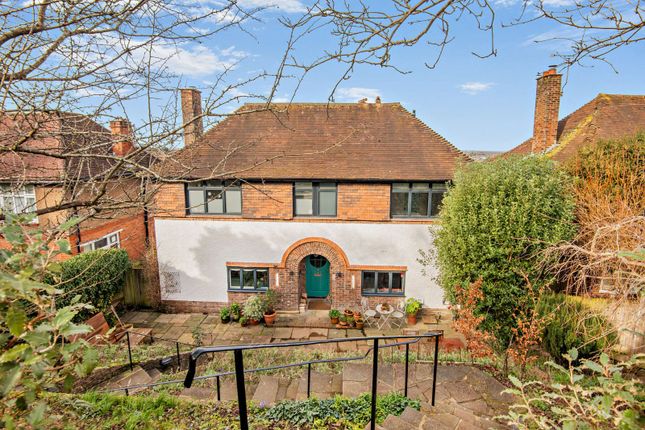
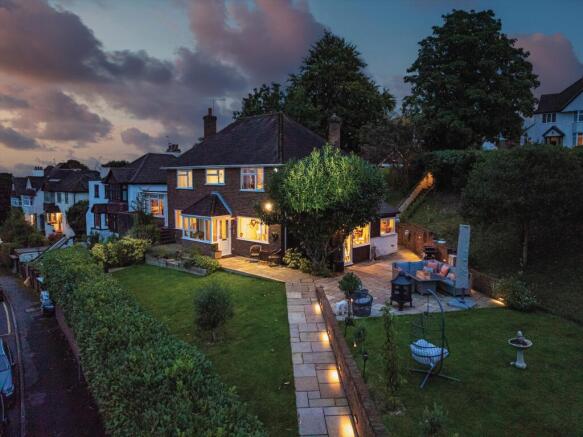
For me, this is a house a family can grow into and make their own for the long term.” .” Iwan Hall - Chantries and Pewleys Set in Onslow Village, this four-bedroom home has been extended to create a substantial kitchen, dining and living space across the rear, with separate rooms elsewhere on the ground floor and a garden overlooking the recreation ground nearby.
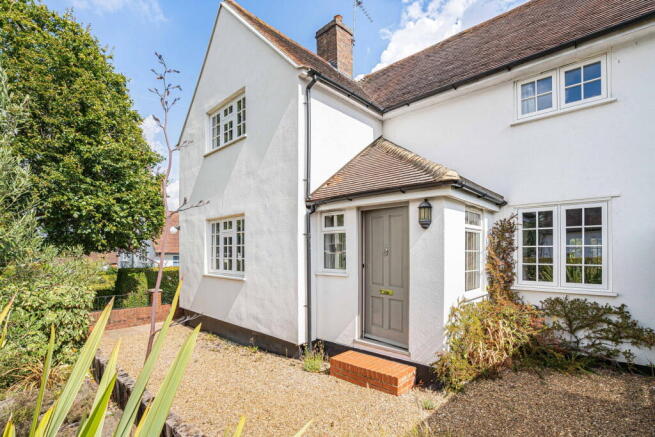
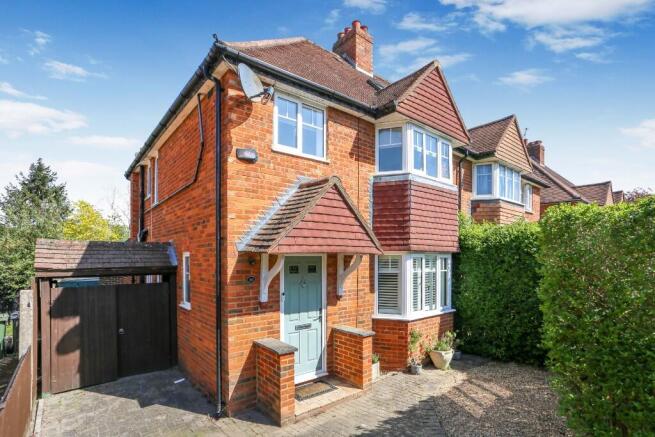
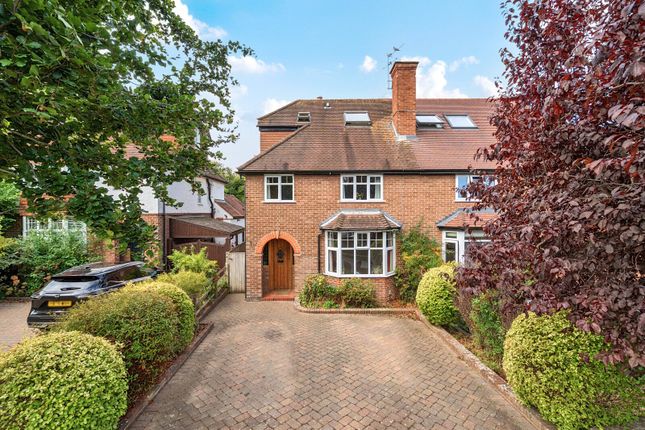
A beech hedge frames the cobbled driveway, which provides off-street parking for several cars and an EV charger.
Inside, the central hallway connects the different parts of the ground floor, including a study, cloakroom and the original sitting room.
This remains a more contained space, with its wooden mantelpiece and log burner providing a clear contrast to the open-plan room beyond. The main living space runs across the rear of the house.
The kitchen sits at one end, arranged around a central island with brass and gold-toned detailing and a cooker tap.
From here, the room moves naturally into dining and sitting areas rather than functioning simply as a larger kitchen.
Rooflights bring daylight into the centre of the extension, while bifold doors open across much of the rear elevation.
The garden stays within view from the main living areas and, with the doors open, the patio becomes a continuation of the room. The utility room is accessed directly from the kitchen.
A separate playroom is reached via three original oak steps and gives the ground floor another useful space away from the main living area.
Together with the study and sitting room, it means the open-plan extension has not come at the expense of separation elsewhere. Upstairs are four double bedrooms.
The principal bedroom has a walk-in wardrobe and en-suite shower room, with a view towards Guildford Cathedral from the shower. The remaining bedrooms are served by the family bathroom.
Outside, the rear garden includes a patio immediately behind the house, a pergola, feature flint wall, raised deck and a large shed, with a generous area of grass beyond.
Local Area Onslow Village Recreation Ground sits just across the road, with tennis courts, a football pitch and children’s playground.
Guildford mainline station is less than a mile away, with services to London Waterloo stated at around 36 minutes.
Local shops and schools are also within walking distance, including Guildford County School. Road access is straightforward via the A3, connecting with the M25 at Wisley.
Value & comps
No previous sales on record.
Returns
Set an offer; the calculator follows it.
We're still gathering serviced-accommodation data for this area.
Archie refurb estimate: a Pro feature
0.0% below asking
This is not financial or investment advice. Prop AI Deals is not authorised by the Financial Conduct Authority (FCA) to provide investment advice.
All investment calculators, property analyses, and AI-generated insights are for informational purposes only. Property investment carries risk and may result in financial loss. All calculations should be independently verified and you should consult with FCA-authorised financial advisers before making any investment decisions.
Past performance does not guarantee future results. Tax implications vary by individual circumstances.
Deal
Properties like this can earn 2–3x BTL yields when converted to HMO, with retrofit costs around £10k/room. Sign in to see the full tier, yield projection, and cost breakdown.
Commercial properties like this can earn 30-50% higher yields when converted to residential under Class MA / Q / P / PA, with prior approval costing ~GBP 96/unit. Sign in to see the recommended route, yield uplift, and cost breakdown.
BRRR-suited properties can recycle 80-100% of investor capital on refi, leaving a high-yielding rental with most of the money out. Sign in to see the refurb cost stack, ARV projection, and refinance maths.
Detached + large garden = sub-division play. Pro tier unlocks the tier badge, plot size, uplift estimate, and regional land benchmark.
Short-lease flats trade at deep discount, but extending under the 1993 Act often costs far less than the discount. Pro tier unlocks the tier badge, premium breakdown, long-lease ARV and arbitrage maths.
See projected short-stay revenue vs a vanilla BTL for this property.
See real sub-let margins (HMO room rates & SA nightly rates) vs the landlord rent.
Area
Agent & docs

FAQ
About Wilderness Road, Guildford, GU2
Explore nearby