4-bedroom detached house · BT44 9PQ
Listing removedListed 107 days
Opportunity summary
See Archie’s verdict, returns by strategy and what to check before viewing.
About
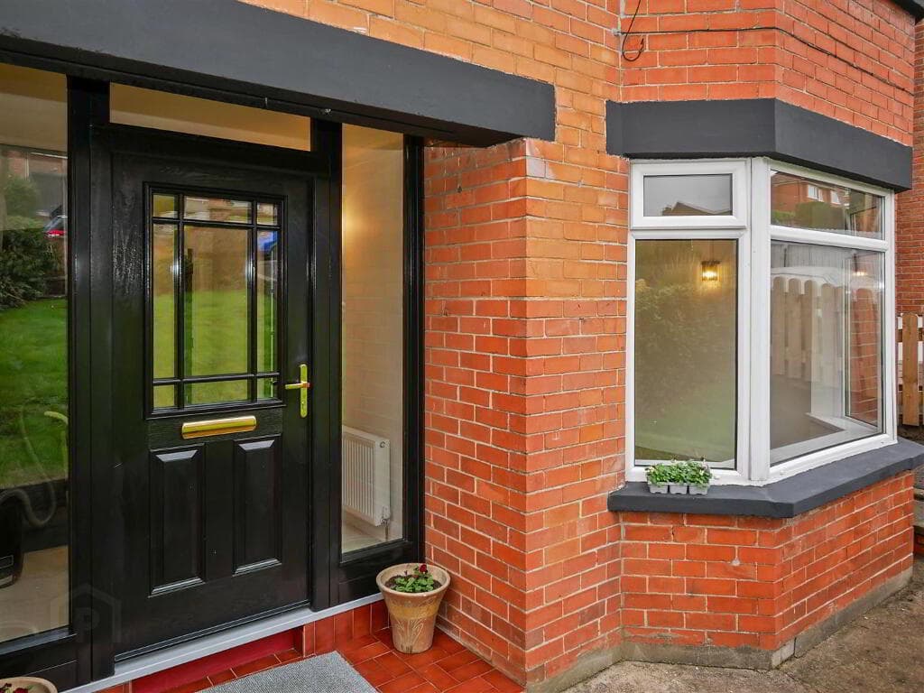
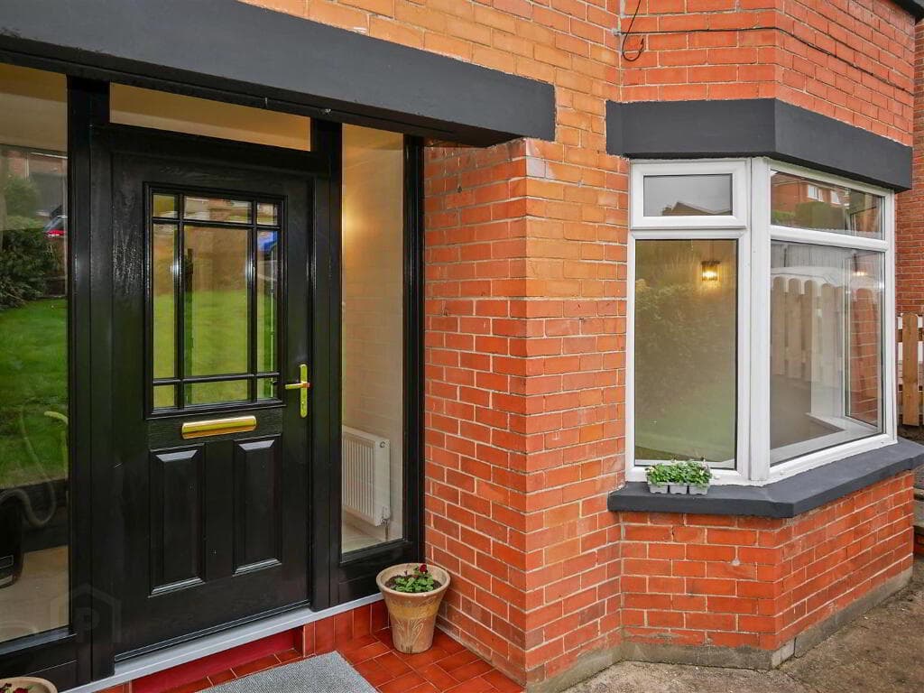
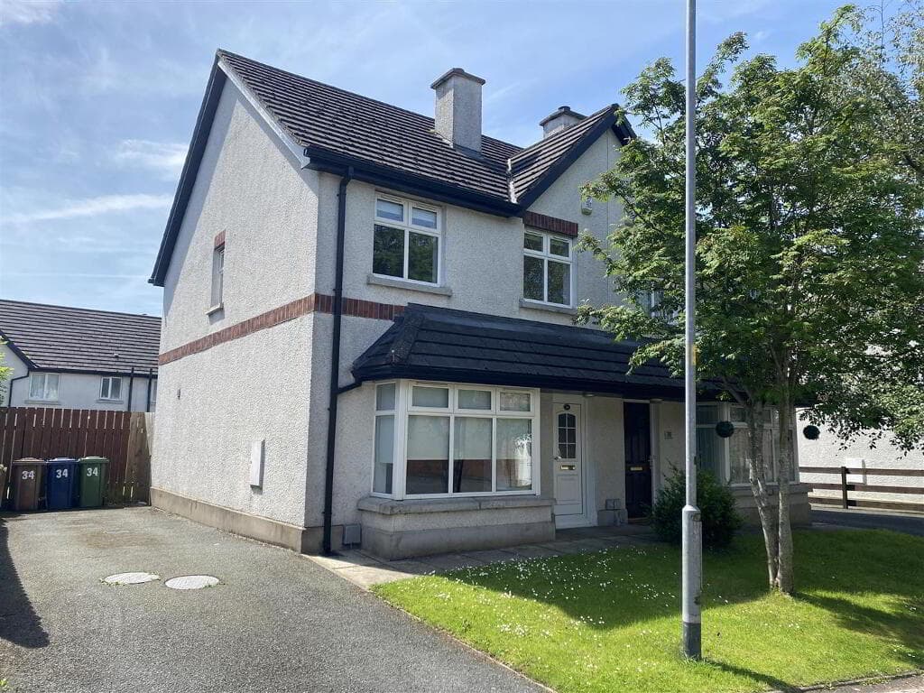
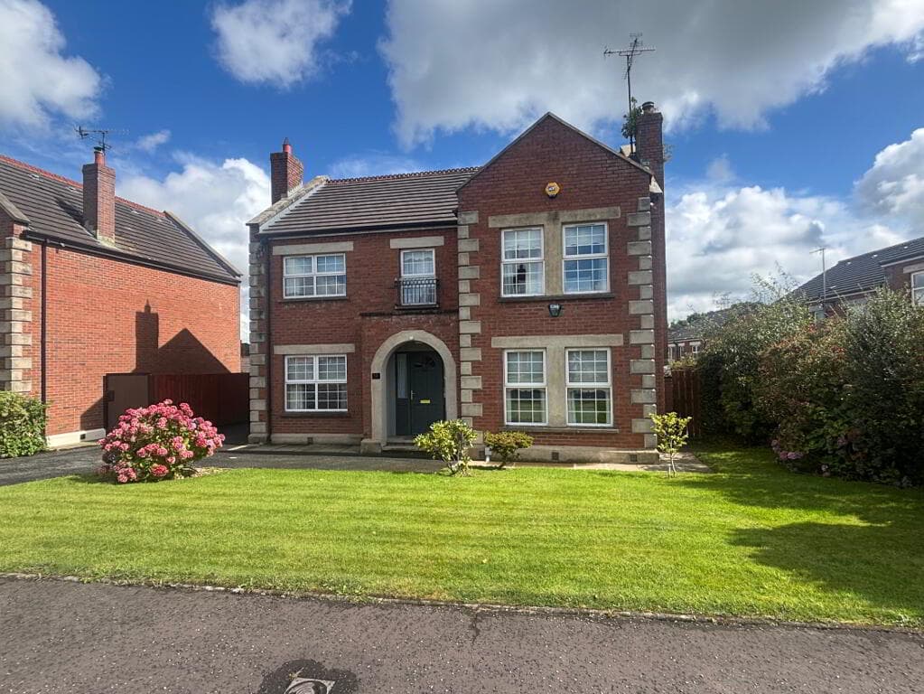
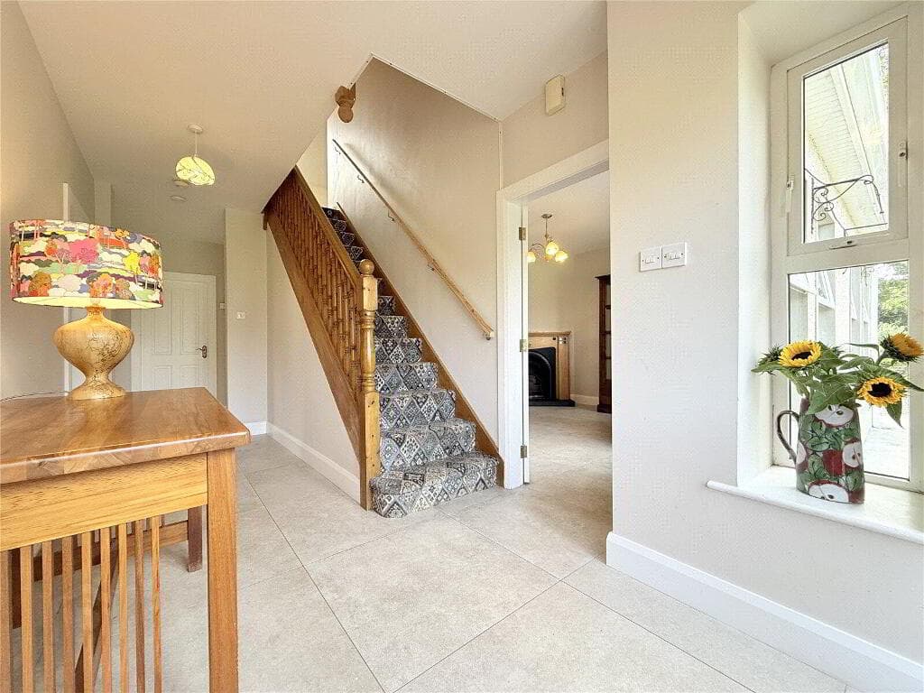
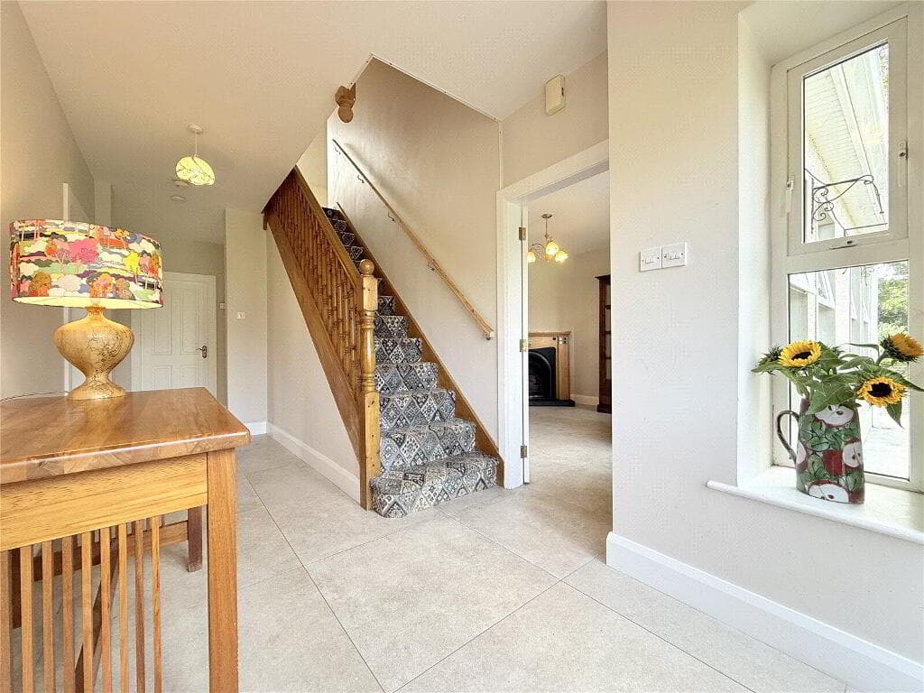
Recently modernised and presented to a high standard both inside and out, this spacious detached home offers generous living space perfect for family living within a popular private development on the edge of the village.
Attractively formatted and comprising open plan kitchen/dining/living space, utility room, downstairs toilet and large formal reception room on the ground floor, the upstairs consists of four bedrooms (master with en-suite) and family bathroom.
On a low maintenance plot with off street parking to the front, the area to the side has been turned into a private patio area, only recently upgraded.
The rear is fully enclosed and flagged also, providing the perfect balance of play and entertaining space.
Within comfortable walking distance of Cloughmills Main Street, and a short drive from the A26 commuter road network between Ballymena and Ballymoney, this is an increasingly rare opportunity to acquire a quality home in this area.
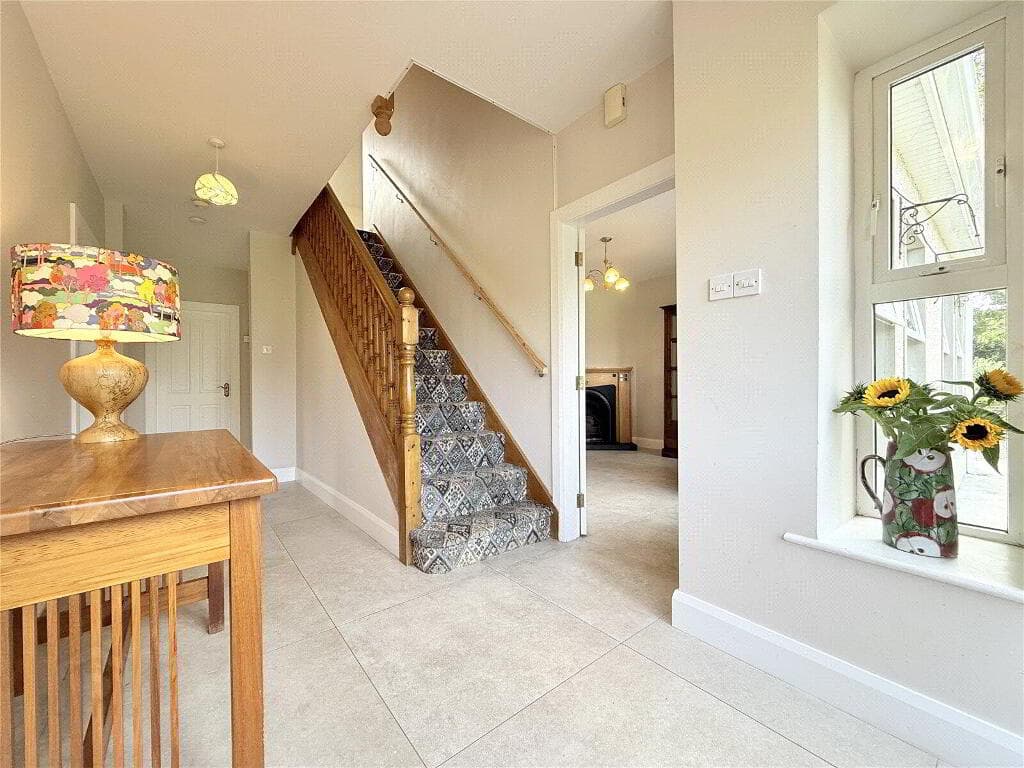
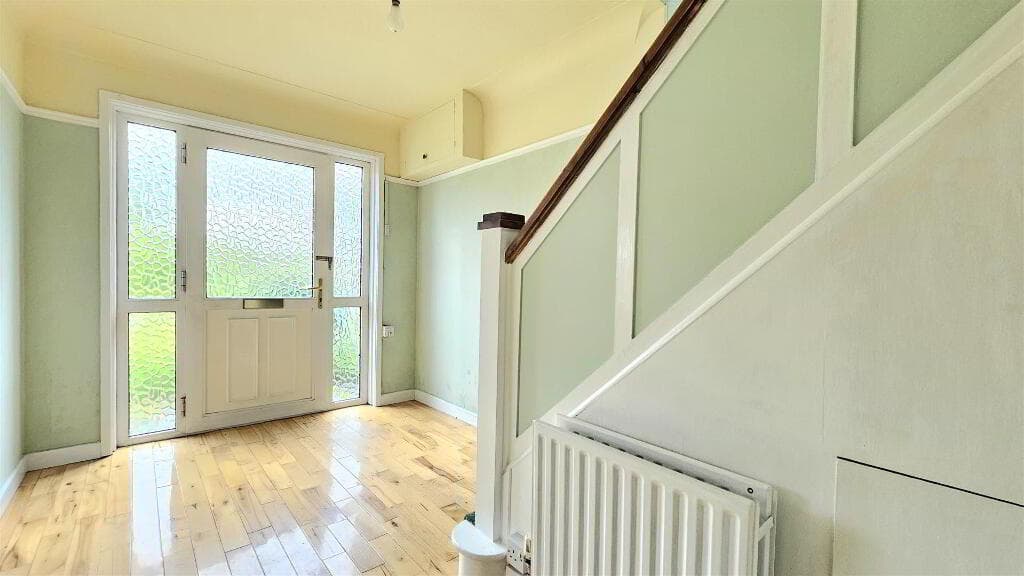
Ground floor Hallway :- Porcelain tiled flooring. Balustrade staircase. Downstairs Toilet :- Includes white lfwc and whb.
Laminate wooden flooring. Lounge 6.20m x 3.63m (20’4’’ x 11’11’’) :- Media wall with recessed contemporary electric fire inset.
uPVC sliding patio doors to rear.
Laminate wooden flooring. Kitchen/Dining 6.20m x 3.63m (20’4’’ x 11’11’’) :- Includes range of eye and low level Shaker style units in walnut effect with chrome.
Sunken sink unit. Fly-over above window with spotlights. White granite effect worktops. Tiled to units. Built in gas hob and electric oven. Stainless steel extractor fan.
Integrated coffee machine and dishwasher. Space for American style fridge/freezer. Porcelain tiled flooring.
Utility room 1.90m x 1.79m (6’3” x 5’10”) :- Includes eye and low level units. Stainless steel sink unit. Granite effect worktops. Splash back tiling.
Plumbed for washing machine. Space for dryer. Porcelain tiled flooring. First floor Landing :- White railings. Storage cupboard and Hotpress. Carpeted.
Bedroom 1 3.63m x 3.50m (11’11” x 11’6”) :- Fitted mirrored slide robes. Carpeted.
En-suite 2.57m x 1.70m (8’5” x 5’7”) :- Includes white lfwc and suspended vanity unit. Fully tiled shower cubicle with electric shower. Chrome heated towel rail. Spotlights.
Tiled flooring and up-stands. Bedroom 2 3.23m x 3.15m (10’7’’ x 10’4’’) :- Fitted mirrored slide robes. Carpeted.
Bedroom 3 2.89m x 2.70m (9’6’’ x 8’10’’) :- Carpeted. Bedroom 4 2.74m x 2.49m (9’0” x 8’2”) :- Carpeted.
Bathroom 2.79m x 2.59m (9’2’’ x 8’6’’) :- Includes white three piece suite comprising lfwc, suspended whb and ‘P’ bath.
Splash back tiling to whb. Fully tiled to bath. Chrome accessories. Electric shower over bath. Chrome heated towel rail. Spotlights. Tiled flooring.
External Front :- Tarmac parking area. Side :- Gated access to rear. Private patio area laid in flags and artificial grass. Rear :- Fully enclosed flagged yard.
Detached Garage 6.70m x 3.25m (22’0” x 10’8”) :- Roller door.
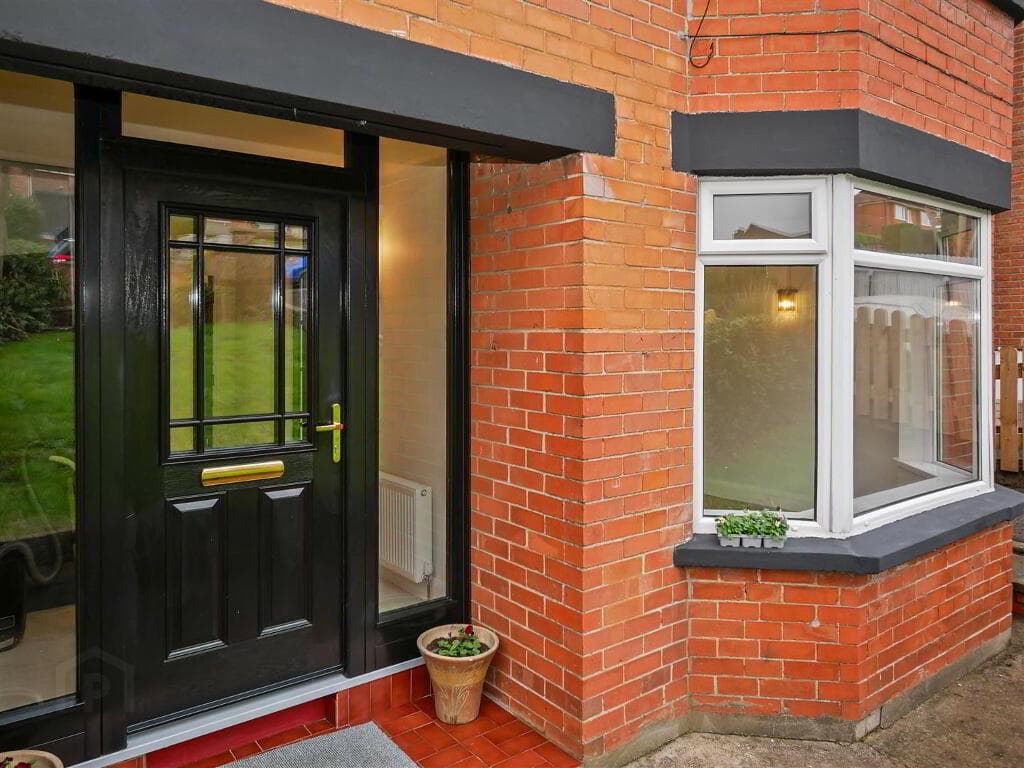
uPVC double glazed windows Composite front door uPVC fascia and soffits Oil fired central heating system 1350 SQ FT (approx) Approximate rates calculation - £1,386 Freehold assumed All measurements are approximate Viewing strictly by appointment only Free valuation and mortgage advice available N.B.
Please note that any services, heating system, or appliances have not been tested and no warranty can be given or implied as to their working order.
IMPORTANT NOTE We endeavour to ensure our sales brochures are accurate and reliable. However, they should not be relied on as statements or representatives of fact and they do not constitute any part of an offer or contract. The seller does not make any representation or give any warranty in relation to the property and we have no authority to do so on behalf of the seller.
Value & comps
Land Registry doesn’t cover Scotland or Northern Ireland, so previous sales may not be on record.
Returns
Set an offer; the calculator follows it.
We're still gathering serviced-accommodation data for this area.
Archie refurb estimate: a Pro feature
0.0% below asking
This is not financial or investment advice. Prop AI Deals is not authorised by the Financial Conduct Authority (FCA) to provide investment advice.
All investment calculators, property analyses, and AI-generated insights are for informational purposes only. Property investment carries risk and may result in financial loss. All calculations should be independently verified and you should consult with FCA-authorised financial advisers before making any investment decisions.
Past performance does not guarantee future results. Tax implications vary by individual circumstances.
Deal
Properties like this can earn 2–3x BTL yields when converted to HMO, with retrofit costs around £10k/room. Sign in to see the full tier, yield projection, and cost breakdown.
Commercial properties like this can earn 30-50% higher yields when converted to residential under Class MA / Q / P / PA, with prior approval costing ~GBP 96/unit. Sign in to see the recommended route, yield uplift, and cost breakdown.
BRRR-suited properties can recycle 80-100% of investor capital on refi, leaving a high-yielding rental with most of the money out. Sign in to see the refurb cost stack, ARV projection, and refinance maths.
Detached + large garden = sub-division play. Pro tier unlocks the tier badge, plot size, uplift estimate, and regional land benchmark.
Short-lease flats trade at deep discount, but extending under the 1993 Act often costs far less than the discount. Pro tier unlocks the tier badge, premium breakdown, long-lease ARV and arbitrage maths.
See projected short-stay revenue vs a vanilla BTL for this property.
See real sub-let margins (HMO room rates & SA nightly rates) vs the landlord rent.
Area
Agent & docs

FAQ
About 26 Gleneagles, Cloughmills, Ballymena, BT44 9PQ
Explore nearby