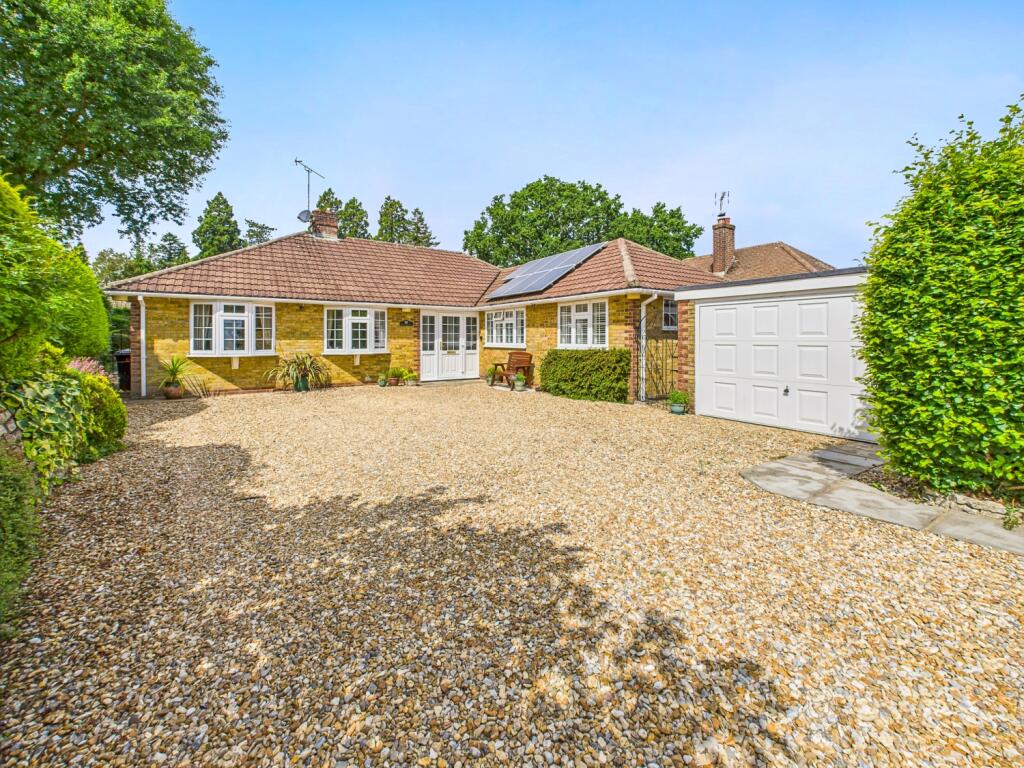
3-bedroom detached house · GU35 0RS
Listing removedListed 214 days
Opportunity summary
See Archie’s verdict, returns by strategy and what to check before viewing.
About
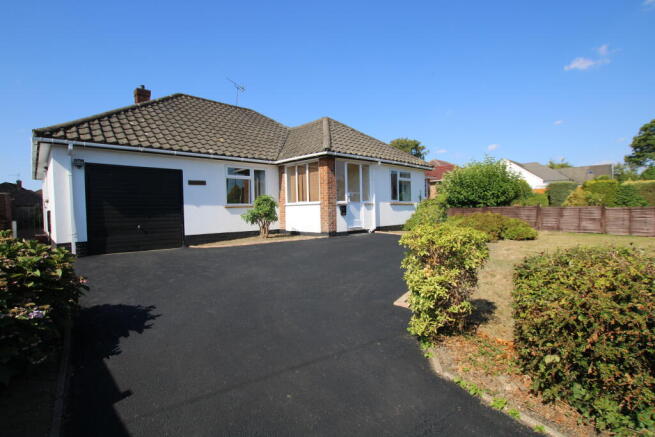
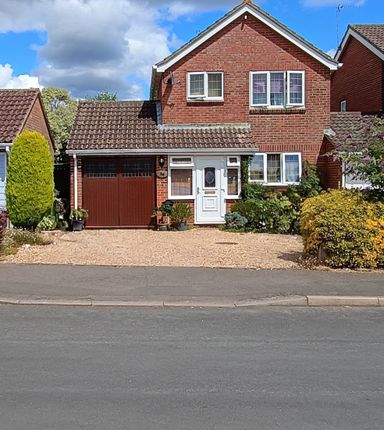
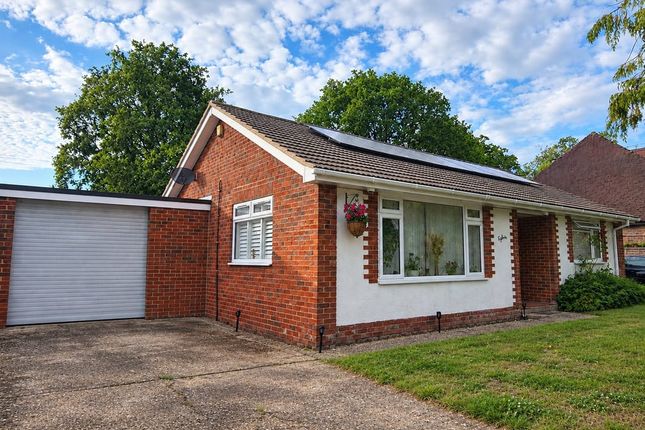
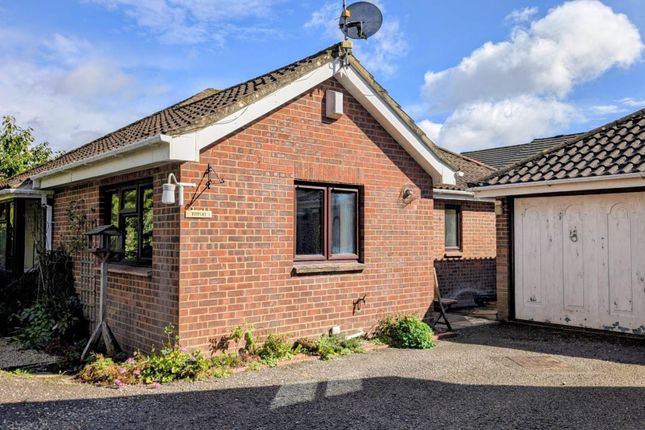
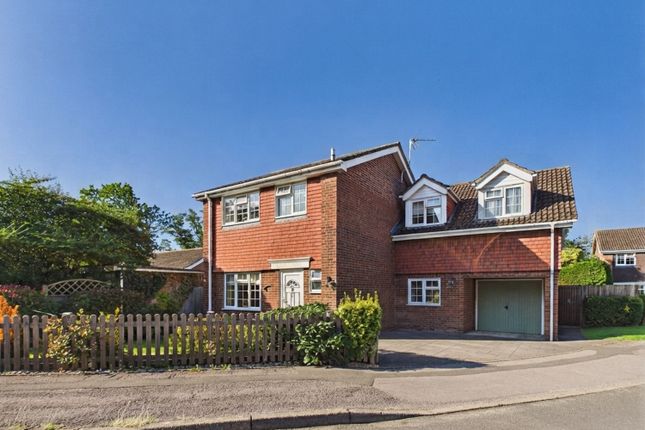
Detached family home with fabulous open plan kitchen/family area, double garage with ample parking & excellent potential to modernise and add value A double glazed front door with glazed side panels opens into a reception hall, setting the tone for this well-appointed and spacious family home.
To the front of the property is a dual-aspect sitting room featuring a charming decorative brick and stone fireplace with a fitted gas fire, and elegant glazed double doors that open through to the rear living space.
At the heart of the home lies a large open-plan kitchen and dining room, fitted with an excellent range of floor and wall-mounted units, drawers, and generous work surface areas.
There are appliance spaces designed for a range-style cooker and an American-style fridge freezer, along with a built-in wine cooler.
A wide square opening connects this space seamlessly to the double glazed conservatory, creating an ideal environment for everyday living and entertaining.
Also on the ground floor is a small rear lobby and a modern shower room, accessible from the reception hall, which includes a WC, pedestal wash hand basin, glazed shower, and useful space and plumbing for a washing machine.
Stairs rise to a galleried landing that gives access to three bedrooms, two of which are generous doubles.
The modern upstairs shower room is fitted with a contemporary suite, including a vanity wash basin, low flush WC, heated towel rail, and a large glazed and tiled shower enclosure.
Ideally, the property offers excellent scope to improve and add value, as it would benefit from a degree of modernisation, making it a perfect opportunity for buyers looking to put their own stamp on a home.
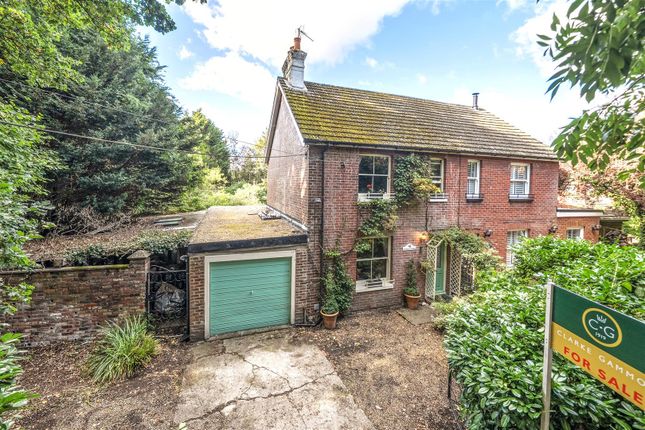
Outside, the property is screened to the front by mature hedging, with a block-paved driveway providing ample off-road parking and access to a double garage.
There are attractive stone edged borders and remainder of the front garden is laid to neatly manicured lawn, interspersed with attractively stocked flowerbeds and borders, and a delightful small fruit orchard with apple and pear trees.
Side access leads to the rear garden, which features a charming stone-paved terrace and a small lawned area, all enclosed by established hedging.
A timber and glazed summerhouse adds further appeal and versatility to this private outdoor space.
Lindford is a sought-after village located just over the Hampshire border, well known for the River Wey which flows through it.
The area is surrounded by extensive countryside, with Broxhead Common being a particular highlight.
This beautiful stretch of heathland, managed by the National Trust, is famed for its heather, wildlife, and especially its population of nightjars.
The village also lies along the scenic Shipwrights Way—a long-distance route ideal for walking, cycling, and horse riding—extending from Bentley in the north to Portsmouth Dockyard in the south.
Everyday amenities can be found locally, while the nearby centres of Grayshott, Haslemere, Farnham, Alton, and Petersfield offer a wide range of shopping, recreational, and educational facilities.
Excellent transport links are close at hand, with mainline rail services available at Liphook and Haslemere, and the A3 accessible at both Hindhead and Bramshott, providing fast road connections to Guildford, the M25 and London to the north, and to Portsmouth, the M27, and the south coast
Value & comps
No previous sales on record.
Returns
Set an offer; the calculator follows it.
We're still gathering serviced-accommodation data for this area.
Archie refurb estimate: a Pro feature
0.0% below asking
This is not financial or investment advice. Prop AI Deals is not authorised by the Financial Conduct Authority (FCA) to provide investment advice.
All investment calculators, property analyses, and AI-generated insights are for informational purposes only. Property investment carries risk and may result in financial loss. All calculations should be independently verified and you should consult with FCA-authorised financial advisors before making any investment decisions.
Past performance does not guarantee future results. Tax implications vary by individual circumstances.
Deal
Properties like this can earn 2–3x BTL yields when converted to HMO, with retrofit costs around £10k/room. Sign in to see the full tier, yield projection, and cost breakdown.
Commercial properties like this can earn 30-50% higher yields when converted to residential under Class MA / Q / P / PA, with prior approval costing ~GBP 96/unit. Sign in to see the recommended route, yield uplift, and cost breakdown.
BRRR-suited properties can recycle 80-100% of investor capital on refi, leaving a high-yielding rental with most of the money out. Sign in to see the refurb cost stack, ARV projection, and refinance maths.
Detached + large garden = sub-division play. Pro tier unlocks the tier badge, plot size, uplift estimate, and regional land benchmark.
Short-lease flats trade at deep discount, but extending under the 1993 Act often costs far less than the discount. Pro tier unlocks the tier badge, premium breakdown, long-lease ARV and arbitrage maths.
See projected short-stay revenue vs a vanilla BTL for this property.
See real sub-let margins (HMO room rates & SA nightly rates) vs the landlord rent.
Area
Agent & docs

FAQ
About Chase Road, Lindford, Hampshire, GU35
Explore nearby