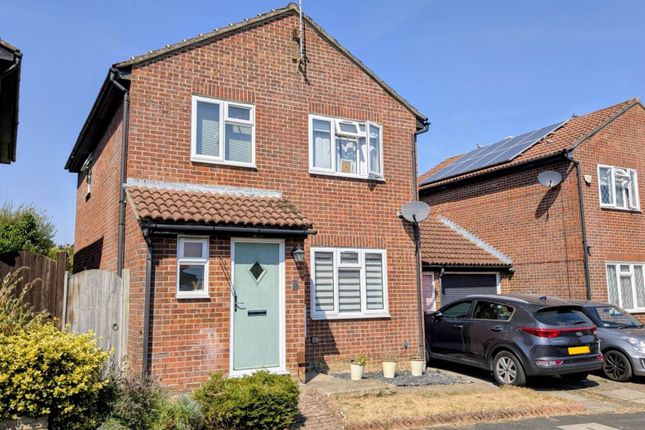
3-bedroom detached house · GU35 0UD
Sold STCListed 25 days
Opportunity summary
See Archie’s verdict, returns by strategy and what to check before viewing.
About
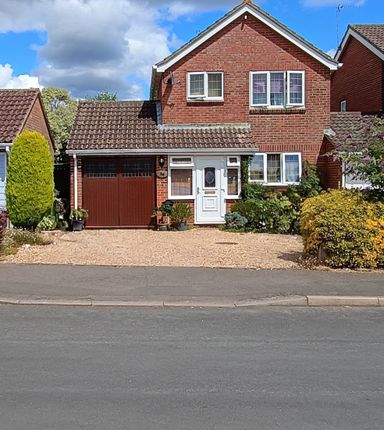
Understated elegance, impressive proportions, and exceptional versatility on one of the area's premier residential roads.
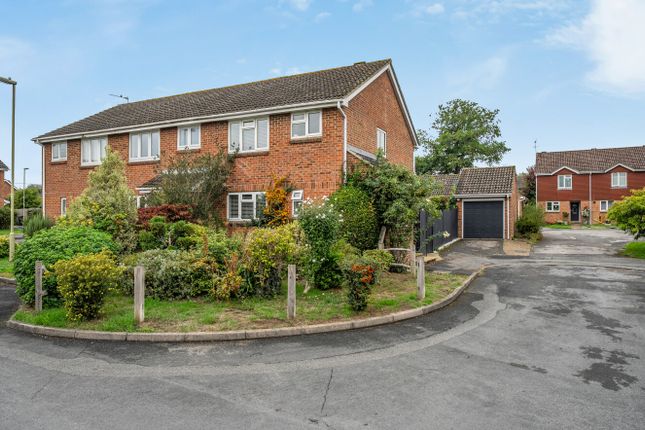
At first glance, Hamilton Close presents a subtle and welcoming frontage, but stepping inside reveals a substantially extended home that offers far more space and flexibility than meets the eye.
Ground Floor Living The ground floor opens into an inviting hallway complete with a modern cloakroom/WC.
To the front sits a refined, formal reception room-ideal for hosting guests or enjoying quiet evenings.
To the rear, a second living room delivers a bright, informal space designed for everyday relaxation, with doors opening directly onto the west-facing garden to seamlessly connect indoor and outdoor living.
Extending along the side of the property is a remarkable 23ft galley-style kitchen. Fitted with an abundance of high-quality cabinetry, storage is effortless.
There is ample room for a casual dining or breakfast table for quick coffees and light lunches, alongside a second glazed door providing direct garden access.
First Floor & Bedrooms Upstairs, the substantial two-storey extension creates an impressive layout featuring three exceptional double bedrooms, a grand central landing, and two full bath/shower rooms: Principal Bedroom Suite: Positioned above the kitchen and garage, this expansive master bedroom is both impressive in scale and wonderfully tranquil.
Its private en-suite features both a walk-in shower and a full-size jacuzzi bath.
Layout Versatility: For buyers seeking a 4-bedroom, 3-bathroom setup, the master suite offers clear potential to be easily divided into two separate double bedrooms, each with its own en-suite.
Bedrooms Two & Three: Both are generous double rooms featuring built-in wardrobe storage.
Family Bathroom: A sleek, modern family bathroom finished with crisp white sanitaryware, designer tiling, and an overhead shower.
Outdoor Space & Garage Potential The sunny, west-facing rear garden is designed with a private courtyard feel.
It features a large paved patio for outdoor dining, a lush central lawn, and vibrant, well-maintained planted borders.
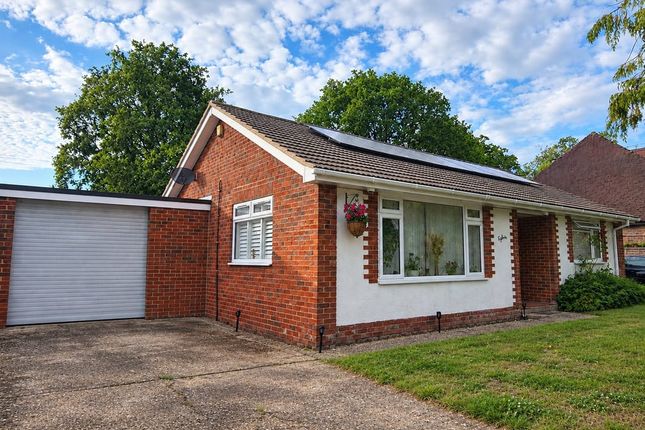
To the side, the attached garage measures 17.5ft x 8ft with convenient double-ended access.
Beyond excellent parking and storage, the garage presents a compelling conversion opportunity to expand the total internal living space to in excess of 1,500 sq ft.
Subject to standard consents, this space could easily serve as a ground-floor annex/bedroom with en-suite for multi-generational living, a dedicated home office, or a formal dining room.
To the front, a private driveway accommodates 2 to 3 vehicles, with additional potential to expand parking along the side.
Location, Amenities & Transport Hamilton Close enjoys a quiet, sought-after setting on the residential edge of Whitehill and Bordon.
The town is currently benefiting from a multi-million-pound regeneration project, transforming it into one of Hampshire's premier towns-complete with a brand-new town centre and vibrant community spaces like The Shed.
Families are exceptionally well catered for with high-performing local schools nearby.
Outdoor enthusiasts will appreciate the surrounding South Downs countryside, Hogmoor Inclosure, and Alice Holt Forest.
For commuters, the area offers excellent road links via the A3 for direct access to London and the South Coast, while neighbouring stations in Bentley, Alton, and Liphook provide fast rail links straight into London Waterloo.
Value & comps
No previous sales on record.
Returns
Set an offer; the calculator follows it.
We're still gathering serviced-accommodation data for this area.
Archie refurb estimate: a Pro feature
0.0% below asking
This is not financial or investment advice. Prop AI Deals is not authorised by the Financial Conduct Authority (FCA) to provide investment advice.
All investment calculators, property analyses, and AI-generated insights are for informational purposes only. Property investment carries risk and may result in financial loss. All calculations should be independently verified and you should consult with FCA-authorised financial advisors before making any investment decisions.
Past performance does not guarantee future results. Tax implications vary by individual circumstances.
Deal
Properties like this can earn 2–3x BTL yields when converted to HMO, with retrofit costs around £10k/room. Sign in to see the full tier, yield projection, and cost breakdown.
Commercial properties like this can earn 30-50% higher yields when converted to residential under Class MA / Q / P / PA, with prior approval costing ~GBP 96/unit. Sign in to see the recommended route, yield uplift, and cost breakdown.
BRRR-suited properties can recycle 80-100% of investor capital on refi, leaving a high-yielding rental with most of the money out. Sign in to see the refurb cost stack, ARV projection, and refinance maths.
Detached + large garden = sub-division play. Pro tier unlocks the tier badge, plot size, uplift estimate, and regional land benchmark.
Short-lease flats trade at deep discount, but extending under the 1993 Act often costs far less than the discount. Pro tier unlocks the tier badge, premium breakdown, long-lease ARV and arbitrage maths.
See projected short-stay revenue vs a vanilla BTL for this property.
See real sub-let margins (HMO room rates & SA nightly rates) vs the landlord rent.
Area
Agent & docs

FAQ
About 1, Hamilton Close, Bordon
Explore nearby