We've tightened what earns a Pursue. A home now needs a published valuation, a strategy that still makes money after real running costs and lender stress tests, and no listing problems that would stop a mortgage. You'll see fewer Pursues, and each one has been checked harder.
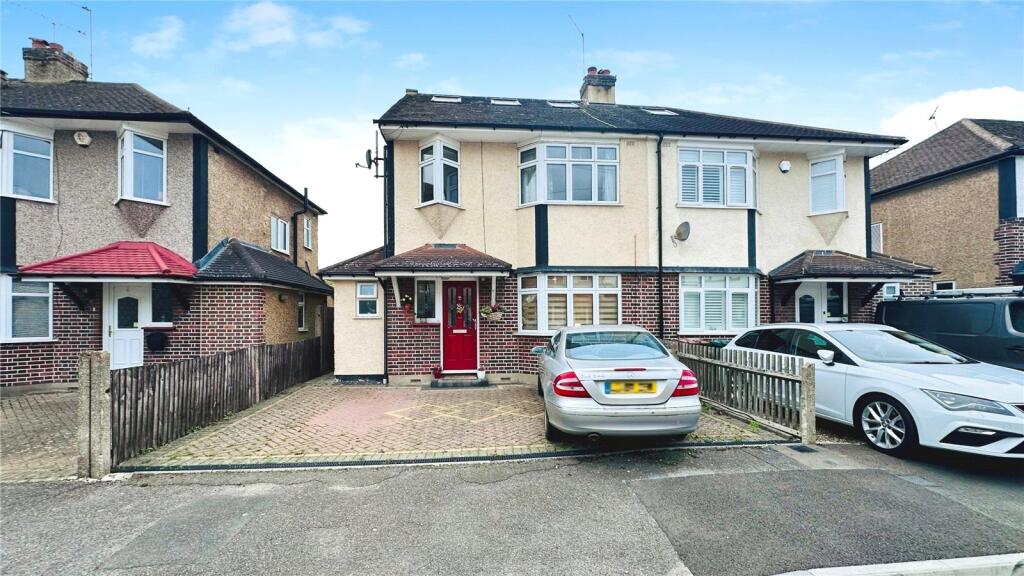
See how verdicts work4-bedroom semi-detached house · TW18 2EG
For saleListed 379 days
Opportunity summary
See Archie’s verdict, returns by strategy and what to check before viewing.
About
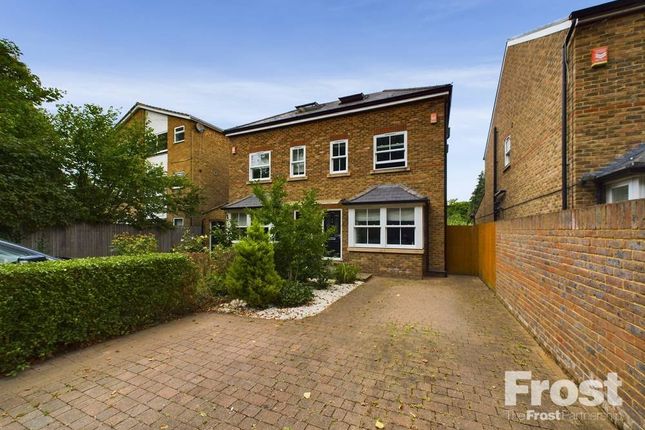
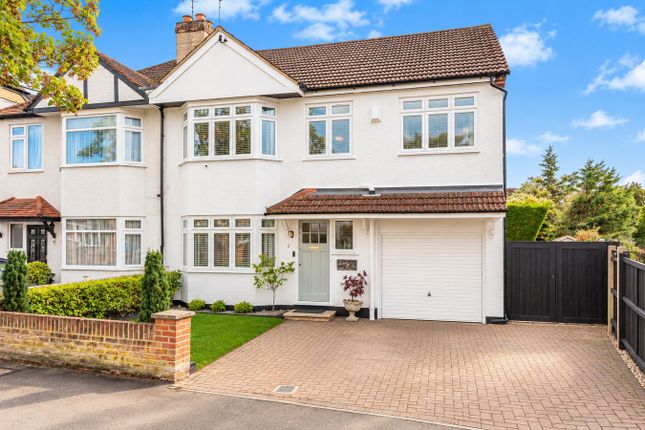
WOODLAND – A New & Exclusive Four-Bedroom Home on Laleham Road – Contemporary Craftsmanship, Exceptional Comfort & Space for Family Life Perfectly positioned along the sought-after Laleham Road, this exclusive development comprises just two beautifully crafted four-bedroom semi-detached homes.
Designed with modern living in mind, these homes combine contemporary style, energy efficiency, and premium finishes throughout.
Each home, named Ashwood and Woodland, is arranged over three spacious floors.
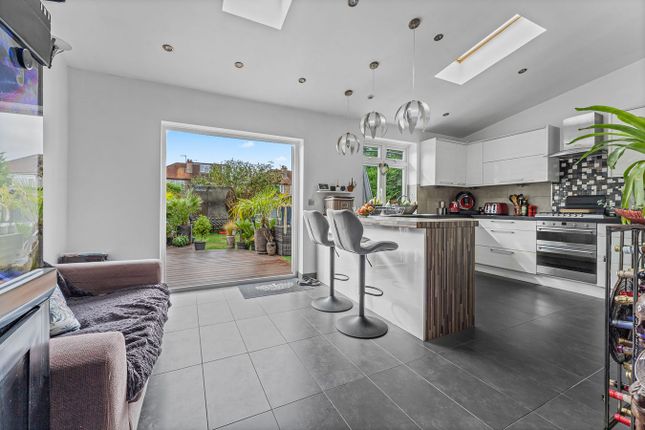
The ground floor features an integral garage, downstairs WC, utility area, and a stunning open-plan kitchen and family room.
The bespoke kitchen boasts quartz worktops, a full suite of NEFF appliances – including oven, microwave-oven, and induction hob – alongside an integrated Lamona larder fridge, freezer, washing machine and tumble dryer.
A central kitchen island with pop-up USB and 13-amp sockets forms the heart of the space, while bifold doors open seamlessly onto the landscaped rear garden with its raised patio, flowerbeds, and lawn with the added benefit of maintenance-free composite fencing.
On the first floor, you’ll find two generous double bedrooms and one single bedroom, complemented by a stylish family bathroom and a private en suite to the larger double.
The second floor is dedicated to the impressive principal suite, complete with a luxurious en suite shower room and walk-in wardrobe. The specification throughout has been thoughtfully considered.
Features include: ·Porcelain tiled flooring with underfloor heating throughout the ground floor ·LED downlighters throughout the home ·Time-switch operated porch lighting ·Joule air source heat pump heating and hot water system for maximum efficiency ·3-phase power supply which allows for a more constant and reliable power delivery ·Zappi 22kW EV charger, offering charging speeds over three times faster than standard wall chargers Externally, each home provides two off-road parking spaces, a garage, and private landscaped gardens.
With a PROTEK 10-year build warranty for peace of mind, these homes offer the perfect balance of design, comfort, and practicality – tailored for modern family living.
Discover the riverside town of Staines-upon-Thames, a place that combines character and charm with an outdoor lifestyle and fantastic educational opportunities.
Surrounded by picturesque green space and a thriving mix of shops, cafés and restaurants at its heart.
With London just over half an hour away via train, enjoy the best of both worlds as you revel in the outstanding natural beauty of the surrounding Surrey countryside.
Staines-upon-Thames is a prosperous riverside market town and, with London being close, Staines-upon-Thames is a commuter haven with immediate access to the motorway network via the M25 and M3.
Heathrow Airport is a short distance away and, with frequent train services to London Waterloo, this makes the area popular for buyers and renters alike.
The High Street is pedestrianised, with an extensive range of shops and facilities including a ten-screen cinema and two shopping centres.
All local schools are regarded as ‘Good’ by Ofsted, demonstrating the high-quality of schooling in the local area.
Primary Schools - Staines Preparatory School (ISI inspected) - Riverbridge Primary School (Ofsted Good) - Our Lady of the Rosary Primary School (Ofsted Good) - Buckland Primary School (Ofsted Good) Secondary Schools - The Matthew Arnold School (Ofsted Good) - Thomas Knyvett College (Ofsted Good) - Tasis – The American School in England (ISI inspected)
Value & comps
No previous sales on record.
Returns
Set an offer; the calculator follows it.
We're still gathering serviced-accommodation data for this area.
Archie refurb estimate: a Pro feature
0.0% below asking
This is not financial or investment advice. Prop AI Deals is not authorised by the Financial Conduct Authority (FCA) to provide investment advice.
All investment calculators, property analyses, and AI-generated insights are for informational purposes only. Property investment carries risk and may result in financial loss. All calculations should be independently verified and you should consult with FCA-authorised financial advisers before making any investment decisions.
Past performance does not guarantee future results. Tax implications vary by individual circumstances.
Deal
Properties like this can earn 2–3x BTL yields when converted to HMO, with retrofit costs around £10k/room. Sign in to see the full tier, yield projection, and cost breakdown.
Commercial properties like this can earn 30-50% higher yields when converted to residential under Class MA / Q / P / PA, with prior approval costing ~GBP 96/unit. Sign in to see the recommended route, yield uplift, and cost breakdown.
BRRR-suited properties can recycle 80-100% of investor capital on refi, leaving a high-yielding rental with most of the money out. Sign in to see the refurb cost stack, ARV projection, and refinance maths.
Detached + large garden = sub-division play. Pro tier unlocks the tier badge, plot size, uplift estimate, and regional land benchmark.
Short-lease flats trade at deep discount, but extending under the 1993 Act often costs far less than the discount. Pro tier unlocks the tier badge, premium breakdown, long-lease ARV and arbitrage maths.
See projected short-stay revenue vs a vanilla BTL for this property.
See real sub-let margins (HMO room rates & SA nightly rates) vs the landlord rent.
Area
Agent & docs

FAQ
About Laleham Road, Staines-upon-Thames, Surrey, TW18
Explore nearby