We've tightened what earns a Pursue. A home now needs a published valuation, a strategy that still makes money after real running costs and lender stress tests, and no listing problems that would stop a mortgage. You'll see fewer Pursues, and each one has been checked harder.
See how verdicts work5-bedroom detached house
Opportunity summary
See Archie’s verdict, returns by strategy and what to check before viewing.
About
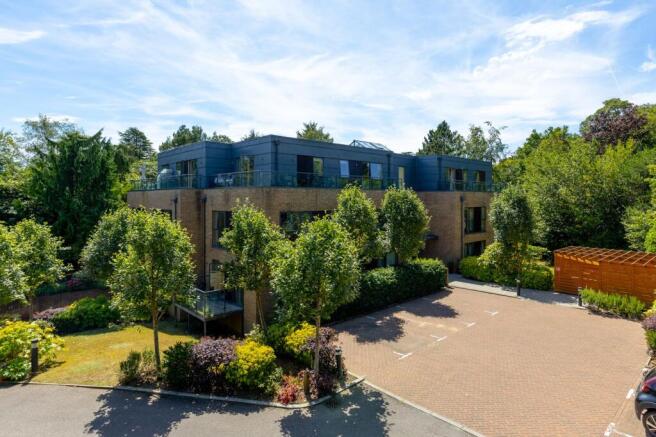
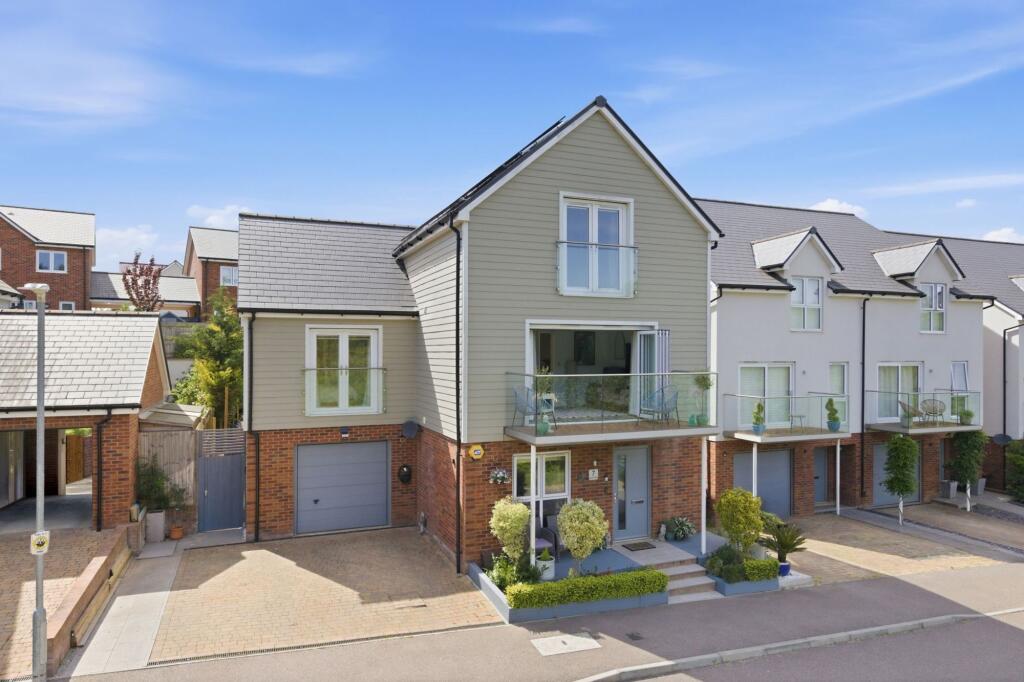
A stunning, very spacious detached family house, nicely tucked away along a private road on the edge of town.
Originally built in 2002 by Silver Homes, a well-regarded local developer, this house has undergone a significant renovation and extension over the past few years, with quality materials evident throughout.
The downstairs accommodation features spacious, flowing reception rooms and a good size study, and these are centred around an exceptional, spacious, kitchen/family room, measuring 31'6 x 29'10.
This is a truly beautiful space, incorporating an orangery style extension, which links the inside and outside and overlooks the rear garden.
The room is also semi-open to the hallway and to the reception hall and stairs, linked by a modern glass, back-to-back, gas flame, 'wood burning' fireplace.
The bespoke kitchen fit-out is by the boutique London based company, Roundhouse, with Gaggenau, Siemens and Miele appliances, and modern style units with granite work surfaces.
The key design feature here though, is the very large integral island unit, which is topped with striking Arabescato marble and comes complete with a breakfast bar as well as a lower table extension, providing informal dining for six.
A recess to the main kitchen, open to the hallway provides space for a walk in-larder and a large fridge/freezer, as well as a concealed coffee station/breakfast station.
Other great areas in this house for entertaining include the bespoke cinema room and the large first floor games room, as well as the outside terracing in the rear garden.
A large guest bedroom suite is accessed from the secondary staircase up to the games room, offering potential for a self-contained annexe (subject to planning permission approval).
From the main stairs, the family bedrooms continue the theme of space and quality, with three individually designed en suites and one family bathroom, serving the four bedrooms.
The impressive principal suite here comes complete with a bespoke dressing room and the en suite bathroom, which features a specially commissioned nickel basin, bath and shower tray.
Outside, the house enjoys a gated driveway with generous parking as well as access to the integral double garage, a single garage and a car port with an electric roller door.
The rear lawned garden benefits from fencing to the side boundaries and mature tall screening to the rear.
Here, there is quite a dense area of extra land, with planning permission recently obtained for a gym building and small outside tidal swimming pool - tw/ 25/01096/full.
Agent's Note - There is a tree preservation order on the property.
Tunbridge Wells is the only spa town in the Southeast of England, with elegant architecture and a variety of cultural, entertainment and shopping attractions, including the historic Pantiles, known for its charming Georgian colonnade, summer live music festivals, regular food and craft markets and Chalybeate Spring.
The town offers excellent cultural, leisure and shopping attractions including two theatres locally at The Assembly Halls and Trinity Theatre, together with the Amelia Scott civic centre and wide variety of cafés and restaurants, with a mixture of national multiple retailers and independent shops.
Tree lane enjoys a tucked-away, yet conveniently positioned, location just off the A264, providing access to the town centre, mainline station and the A21.
The town centre lies about 1.5 miles to the west and Knights Park (about 1.8 miles via the A21) has a multi-screen cinema, health and fitness club, restaurant and a bowling alley.
There are many highly-regarded schools in the Tunbridge Wells, Tonbridge and Sevenoaks areas, including Kent grammar schools.
Somerhill Independent School about 5.2 miles, Kent College about 2.4 miles and The Skinners' Academy in Blackhurst Lane and Beechwood Sacred Heart School is 0.7 miles from the property.
Tunbridge Wells station (about 2 miles) is in the centre of town and offers services to London Charing Cross and Cannon Street.
Tonbridge station (about 5.1 miles to the north via the A21) offers more frequent services to the same destinations with a fast train from about 30 minutes to London Bridge.
The A21 is accessible about half a mile to the east and provides convenient access to the M25 to the north and the coast to the south. (All times and distances are approximate)
Value & comps
No previous sales on record.
Returns
Set an offer; the calculator follows it.
We're still gathering serviced-accommodation data for this area.
Archie refurb estimate: a Pro feature
0.0% below asking
This is not financial or investment advice. Prop AI Deals is not authorised by the Financial Conduct Authority (FCA) to provide investment advice.
All investment calculators, property analyses, and AI-generated insights are for informational purposes only. Property investment carries risk and may result in financial loss. All calculations should be independently verified and you should consult with FCA-authorised financial advisers before making any investment decisions.
Past performance does not guarantee future results. Tax implications vary by individual circumstances.
Deal
Properties like this can earn 2–3x BTL yields when converted to HMO, with retrofit costs around £10k/room. Sign in to see the full tier, yield projection, and cost breakdown.
Commercial properties like this can earn 30-50% higher yields when converted to residential under Class MA / Q / P / PA, with prior approval costing ~GBP 96/unit. Sign in to see the recommended route, yield uplift, and cost breakdown.
BRRR-suited properties can recycle 80-100% of investor capital on refi, leaving a high-yielding rental with most of the money out. Sign in to see the refurb cost stack, ARV projection, and refinance maths.
Detached + large garden = sub-division play. Pro tier unlocks the tier badge, plot size, uplift estimate, and regional land benchmark.
Short-lease flats trade at deep discount, but extending under the 1993 Act often costs far less than the discount. Pro tier unlocks the tier badge, premium breakdown, long-lease ARV and arbitrage maths.
See projected short-stay revenue vs a vanilla BTL for this property.
See real sub-let margins (HMO room rates & SA nightly rates) vs the landlord rent.
Area
Agent & docs

FAQ
About Pembury Road, Tunbridge Wells
Explore nearby