2-bedroom bungalow · LL74 8TA
For saleListed 113 days
Opportunity summary
See Archie’s verdict, returns by strategy and what to check before viewing.
About
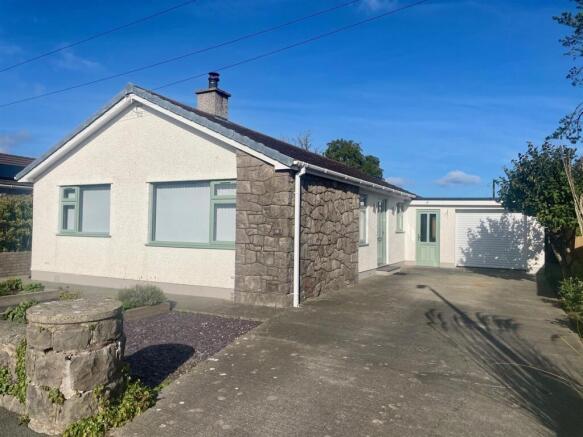
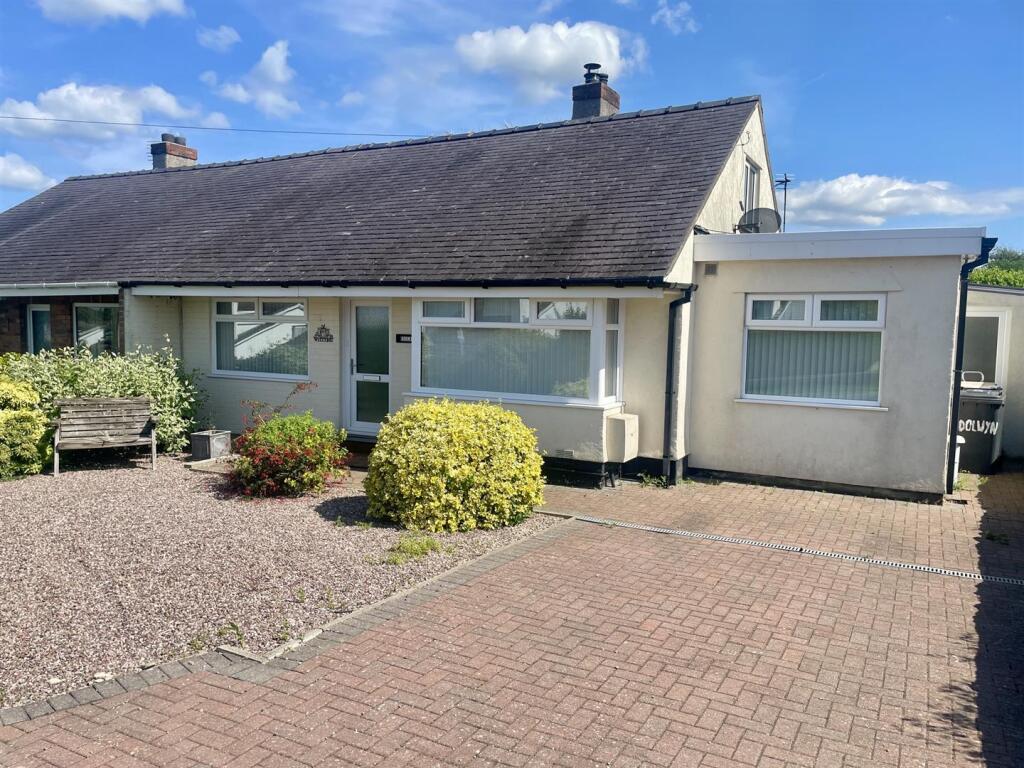
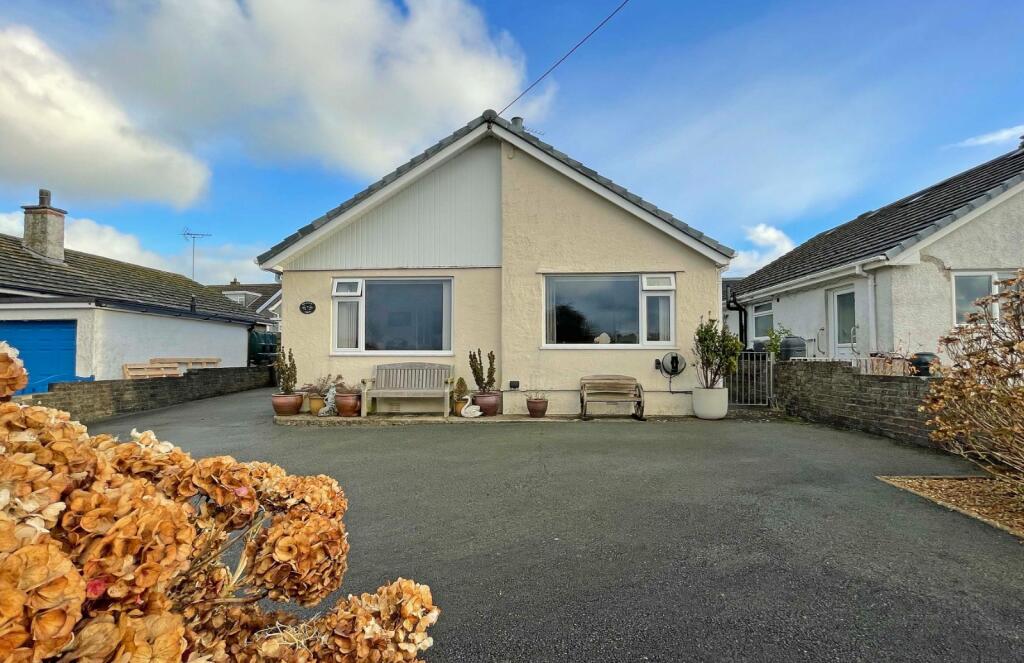
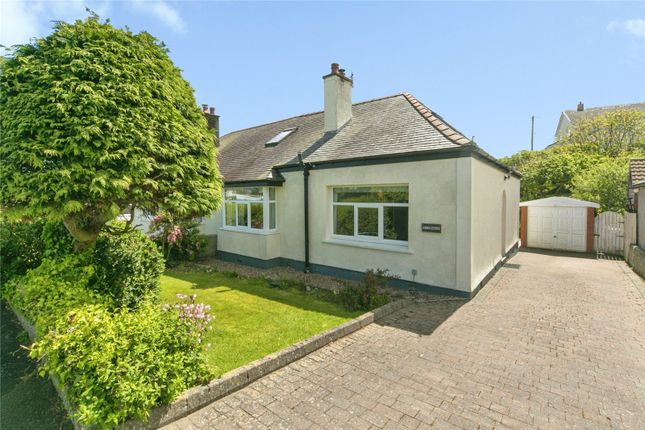
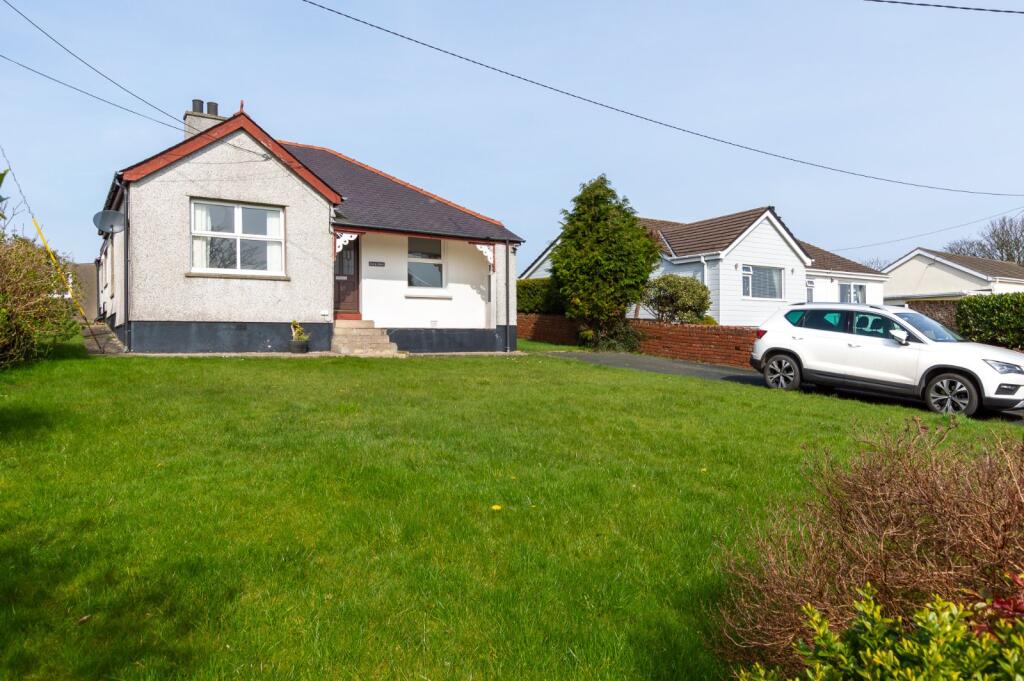
A modernised and extended detached two bedroom bungalow situated in a popular part of the village, enjoying sea views to the front.
The bungalow is immaculately presented and provides for a hallway, spacious lounge with sea views, an open plan kitchen/dining room with access to a private rear garden.
Two double bedrooms and modern bathroom. Ample gardens, being very private to the rear adn ample off road parking and garage. Fully double glazed with oil central heating.
Vestibule Porch - With composite double glazed entrance door and side panel, quarry tiled floor, glazed inner door to: Hallway - With an attractive timber laminate floor covering extending into the living room, and with cloak cupboard, radiator and telephone connection.
Lounge - 5.18 x 3.79 (16'11" x 12'5") - Having a near full width double glazed window to the front elevation giving sea views and views towards the headland.
Fireplace recess housing a woodburning stove on a tiled hearth. Coved ceiling with two pendant lights and further wall lights. Attractive timber laminate floor covering, tv connection and radiator.
Kitchen/Dining Room - In an open plan style. Dining Area - 3.81 x 2.40 (12'5" x 7'10") - With ample room for a larger dining table and with radiator, timber laminated floor covering.
Kitchen Area - 3.78 x 2.88 (12'4" x 9'5") - Having a comprehensive range of modern wall and base units in a light cream shaker style finish with light timber worktop surfaces and tiled surround.
Recess for an electric cooker with concealed extractor over, and further recess for both a washing machine and dishwasher.
Stainless steel sink unit under a side aspect window and further French style double glazed and double opening giving access to the southerly facing rear garden, and also giving an excellent amount of natural daylight to the kitchen area.
Internal door to the garage, radiator.
Bedroom One - 3.65 x 3.32 (11'11" x 10'10") - Having a wide rear aspect double glazed window enjoying a private aspect over the rear garden and with radiator under.
Bedroom Two - 3.32 x 2.71 (10'10" x 8'10") - Having a wide front aspect double glazed window to give fine sea and headland views. Radiator.
Bathroom - 2.73 x 1.93 (8'11" x 6'3") - Having a modern suite in white comprising a 'P' shaped panelled bath with electric shower over and glazed shower screen. Wash basin, w,c, towel radiator.
Fully tiled floor and walls to include a wall mounted mirror and shelf with shaver point. Spacious linen cupboard with shelving.
Outside - Set back off Lon Gogarth, there is a tarmacadam drive to give off road parking for two cars and which gives access to the garage. Low maintenance gravelled front garden area with shrubbery.
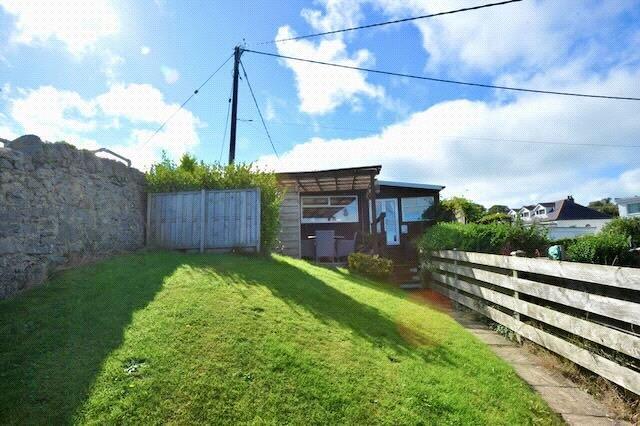
Access to either side leads to a ell tended and especially private rear garden area which includes a lawn and an area dedicated to plants and dwarf trees to the rear boundary.
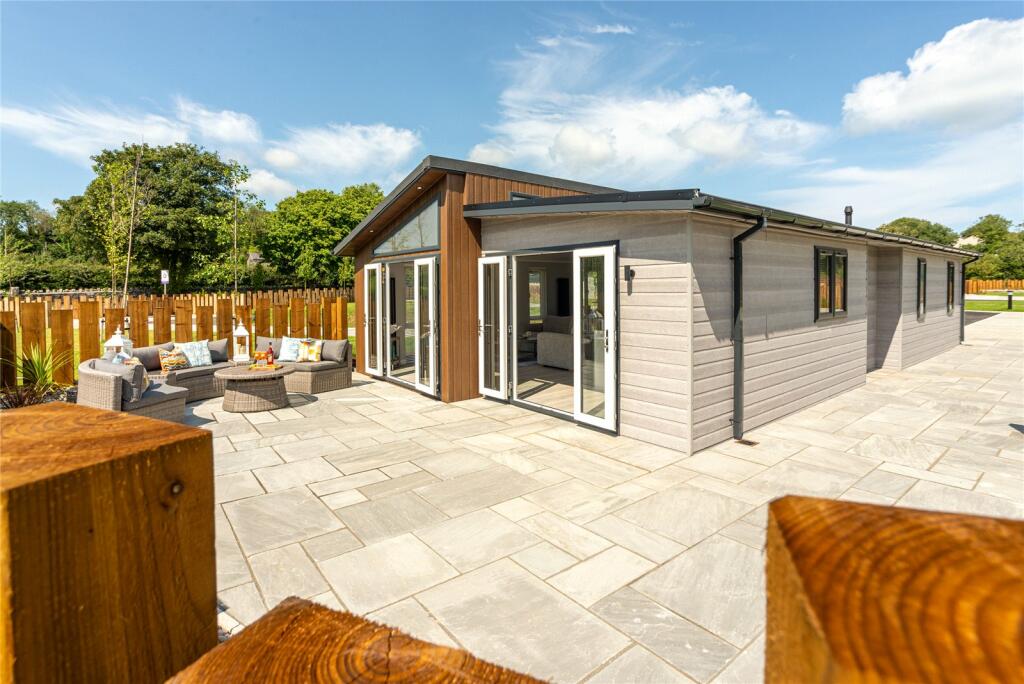
There is also a spacious paved adn sheltered patio area together with a garden shed.
Garage - 5.75 x 2.57 (18'10" x 8'5") - With up and over door, 'Worcester' oil fired central heating boiler, internal door to the bungalow, power and light.
Services - Mains Water, drainage and electricity. Oil fired central heating and pvc double glazed windows and doors.
Tenure - The bungalow is understood to be freehold and this will be confirmed by the vendor's conveyancer.
Council Tax - The property has successfully traded as a holiday let over the last 17 years and has a rateable value of £3250. Energy Performance - To be confirmed.
Holiday Letting - The bungalow has been successfully utilised for holiday letting over the past 17 years and has consistently achieved the 182 letting requirement so that no rates are payable.
It is available as a going concern if required with accounts available to bona fide buyers. The contents can be made available if required.
Value & comps
No previous sales on record.
Returns
Set an offer; the calculator follows it.
Short-let licence or registration needed
We're still gathering serviced-accommodation data for this area.
Archie refurb estimate: a Pro feature
0.0% below asking
This is not financial or investment advice. Prop AI Deals is not authorised by the Financial Conduct Authority (FCA) to provide investment advice.
All investment calculators, property analyses, and AI-generated insights are for informational purposes only. Property investment carries risk and may result in financial loss. All calculations should be independently verified and you should consult with FCA-authorised financial advisers before making any investment decisions.
Past performance does not guarantee future results. Tax implications vary by individual circumstances.
Deal
Properties like this can earn 2–3x BTL yields when converted to HMO, with retrofit costs around £10k/room. Sign in to see the full tier, yield projection, and cost breakdown.
Commercial properties like this can earn 30-50% higher yields when converted to residential under Class MA / Q / P / PA, with prior approval costing ~GBP 96/unit. Sign in to see the recommended route, yield uplift, and cost breakdown.
BRRR-suited properties can recycle 80-100% of investor capital on refi, leaving a high-yielding rental with most of the money out. Sign in to see the refurb cost stack, ARV projection, and refinance maths.
Detached + large garden = sub-division play. Pro tier unlocks the tier badge, plot size, uplift estimate, and regional land benchmark.
Short-lease flats trade at deep discount, but extending under the 1993 Act often costs far less than the discount. Pro tier unlocks the tier badge, premium breakdown, long-lease ARV and arbitrage maths.
See projected short-stay revenue vs a vanilla BTL for this property.
See real sub-let margins (HMO room rates & SA nightly rates) vs the landlord rent.
Area
Agent & docs
FAQ
About Lon Gogarth, Benllech, Tyn-Y-Gongl
Explore nearby