We've tightened what earns a Pursue. A home now needs a published valuation, a strategy that still makes money after real running costs and lender stress tests, and no listing problems that would stop a mortgage. You'll see fewer Pursues, and each one has been checked harder.
See how verdicts work5-bedroom detached house · CM77 6SR
Sold STCListed 183 days
Opportunity summary
See Archie’s verdict, returns by strategy and what to check before viewing.
About
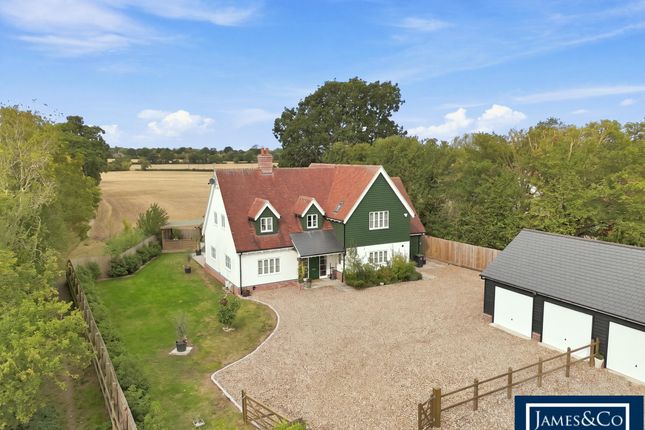
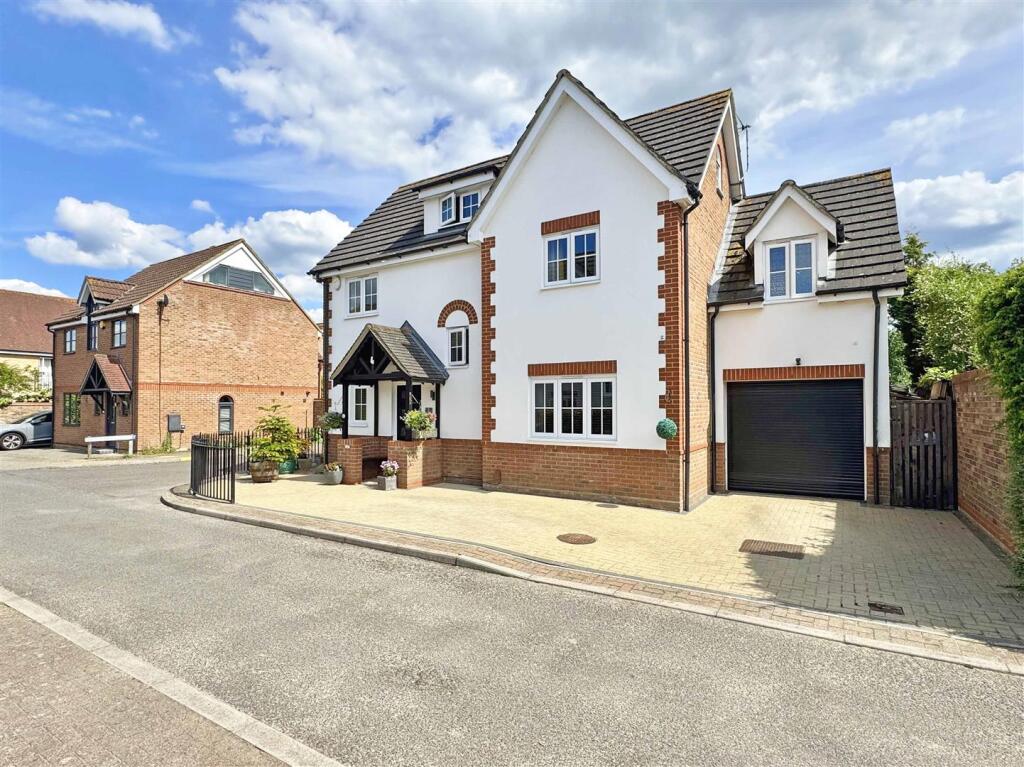
OVERVIEW An exceptional contemporary five bedroom home of striking architectural presence, offering beautifully arranged accommodation alongside superb outside accommodation, all set within private landscaped grounds and centred around a stunning outdoor swimming pool.
Designed to maximise light, space and connection to the outdoors, the property combines refined modern living with outstanding flexibility, perfectly suited to family life, entertaining and home working.
A dramatic glazed entrance, expansive open plan living and high quality accommodation throughout combine to create a home of genuine distinction.
STEP INSIDE The home is entered through an impressive full height glazed entrance, a striking architectural feature that immediately floods the interior with natural light while creating a clear visual connection straight through the house to the swimming pool beyond.
This dramatic sense of arrival sets the tone for the space, balance and seamless indoor outdoor living that defines the property.
Beyond the entrance, a generous reception hall forms the central hub of the home, providing excellent circulation and an intuitive flow into the principal living spaces.
At the heart of the property lies the exceptional open plan kitchen, dining and living space, thoughtfully designed for modern family life and entertaining on a grand scale.
Arranged around a substantial central island, the kitchen anchors the room, while the dining and living areas are beautifully proportioned for both everyday use and larger social occasions.
Extensive glazing and direct access to the garden ensure the space is filled with natural light and enjoys a strong connection to the outside.
Flowing seamlessly from the main living area is the sitting room, forming a defined yet connected part of the open plan layout.
Clearly zoned to create a comfortable seating area, it remains visually and practically linked to the kitchen and dining space, allowing it to function as part of a larger entertaining environment or as a separate living space when desired.
Bi fold doors open directly onto the garden and pool terrace, further enhancing the indoor outdoor lifestyle.
A well appointed utility room is discreetly positioned to support day to day living, offering excellent practical accommodation without detracting from the clean lines of the main entertaining areas.
The ground floor also features a generous bedroom with en suite shower room, ideal for guests, multi generational living or those seeking single level accommodation.
In addition, there is a dedicated home office, thoughtfully positioned to provide a quiet and functional workspace, perfectly suited to modern working from home requirements.
A cloakroom completes the ground floor accommodation. Stairs rise from the reception hall to the first floor, where the remaining bedroom accommodation is arranged.
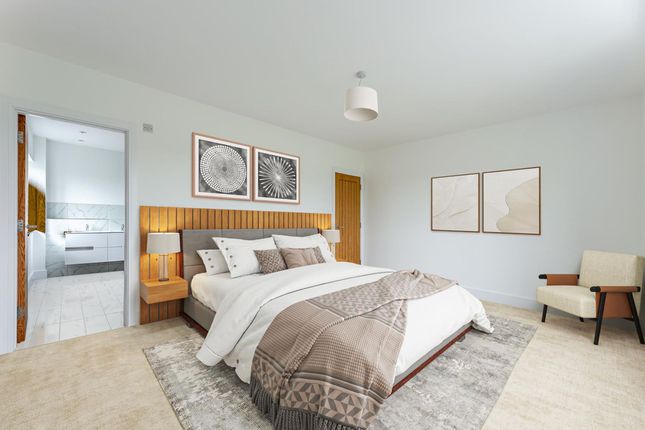
The principal bedroom suite offers an elegant private retreat, featuring a spacious bedroom complemented by a dressing area and a stylish en suite bathroom.
There are three further well proportioned bedrooms, providing excellent accommodation for family or guests.
These rooms are served by well appointed bath and shower facilities, ensuring comfort, flexibility and privacy throughout the first floor.
STEP OUTSIDE The outdoor spaces have been carefully designed to complement both the architecture and lifestyle offered by the house.
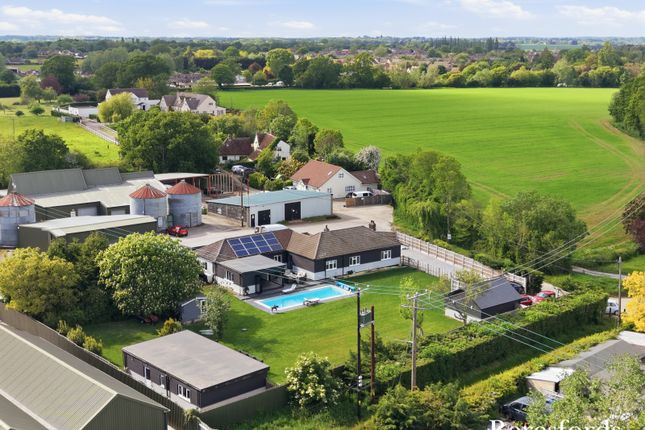
Directly aligned with the glazed entrance and principal living areas, the outdoor swimming pool forms a striking focal point, creating a true sense of luxury and a resort style atmosphere ideal for entertaining and relaxation.
Adjacent to the pool is a superb pool house, thoughtfully designed to support outdoor living.
This building incorporates a kitchen area, cloakroom and shower room, making it ideal for hosting poolside gatherings, summer dining and extended use throughout the warmer months.
In addition, there is a separate dedicated office outbuilding, providing an excellent standalone workspace away from the main house.
This offers a quiet and professional environment, ideal for home working, consulting or creative use. The property benefits from a triple garage and a large driveway which provides generous parking.
The surrounding gardens provide privacy and a variety of seating and entertaining areas, creating a setting that is both practical and visually impressive.
Together, the house and grounds deliver an exceptional home that balances contemporary design, everyday practicality and elegant outdoor living.
LOCATION Rayne is a peaceful village with countryside views but still well connected.
Braintree Station and Braintree Freeport are around ten minutes away for rail links into London, with the A120 close by for easy travel toward Chelmsford or Stansted.
The village has pubs, cafés and everyday conveniences, with wider shopping and leisure options in nearby Braintree.
Rayne Primary and Nursery School is under a mile away, Notley High School is a short drive, and respected independent schools such as Felsted, New Hall, St Margaret's Prep and Gosfield School are all within reach.
The area is known for its friendly community and access to open countryside, offering a calm lifestyle without feeling remote.
Value & comps
No previous sales on record.
Returns
Set an offer; the calculator follows it.
We're still gathering serviced-accommodation data for this area.
Archie refurb estimate: a Pro feature
0.0% below asking
This is not financial or investment advice. Prop AI Deals is not authorised by the Financial Conduct Authority (FCA) to provide investment advice.
All investment calculators, property analyses, and AI-generated insights are for informational purposes only. Property investment carries risk and may result in financial loss. All calculations should be independently verified and you should consult with FCA-authorised financial advisers before making any investment decisions.
Past performance does not guarantee future results. Tax implications vary by individual circumstances.
Deal
Properties like this can earn 2–3x BTL yields when converted to HMO, with retrofit costs around £10k/room. Sign in to see the full tier, yield projection, and cost breakdown.
Commercial properties like this can earn 30-50% higher yields when converted to residential under Class MA / Q / P / PA, with prior approval costing ~GBP 96/unit. Sign in to see the recommended route, yield uplift, and cost breakdown.
BRRR-suited properties can recycle 80-100% of investor capital on refi, leaving a high-yielding rental with most of the money out. Sign in to see the refurb cost stack, ARV projection, and refinance maths.
Detached + large garden = sub-division play. Pro tier unlocks the tier badge, plot size, uplift estimate, and regional land benchmark.
Short-lease flats trade at deep discount, but extending under the 1993 Act often costs far less than the discount. Pro tier unlocks the tier badge, premium breakdown, long-lease ARV and arbitrage maths.
See projected short-stay revenue vs a vanilla BTL for this property.
See real sub-let margins (HMO room rates & SA nightly rates) vs the landlord rent.
Area
Agent & docs
FAQ
About School Road, Rayne, Braintree
Explore nearby