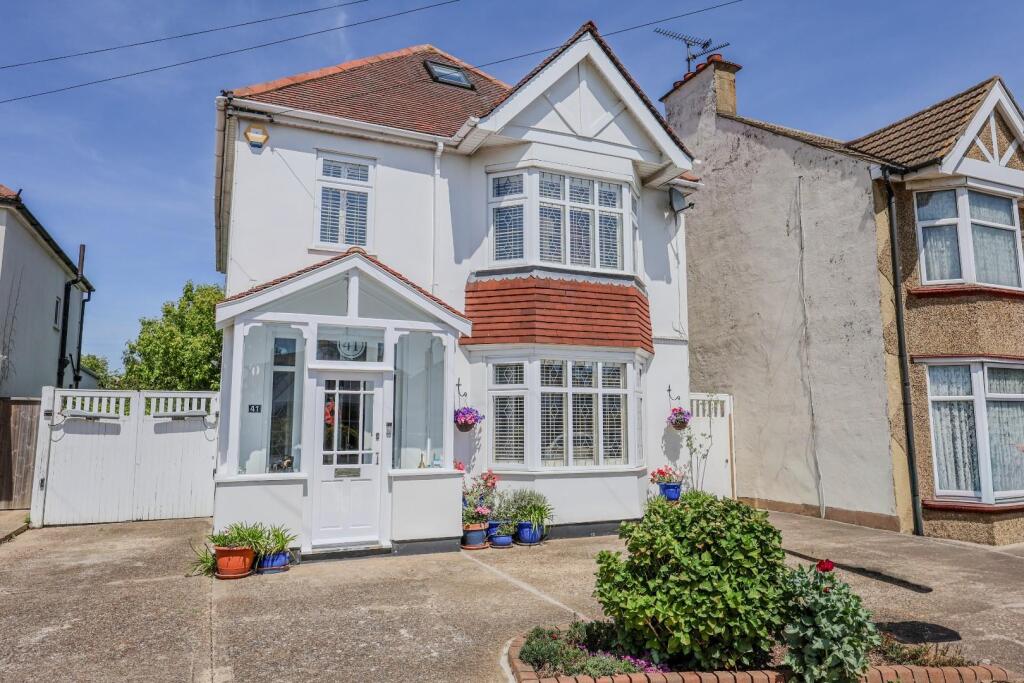
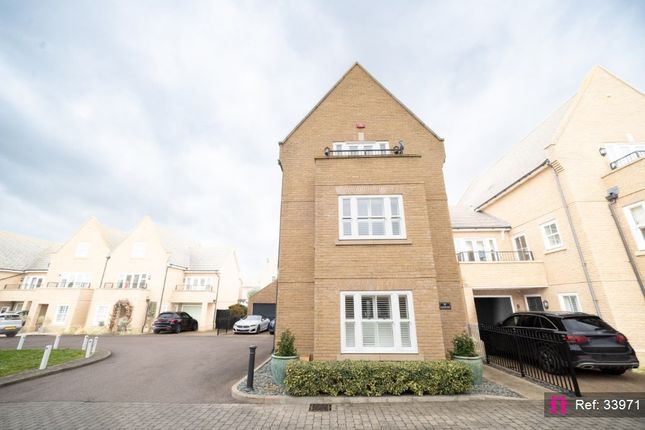
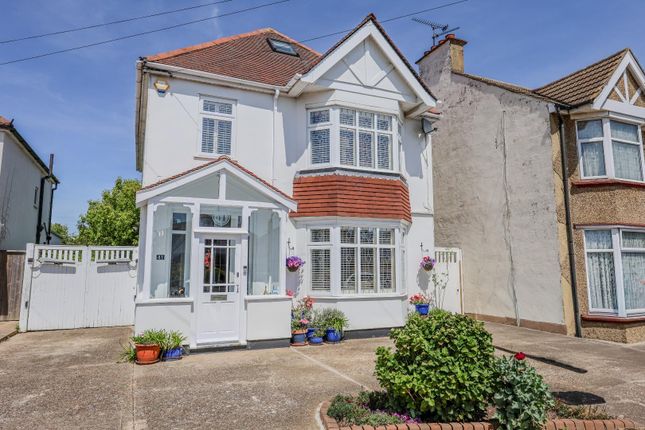
5-bedroom house · SS3 9QF
Listing removedReduced £15k (−2.2%) on 21 JunListed 273 days
Opportunity summary
See Archie’s verdict, returns by strategy and what to check before viewing.
About
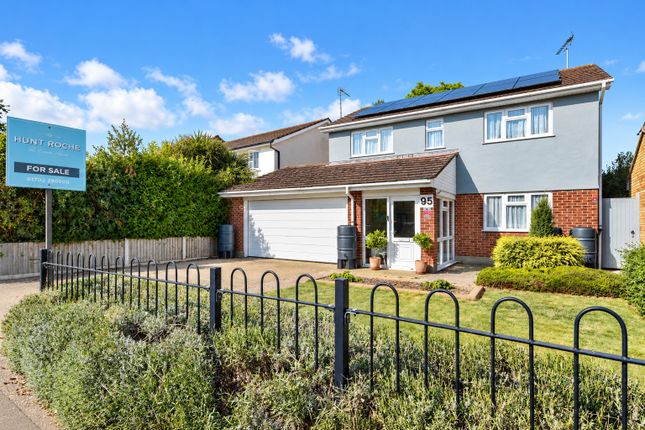
** Guide £675,000 - £700,000 ** With no onward chain, Goldings are delighted to offer for sale this executive family home.
Split over three floors and presented to the highest of standards, the property boasts 5 bedrooms, 3 bathrooms and an open plan kitchen / family area that opens directly onto the west backing garden.
Further benefits include the ground floor W.C, balcony with views across the cricket pitch, garage and and off street parking.
The property is located on the historic Shoebury Garrison and falls within catchment for the excellent hinguar school.
It is only a short stroll from award winning beaches, Gunners Park Nature Reserve and Shoeburyness Train Station with direct links to London in 60 minutes. Please call for further details.
Entrance Secure hardwood door with inset obscure double glazed panel opens into : Reception Hall 18' 1" x 10' 7" (5.5m x 3.23m) A spacious reception hall with stairs rising on the return to the first floor accommodation.
Under stairs storage cupboard. Courtesy door through to Garage. Double width cloaks storage cupboard. 'Amtico style' flooring. Doors lead to : Ground Floor W.C.
A fully tiled room comprising large wall mounted 'Roca' vanity wash hand basin with mixer tap over and 'Roca' dual flush WC. Extractor fan.
Family / Dining Room 15' 7" x 9' 11" (4.75m x 3.02m) Double glazed windows to front aspect with fitted shutter blinds, boasting views towards the Cricket Green.
Further double glazed window to rear with fitted shutter blinds. High quality laminate wood effect flooring. Space for a family dining table.
Kitchen / Diner 20' 8" x 11' 3" (6.3m x 3.43m) The Kitchen comprises an extensive range of eye and base level units complemented by the Granite work surfaces with undermount sink and inset mixer tap over.
Matching Granite upstands. Recessed 'Smeg' range style oven with stainless steel splashback and double width extractor canopy over. Under counter lighting. Integrated upright fridge / freezer.
Integrated dishwasher. Integrated 'Zanussi' washing machine. Double glazed door to rear providing access to patio seating area; perfect for entertaining. Further double glazed window to rear aspect.
Space for a breakfast / dining table. Tiled floor. First Floor Landing 9' 9" x 10' 8" (2.97m x 3.25m) Stairs rise to second floor accommodation. Large airing cupboard with linen shelving.
Doors lead to : Living Room 6.32m (6.32) x 4.93m (4.93) (narrowing to 3.45m (3.45)) (6.32m (6.32) x 4.93m (4.93) (narrowing to 3.45m (3.45))) Double glazed window to front aspect inset with fitted shutter blinds.
Feature 'library style' cabinet with storage drawers and 'pull along' fitted ladder.
Double glazed door inset with fitted shutter blinds opens onto : Balcony Decked reception area with space for seating offering uninterrupted views over the Cricket Pitch towards the Pavilion.
Balustrade inset with glass. Bedroom Three 3.4m (3.4) x 3.58m (3.58) (incl door recess) (3.4m (3.4) x 3.58m (3.58) (incl door recess)) Double glazed window to rear aspect with fitted shutter blinds.
This room benefits from two built-in wardrobes / storage cupboards. Bedroom Four / Home Office 10' 1" x 8' 5" (3.07m x 2.57m) Double glazed window to front aspect with fitted shutter blinds.
Bedroom Five 10' 9" x 7' 11" (3.28m x 2.41m) Double glazed window to rear aspect inset with made to measure plantation wood effect shutters. Radiator. Cornice to smooth plastered ceiling.
Bathroom 10' 0" x 6' 11" (3.05m x 2.1m) A part tiled room comprising 'Roca' white three piece bathroom suite comprises large wall mounted vanity basin with storage beneath, low level WC will concealed cistern and panelled enclosed bath with wall mounted mixer taps and shower attachment over.
Ladder style heated towel rail. Shaver/power point. Wall mounted extractor fan. Obscure double glazed window to rear aspect. Second Floor Landing Obscure double glazed window to side aspect.
Doors lead to : Bedroom One 6.32m (6.32) (including wardrobes) x 3.48m (3.48) (6.32m (6.32) x 3.48m (3.48) (including wardrobes)) Double glazed windows to front aspect with fitted shutter blinds.
Two pairs of double doors to built-in wardrobes / storage cupboards to one aspect.
Courtesy door links with : En-Suite 1 10' 1" x 5' 8" (3.07m x 1.73m) A fully tiled room comprising large wall mounted 'Roca' vanity wash hand basin with mixer tap over, concealed cistern low level WC, independent tiled double width shower with integrated shower unit and a panelled enclosed bath with wall mounted mixer tap and shower attachment over.
Ladder style heated towel rail. Large mirrored recess with plinth shelf. Shaver/power point. Extractor fan.
Bedroom Two 6.32m (6.32) x 4.65m (4.65) (including wardrobes) Double glazed window to rear aspect with fitted shutter blinds. Three doors to built in wardrobes/storage cupboards.
Further single door to additional wardrobe with hanging space and shelf.
Courtesy door links with : En-Suite 2 7' 11" x 5' 3" (2.41m x 1.6m) A part tiled room comprising 'Roca' wall mounted vanity wash hand basin with mixer tap over, enclosed cistern low level W.C and independent double width shower with integrated shower unit.
Ladder style heated towel rail. Large mirrored recess with plinth shelf. Shaver/power point. Extractor fan.
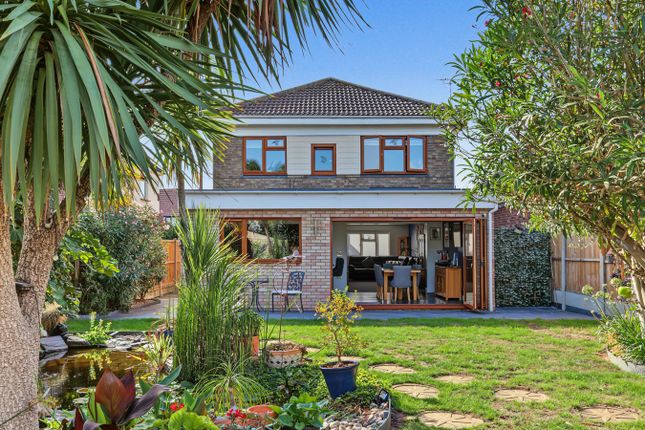
West Backing Garden The tranquil garden commences from the back of the property with a large patio entertaining area with wooden struts inset with canopy. Gated access to the footpath.
Exterior lighting. Exterior water tap. The remainder of the garden is mainly laid to lawn and is complemented by some established planted areas. Summer house to the rear of the garden (to remain).
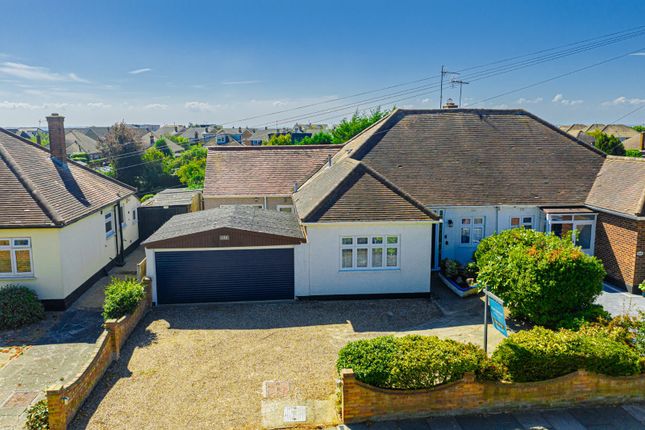
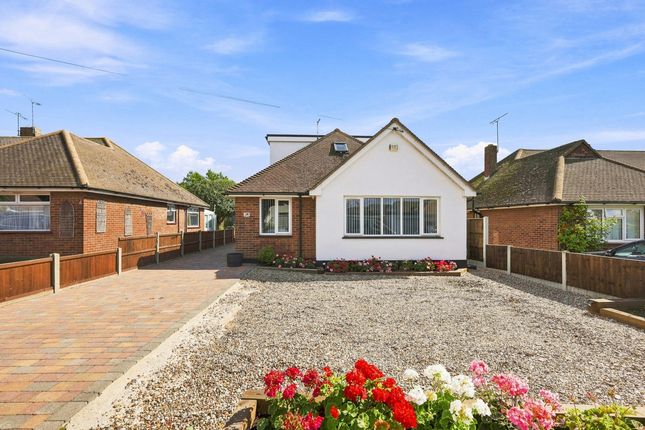
Frontage The landscaped frontage is slightly wider than neighbouring properties and benefits from a shingle area with established planting. Off street parking ahead of the integral garage.
Integral Garage 19' 11" x 9' 5" (6.07m x 2.87m) Power and Lighting. Up and Over door. Courtesy door links with the main residence via the reception hall.
Agents Note The current owners removed the wall between bedrooms 3 & 5 to create one large bedroom. This could be reinstated if required.
Value & comps
No previous sales on record.
Returns
Set an offer; the calculator follows it.
We're still gathering serviced-accommodation data for this area.
Archie refurb estimate: a Pro feature
0.0% below asking
This is not financial or investment advice. Prop AI Deals is not authorised by the Financial Conduct Authority (FCA) to provide investment advice.
All investment calculators, property analyses, and AI-generated insights are for informational purposes only. Property investment carries risk and may result in financial loss. All calculations should be independently verified and you should consult with FCA-authorised financial advisors before making any investment decisions.
Past performance does not guarantee future results. Tax implications vary by individual circumstances.
Deal
Properties like this can earn 2–3x BTL yields when converted to HMO, with retrofit costs around £10k/room. Sign in to see the full tier, yield projection, and cost breakdown.
Commercial properties like this can earn 30-50% higher yields when converted to residential under Class MA / Q / P / PA, with prior approval costing ~GBP 96/unit. Sign in to see the recommended route, yield uplift, and cost breakdown.
BRRR-suited properties can recycle 80-100% of investor capital on refi, leaving a high-yielding rental with most of the money out. Sign in to see the refurb cost stack, ARV projection, and refinance maths.
Detached + large garden = sub-division play. Pro tier unlocks the tier badge, plot size, uplift estimate, and regional land benchmark.
Short-lease flats trade at deep discount, but extending under the 1993 Act often costs far less than the discount. Pro tier unlocks the tier badge, premium breakdown, long-lease ARV and arbitrage maths.
See projected short-stay revenue vs a vanilla BTL for this property.
See real sub-let margins (HMO room rates & SA nightly rates) vs the landlord rent.
Area
Agent & docs
FAQ
About 7, Boundary Way, Shoeburyness Garrison
Explore nearby