We've tightened what earns a Pursue. A home now needs a published valuation, a strategy that still makes money after real running costs and lender stress tests, and no listing problems that would stop a mortgage. You'll see fewer Pursues, and each one has been checked harder.
See how verdicts work2-bedroom bungalow · KW1 4XP
For saleReduced £15k (−6.4%) on 6 SepListed 123 days
Opportunity summary
See Archie’s verdict, returns by strategy and what to check before viewing.
About
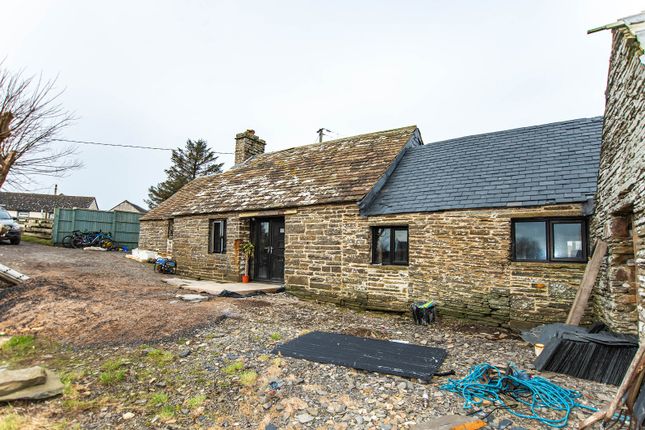
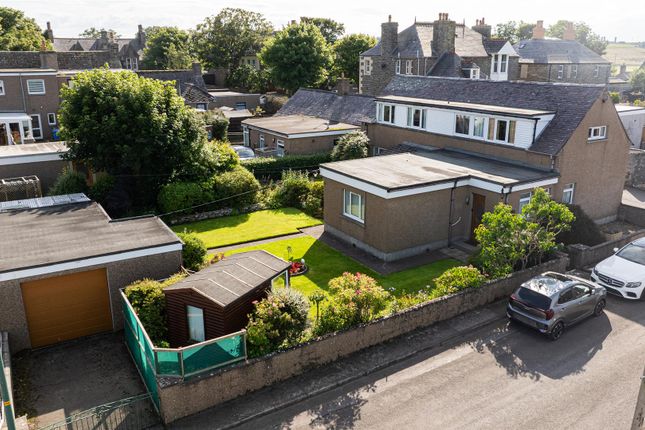
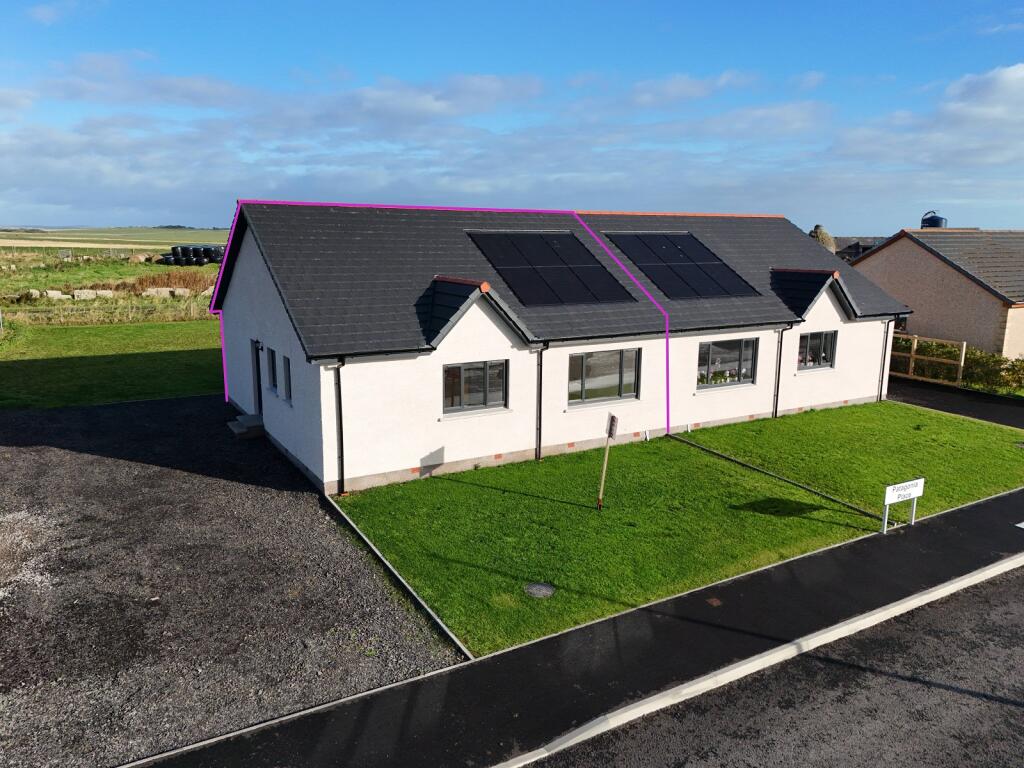
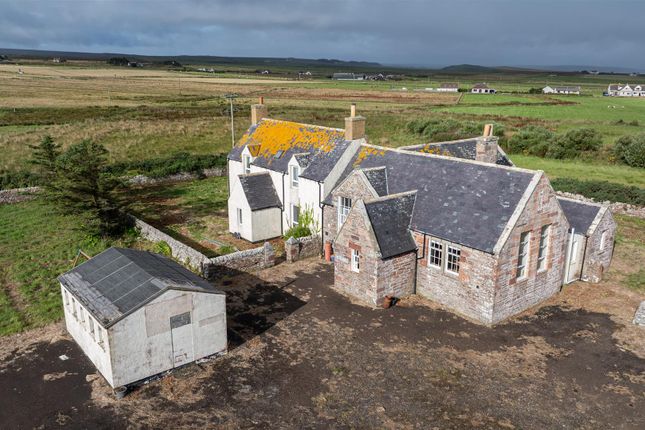
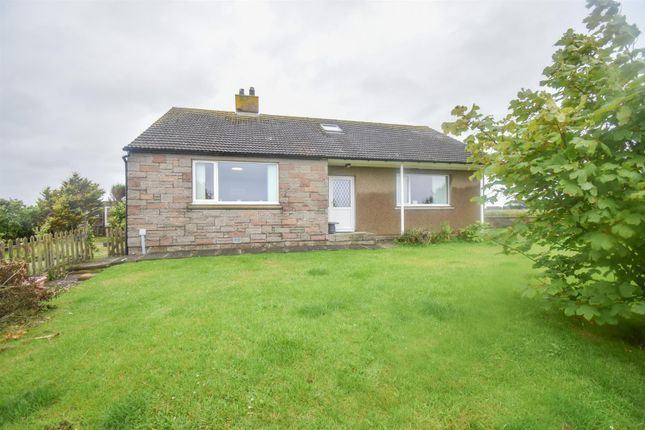
A detached bungalow with two bedrooms, which affords stunning views over the North Sea and boasts gardens a number of outbuildings.
Property Situated in a quiet coastal community in the county of Caithness, and offering stunning views over the North Sea and Sinclair Bay this attractive two bedroomed detached bungalow has attractive accommodation spread over one floor, and will suit a number of prospective purchasers.
Inside, a front vestibule and hallway leads to the double aspect lounge which takes advantage of the views and sunsets, and the fully fitted kitchen, with conservatory off.
The fully equipped kitchen is practical and features a range of wall and base cabinets with worktops and complimentary tiling, and a stainless steel sink drainer with mixer tap.
There is plumbing for a washing machine, and included in the sale is a Rangemaster gas cooker, along with an American style fridge-freezer. From the kitchen, you can access the conservatory.
This versatile room forms heart of the home and is soaked in warm, ambient light through the triple aspect windows and French doors which lead to the side elevation offering indoor/outdoor living.
It provides an excellent space for a dining table and chairs, as well as a sofa, making it perfect for informal dining and everyday family life.
The hallway also gives access to two bedrooms, both which have the advantage of storage, with the principal bedroom having the perk of en-suite shower room.
Completing the accommodation is the family bathroom which comprises a wash hand basin, WC and a bath with shower over, and is finished by partial tiling.
Further pleasing features include oil fired central heating and double glazed windows and early viewing is encouraged.
Externally, the garden grounds surround the cottage and are laid to a combination of lawn and gravel.
The front elevation is decorated with mature shrubs and plants, and has a perfectly positioned patio area to sit and enjoy the spectacular views, and enjoy some al-fresco dining.
There is a substantial, gated driveway which lies to the side elevation offering excellent parking and turning for numerous vehicles, and in turn leads to the large agricultural outbuilding.
This is completed by power, lighting, solar panels, a manual sliding door, as well as a pedestrian door.
Also sited within the grounds are two garden sheds, a polytunnel and a timber framed outbuilding which is in need of repair.
Its hosts a bedroom, and shower room, and is fitted with electric and lighting.
Auckengill lies approximately 6 miles south of John O’ Groats and just 11 miles outside the town of Wick which is the most northerly town on the East Coast of Caithness and is on the very the famous North Coast 500 (NC500) tourist route.
The vibrant town offers good shopping, with a number of stores including a Tesco Supermarket, Boots Chemist, Argos, Pets at Home, B&M, Screwfix and Lidl.
There are many leisure opportunities including a golf course and squash club, plus a public swimming pool/gymnasium.
The property is within commuting distance of all amenities, including both Primary and Secondary Schooling, Caithness General Hospital and Doctors Surgery.
The town also boasts a banking hub, a post office, and an airport.
Entrance Vestibule (approx 1.09m x 1.00m (approx 3'6" x 3'3")) Entrance Hall Lounge (approx 4.89m x 3.54m (approx 16'0" x 11'7" )) Kitchen (approx 5.19m x 2.81m (approx 17'0" x 9'2")) Conservatory (approx 5.43m x 3.42m (approx 17'9" x 11'2")) Bathroom (approx 2.50m x 2.01m (approx 8'2" x 6'7")) Bedroom Two (approx 3.38m x 2.51m (approx 11'1" x 8'2")) Bedroom One (approx 3.54m x 2.90m (approx 11'7" x 9'6")) En-Suite Shower Room (approx 2.37m x 2.19m (at widest point) (approx 7'9) Agricultural Outbuilding (approx 12.33m x 9.19m (approx 40'5" x 30'1")) Timer Outbuilding Bedroom (approx 4.32m x 4.33m (approx 14'2" x 14'2")) Timber Outbuilding Shower Room (approx 2.52m x 1.49m (approx 8'3" x 4'10")) Services Mains water, electricity and drainage is to a septic tank.
Extras All carpets, fitted floor coverings, curtains, blinds and fridge-freezer. A sit-on lawnmower is available under separate negotiation. Heating Oil fired central heating.
Glazing Double glazed windows throughout. Council Tax Band A Viewing Strictly by appointment via Munro & Noble Property Shop - Telephone Entry By mutual agreement.
Home Report Home Report Valuation - £235,000 A full Home Report is available via Munro & Noble website.
Value & comps
Land Registry doesn’t cover Scotland or Northern Ireland, so previous sales may not be on record.
Returns
Set an offer; the calculator follows it.
Short-let licence or registration needed
We're still gathering serviced-accommodation data for this area.
Archie refurb estimate: a Pro feature
0.0% below asking
This is not financial or investment advice. Prop AI Deals is not authorised by the Financial Conduct Authority (FCA) to provide investment advice.
All investment calculators, property analyses, and AI-generated insights are for informational purposes only. Property investment carries risk and may result in financial loss. All calculations should be independently verified and you should consult with FCA-authorised financial advisers before making any investment decisions.
Past performance does not guarantee future results. Tax implications vary by individual circumstances.
Deal
Properties like this can earn 2–3x BTL yields when converted to HMO, with retrofit costs around £10k/room. Sign in to see the full tier, yield projection, and cost breakdown.
Commercial properties like this can earn 30-50% higher yields when converted to residential under Class MA / Q / P / PA, with prior approval costing ~GBP 96/unit. Sign in to see the recommended route, yield uplift, and cost breakdown.
BRRR-suited properties can recycle 80-100% of investor capital on refi, leaving a high-yielding rental with most of the money out. Sign in to see the refurb cost stack, ARV projection, and refinance maths.
Detached + large garden = sub-division play. Pro tier unlocks the tier badge, plot size, uplift estimate, and regional land benchmark.
Short-lease flats trade at deep discount, but extending under the 1993 Act often costs far less than the discount. Pro tier unlocks the tier badge, premium breakdown, long-lease ARV and arbitrage maths.
See projected short-stay revenue vs a vanilla BTL for this property.
See real sub-let margins (HMO room rates & SA nightly rates) vs the landlord rent.
Area
Agent & docs

FAQ
About Rowan Cottage, Wick
Explore nearby